
315 Arlington Avenue #1902, Charlotte, NC 28203
Local realty services provided by:ERA Live Moore
Listed by: jason gentry
Office: premier sotheby's international realty
MLS#:4430031
Source:CH
315 Arlington Avenue #1902,Charlotte, NC 28203
$395,000
- 1 Beds
- 1 Baths
- 720 sq. ft.
- Condominium
- Coming Soon
Price summary
- Price:$395,000
- Price per sq. ft.:$548.61
- Monthly HOA dues:$611
About this home
Elevated above one of Charlotte’s most vibrant urban neighborhoods, Residence 1902 at The Arlington offers sophisticated high-rise living framed by spectacular southeast views. Floor-to-ceiling glass fills the residence with natural light, capturing memorable sunrises and long-range vistas across the mature tree canopy of historic Dilworth. A private linear balcony spans the full width of the residence, extending the living space outdoors and providing an exceptional setting from which to enjoy the ever-changing skyline.
The spacious, open-concept floor plan seamlessly connects the kitchen, dining and living areas for effortless everyday living and entertaining. The residence features one bedroom, one full bath and a generous walk-in closet, along with a complete appliance package that includes a stacked washer and dryer. The HVAC system was replaced in October 2025, offering added comfort and peace of mind.
One of Charlotte’s most recognizable residential landmarks, The Arlington delivers a rare full-service condominium lifestyle in the heart of South End. Residents enjoy concierge service, a rooftop swimming pool, fitness center, fifth-floor community garden, outdoor rooftop terrace with sweeping Uptown views, professional management and secure, camera-monitored garage parking. HOA dues include water, natural gas, trash service, amenity maintenance, concierge service, and professional property management.
Step outside and connect directly with the Charlotte Rail Trail, a dynamic pedestrian and bicycle corridor surrounded by acclaimed restaurants, cafés, breweries, boutiques, fitness destinations, public art and inviting gathering spaces. Ideally positioned between the Bland Street and Carson LYNX Blue Line stations, The Arlington offers convenient light-rail access to Uptown, NoDa, UNC Charlotte and destinations throughout the Blue Line corridor.
Residence 1902 presents an exceptional opportunity to enjoy elevated, lock-and-leave living with remarkable views, outstanding amenities and the very best of South End just beyond the front door. Please note that the residence is currently tenant-occupied and subject to an existing lease through January 31, 2027....
Contact an agent
Home facts
- Year built:2003
- Subdivision & Development:South End
- Listing ID #:4430031
- Updated:October 02, 2026 at 12:10 AM
Rooms and interior
- Bedrooms:1
- Total bathrooms:1
- Full bathrooms:1
- Flooring:Carpet, Tile, Wood
- Kitchen Description:Dishwasher, Disposal, Gas Range, Microwave, Refrigerator
- Living area:720 sq. ft.
Heating and cooling
- Cooling:Heat Pump
- Heating:Heat Pump
- Central air:Yes
Structure and exterior
- Roof:Flat
- Year built:2003
- Building area:720 sq. ft.
- Lot Features:Views
- Architectural Style:Contemporary, Modern
- Construction Materials:Glass
- Exterior Features:Rooftop Terrace
- Foundation Description:Slab
Schools
- High school:Myers Park
- Elementary school:Dilworth
Utilities
- Sewer:Public Sewer
Finances and disclosures
- Price:$395,000
- Price per sq. ft.:$548.61
Features and amenities
- Amenities:Open Floorplan, Walk-In Closet(s)
Parking
- Parking description:Assigned, Attached Garage, Deck
- Garage:Yes
- Garage spaces:2
 Listings courtesy of Canopy MLS as distributed by MLS GRID. Copyright 2021 Canopy MLS. All rights reserved. Canopy MLS, provides content displayed here (“provided content”) on an “as is” basis and makes no representations or warranties regarding the provided content, including, but not limited to those of non-infringement, timeliness, accuracy, or completeness. Individuals and companies using information presented are responsible for verification and validation of information they utilize and present to their customers and clients. Canopy MLS will not be liable for any damage or loss resulting from use of the provided content or the products available through Portals, IDX, VOW, and/or Syndication. Recipients of this information shall not resell, redistribute, reproduce, modify, or otherwise copy any portion thereof without the expressed written consent of Canopy MLS.
New listings near 315 Arlington Avenue #1902
- Coming Soon
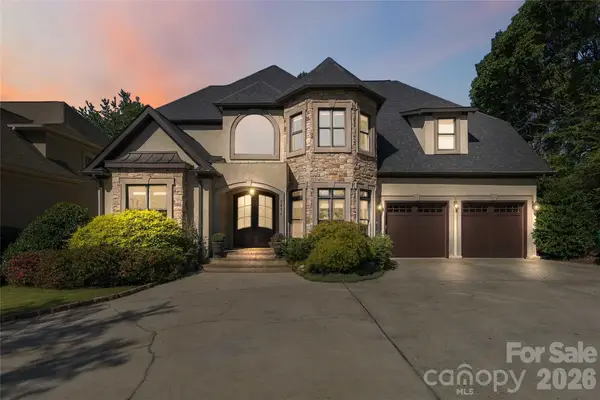 $1,200,000Coming Soon5 beds 5 baths4,727 sq. ft.
7936 Park Road, Charlotte, NC 28210
MLS# 4427314Listed by: EXP REALTY LLC BALLANTYNE - Coming Soon
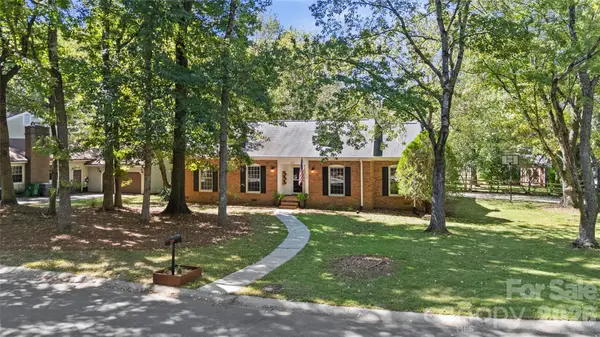 $500,000Coming Soon3 beds 2 baths1,693 sq. ft.
511 Morning Dale Road, Matthews, NC 28105
MLS# 4420407Listed by: HELEN ADAMS REALTY - Coming Soon
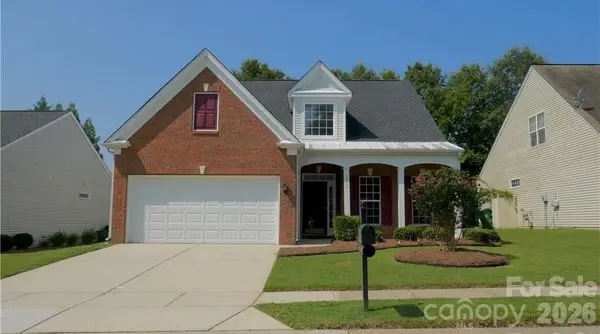 $480,000Coming Soon3 beds 3 baths2,252 sq. ft.
9532 Kestral Ridge Drive, Charlotte, NC 28269
MLS# 4427764Listed by: CENTURY 21 MURPHY & RUDOLPH - Coming Soon
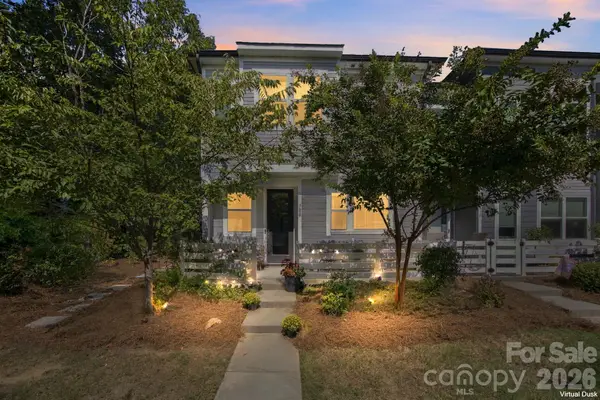 $495,000Coming Soon3 beds 3 baths1,807 sq. ft.
706 Redd Alley, Charlotte, NC 28217
MLS# 4429000Listed by: PATEL STANDARD REALTY - Coming Soon
 $795,000Coming Soon3 beds 2 baths2,212 sq. ft.
2021 Lynbridge Drive, Charlotte, NC 28270
MLS# 4429842Listed by: PREMIER SOTHEBY'S INTERNATIONAL REALTY - Coming Soon
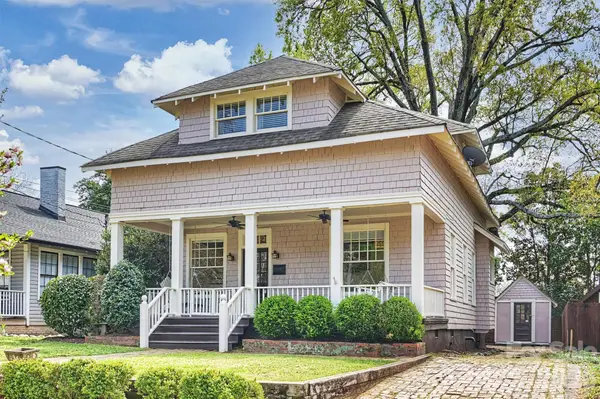 $800,000Coming Soon3 beds 2 baths1,754 sq. ft.
712 Sunnyside Avenue, Charlotte, NC 28204
MLS# 4430348Listed by: COMPASS - Coming Soon
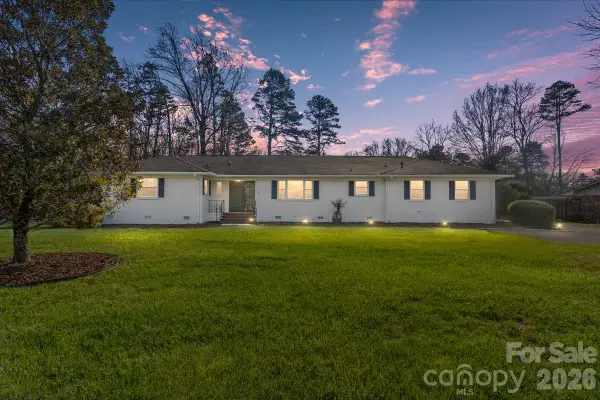 $579,000Coming Soon3 beds 3 baths1,900 sq. ft.
6700 Terry Drive, Charlotte, NC 28215
MLS# 4430529Listed by: BETTER HOMES AND GARDEN REAL ESTATE PARACLE - Coming Soon
 $455,000Coming Soon4 beds 4 baths2,852 sq. ft.
10315 Glenmere Creek Circle, Charlotte, NC 28262
MLS# 4430557Listed by: KELLER WILLIAMS UNLIMITED - Coming Soon
 $535,000Coming Soon3 beds 3 baths1,867 sq. ft.
11709 Borchetta Drive, Charlotte, NC 28277
MLS# 4429029Listed by: HELEN ADAMS REALTY - Coming Soon
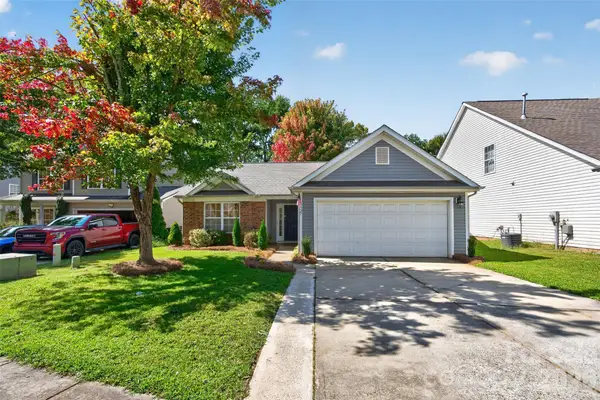 $310,000Coming Soon3 beds 2 baths1,072 sq. ft.
5327 Fernhill Drive, Charlotte, NC 28217
MLS# 4429479Listed by: NORTHGROUP REAL ESTATE LLC


Protect your home and budget from life's surprises with an Assurant Home Warranty, backed by a partner that supports you through every step of homeownership. Explore Plans.
© 2023 - 2026 ERA Franchise Systems LLC. All rights reserved. ERA Franchise Systems LLC fully supports the principles of the Fair Housing Act and the Equal Opportunity Act. ERA, ERA Real Estate powered, and their respective logos are registered service marks of ERA Franchise Systems LLC. Each office is independently owned and operated.