
315 Arlington Avenue #2202, Charlotte, NC 28203
Local realty services provided by:ERA Live Moore
Listed by: brian rogers
Office: redfin corporation
MLS#:4420205
Source:CH
315 Arlington Avenue #2202,Charlotte, NC 28203
$950,000
- 3 Beds
- 2 Baths
- 2,035 sq. ft.
- Condominium
- Active
Price summary
- Price:$950,000
- Price per sq. ft.:$466.83
- Monthly HOA dues:$1,564
About this home
Experience elevated urban living on the 22nd floor of the iconic Arlington—Charlotte’s unmistakable “Pink Building” in vibrant South End. This 3-bedroom, 2-bath condo features new LVP flooring throughout and an open floor plan framed by floor-to-ceiling windows showcasing impressive South End views. The kitchen offers quartz countertops, stainless steel appliances, tile backsplash and a large island overlooking the living area. The primary suite features a walk-in closet, double vanity and walk-in shower. Two additional bedrooms provide flexibility for guests, office or den space. Step onto the private balcony and enjoy sweeping city views. In-unit laundry adds convenience. Community amenities include a rooftop pool and terrace, fitness center, concierge and picnic area. HOA dues include water, natural gas, trash, amenity maintenance, concierge, professional management, secure garage parking with cameras and association insurance. Minutes to the light rail, restaurants, shopping and Uptown Charlotte....
Contact an agent
Home facts
- Year built:2003
- Subdivision & Development:The Arlington
- Listing ID #:4420205
- Updated:September 18, 2026 at 11:33 AM
Rooms and interior
- Bedrooms:3
- Total bathrooms:2
- Full bathrooms:2
- Kitchen Description:Dishwasher, Disposal, Gas Cooktop, Gas Oven, Microwave
- Living area:2,035 sq. ft.
Heating and cooling
- Cooling:Central Air
- Central air:Yes
Structure and exterior
- Year built:2003
- Building area:2,035 sq. ft.
- Lot Features:Corner Lot, End Unit, Views
- Construction Materials:Glass, Metal, Synthetic Stucco
- Exterior Features:Rooftop Terrace
- Foundation Description:Slab
Schools
- High school:Myers Park
- Elementary school:Sedgefield
Utilities
- Sewer:Public Sewer
Finances and disclosures
- Price:$950,000
- Price per sq. ft.:$466.83
Features and amenities
- Laundry features:Main Level
- Amenities:Open Floorplan, Walk-In Closet(s)
Parking
- Parking description:Assigned, Deck
 Listings courtesy of Canopy MLS as distributed by MLS GRID. Copyright 2021 Canopy MLS. All rights reserved. Canopy MLS, provides content displayed here (“provided content”) on an “as is” basis and makes no representations or warranties regarding the provided content, including, but not limited to those of non-infringement, timeliness, accuracy, or completeness. Individuals and companies using information presented are responsible for verification and validation of information they utilize and present to their customers and clients. Canopy MLS will not be liable for any damage or loss resulting from use of the provided content or the products available through Portals, IDX, VOW, and/or Syndication. Recipients of this information shall not resell, redistribute, reproduce, modify, or otherwise copy any portion thereof without the expressed written consent of Canopy MLS.
New listings near 315 Arlington Avenue #2202
- Coming SoonOpen Sat, 12 to 4pm
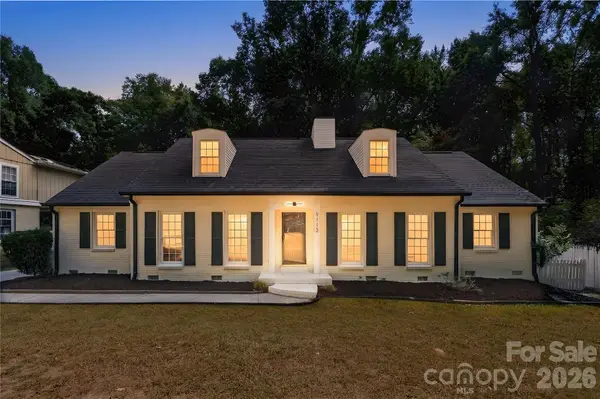 $649,000Coming Soon4 beds 3 baths2,452 sq. ft.
9112 Hinson Drive, Charlotte, NC 28105
MLS# 4426074Listed by: COLDWELL BANKER REALTY - Coming SoonOpen Sat, 2 to 4pm
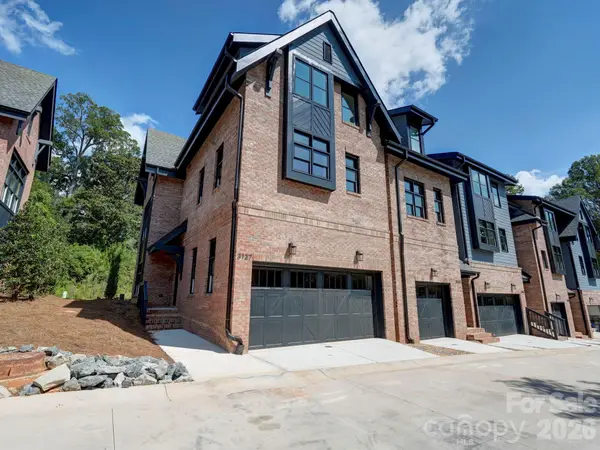 $910,000Coming Soon3 beds 4 baths2,335 sq. ft.
3127 Colyer Place, Charlotte, NC 28205
MLS# 4425271Listed by: NESTLEWOOD REALTY, LLC - Coming Soon
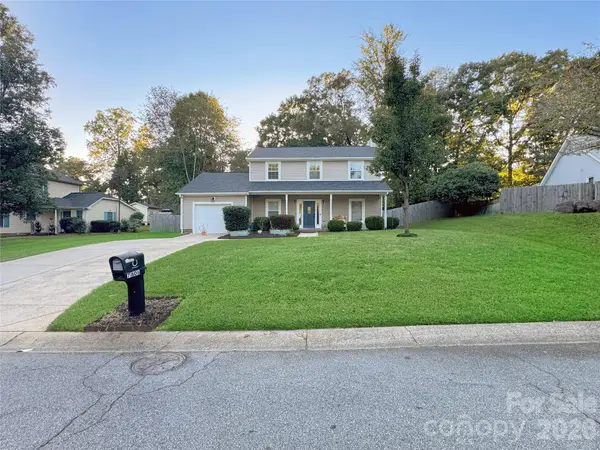 $335,000Coming Soon3 beds 3 baths1,626 sq. ft.
7806 Lobilia Lane, Charlotte, NC 28214
MLS# 4426059Listed by: THE AGENCY - CHARLOTTE - Coming Soon
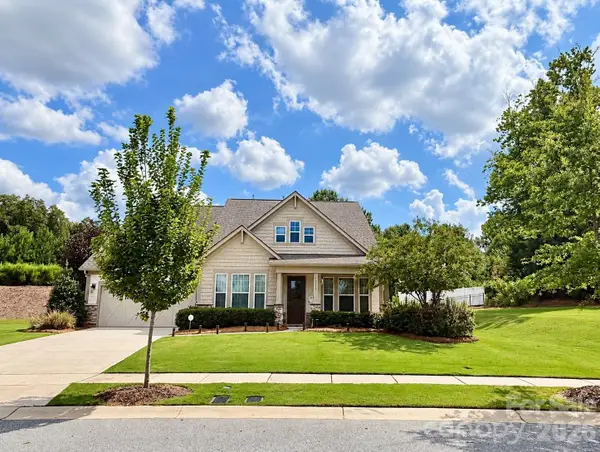 $709,900Coming Soon4 beds 5 baths3,109 sq. ft.
10537 Black Locust Lane, Charlotte, NC 28215
MLS# 4424736Listed by: PRIME REAL ESTATE ADVISORS LLC - Coming Soon
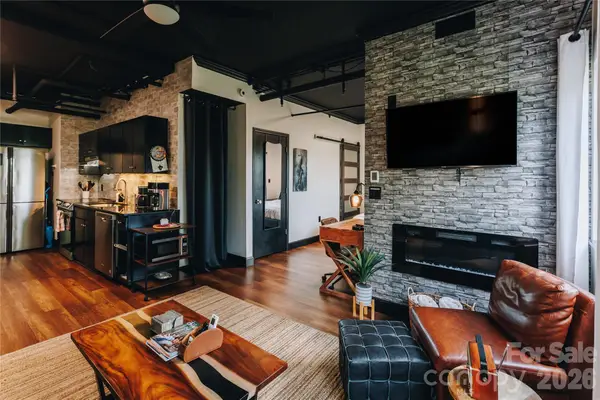 $270,000Coming Soon1 beds 1 baths482 sq. ft.
715 N Church Street #514, Charlotte, NC 28202
MLS# 4425896Listed by: COMPASS - Coming Soon
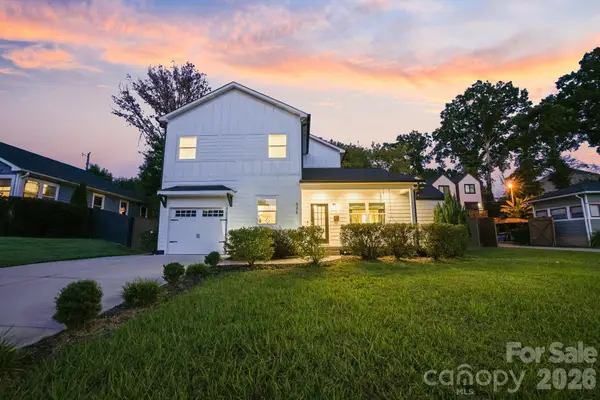 $795,000Coming Soon5 beds 4 baths2,808 sq. ft.
526 Seldon Drive, Charlotte, NC 28216
MLS# 4423284Listed by: IVESTER JACKSON CHRISTIE'S - Coming Soon
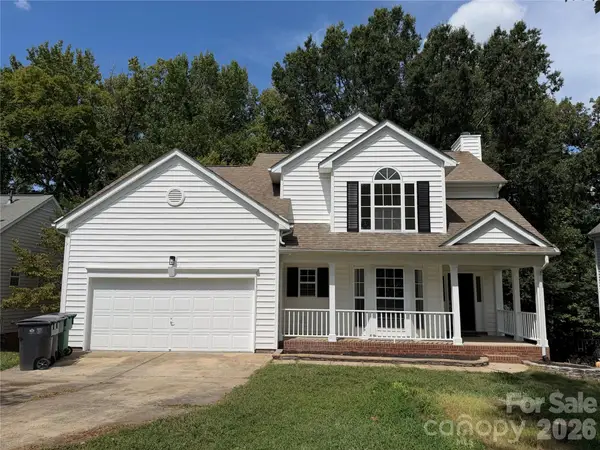 $400,000Coming Soon4 beds 3 baths1,911 sq. ft.
10501 Worsley Lane #113, Charlotte, NC 28269
MLS# 4422584Listed by: CAROLINA COUTURE REALTY - Coming Soon
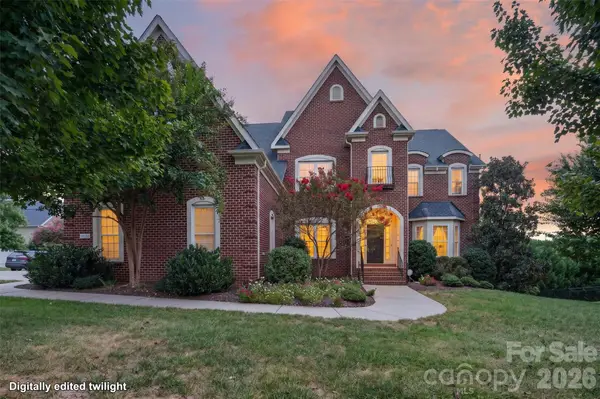 $850,000Coming Soon5 beds 5 baths5,572 sq. ft.
10103 Legolas Lane, Charlotte, NC 28269
MLS# 4425362Listed by: KELLER WILLIAMS ADVANTAGE - Coming Soon
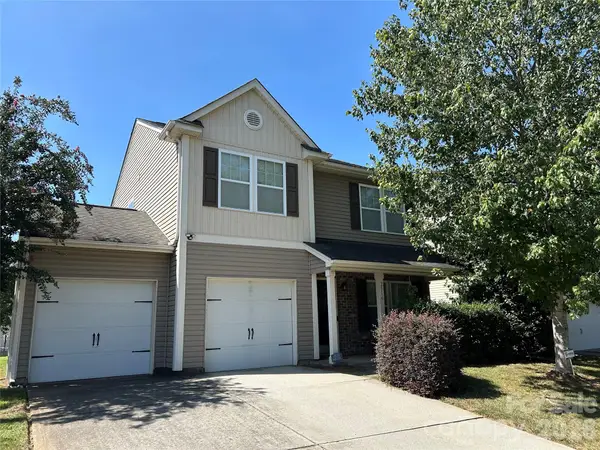 $340,000Coming Soon3 beds 3 baths1,585 sq. ft.
2516 Impatien Drive, Charlotte, NC 28215
MLS# 4425493Listed by: RE/MAX EXECUTIVE - Coming Soon
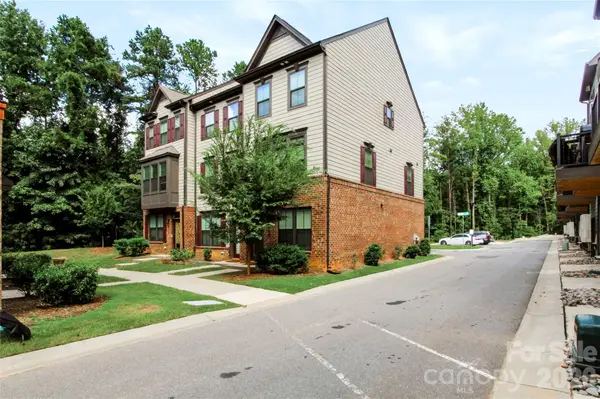 $479,000Coming Soon3 beds 4 baths1,599 sq. ft.
505 Cubitt Court, Charlotte, NC 28205
MLS# 4424707Listed by: NESTLEWOOD REALTY, LLC


Protect your home and budget from life's surprises with an Assurant Home Warranty, backed by a partner that supports you through every step of homeownership. Explore Plans.
© 2023 - 2026 ERA Franchise Systems LLC. All rights reserved. ERA Franchise Systems LLC fully supports the principles of the Fair Housing Act and the Equal Opportunity Act. ERA, ERA Real Estate powered, and their respective logos are registered service marks of ERA Franchise Systems LLC. Each office is independently owned and operated.