
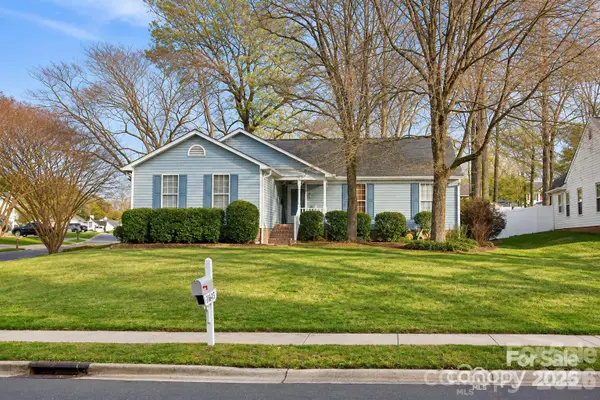
3204 Sharon View Road, Charlotte, NC 28210
Local realty services provided by:ERA Live Moore
Listed by: winnie simmons
Office: dickens mitchener & associates inc
MLS#:4441572
Source:CH
3204 Sharon View Road,Charlotte, NC 28210
$2,070,000
- 4 Beds
- 5 Baths
- 3,877 sq. ft.
- Townhouse
- Active
Upcoming open houses
- Tue, Nov 1010:00 am - 12:00 pm
Price summary
- Price:$2,070,000
- Price per sq. ft.:$533.92
About this home
Welcome to this masterfully crafted residence, where luxury, thoughtful design, and everyday convenience effortlessly blend. Spanning 3,877 square feet of meticulously planned living space, this home features soaring 10-foot ceilings and gorgeous hardwoods throughout, creating an atmosphere of open, airy sophistication from the moment you step inside. The main level serves as the heart of the home, anchored by a private primary suite designed as a true sanctuary. Enjoy the seamless flow into the main living areas, highlighted by a stunning "mini" scullery that complements the gourmet kitchen. For casual dining, the custom built-in breakfast nook—accented by a striking shiplap feature wall—offers the perfect cozy gathering spot. Step out onto the expansive back porch, built for year-round entertaining and relaxation. Outfitted with electric drop-down screens and outdoor heaters, this outdoor living space transitions effortlessly across the seasons. Modern convenience continues throughout the home and garage, featuring a rough-in for an electric car charger, a functional mudroom complete with a custom sink and faucet package, and a comprehensive dimmer package and four strategically placed floor outlets. Heading upstairs, you'll discover fantastic spaces tailored for relaxation and entertainment. A dedicated coffee bar provides a touch of morning luxury, while the spacious media room—enhanced by a sleek floating cabinet—sets the stage for movie nights or hosting guests. Additional comforts like thoughtfully placed bedroom ceiling fans and the convenience of a rough-in for a primary bedroom washer/dryer complete this exceptional floor plan. Every detail of this home has been curated to elevate your lifestyle. Schedule your private tour today and experience this incredible property for yourself!
**Open House Hours-Tuesdays, 10:00-12:00.**...
Contact an agent
Home facts
- Year built:2024
- Subdivision & Development:None
- Listing ID #:4441572
- Updated:November 10, 2026 at 06:08 PM
Rooms and interior
- Bedrooms:4
- Total bathrooms:5
- Full bathrooms:4
- Half bathrooms:1
- Flooring:Wood
- Kitchen Description:Bar Fridge, Dishwasher, Disposal, Double Oven, Gas Cooktop, Microwave, Refrigerator
- Living area:3,877 sq. ft.
Heating and cooling
- Heating:Forced Air
- Central air:Yes
Structure and exterior
- Year built:2024
- Building area:3,877 sq. ft.
- Construction Materials:Hardboard
- Foundation Description:Crawl Space
Schools
- High school:Unspecified
- Elementary school:Unspecified
Utilities
- Sewer:Public Sewer
Finances and disclosures
- Price:$2,070,000
- Price per sq. ft.:$533.92
Features and amenities
- Laundry features:Laundry Room
Parking
- Parking description:Attached Garage, Driveway
- Garage:Yes
- Garage spaces:2
 Listings courtesy of Canopy MLS as distributed by MLS GRID. Copyright 2021 Canopy MLS. All rights reserved. Canopy MLS, provides content displayed here (“provided content”) on an “as is” basis and makes no representations or warranties regarding the provided content, including, but not limited to those of non-infringement, timeliness, accuracy, or completeness. Individuals and companies using information presented are responsible for verification and validation of information they utilize and present to their customers and clients. Canopy MLS will not be liable for any damage or loss resulting from use of the provided content or the products available through Portals, IDX, VOW, and/or Syndication. Recipients of this information shall not resell, redistribute, reproduce, modify, or otherwise copy any portion thereof without the expressed written consent of Canopy MLS.
New listings near 3204 Sharon View Road
- Coming SoonOpen Sat, 1 to 3pm
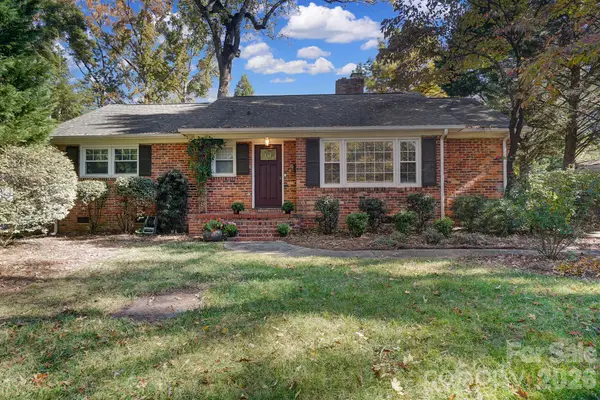 $525,000Coming Soon2 beds 2 baths1,253 sq. ft.
5233 Chedworth Drive, Charlotte, NC 28210
MLS# 4441767Listed by: COMPASS - Coming Soon
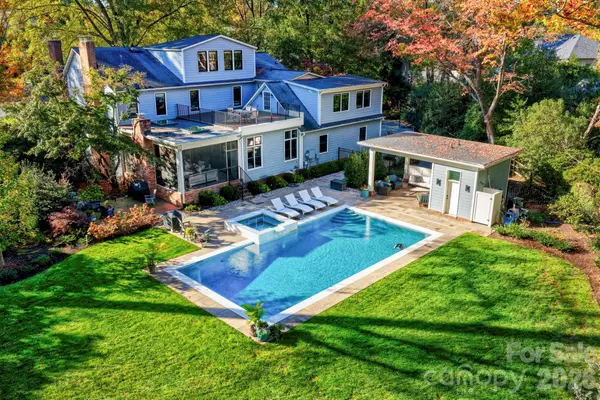 $3,825,000Coming Soon6 beds 6 baths5,427 sq. ft.
2701 Meade Court, Charlotte, NC 28211
MLS# 4441684Listed by: NESTLEWOOD REALTY, LLC - Coming Soon
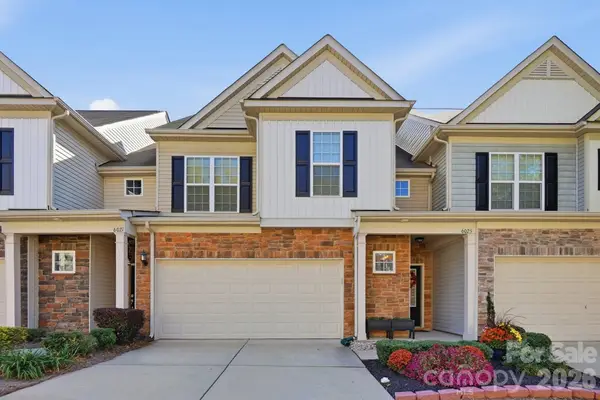 $475,000Coming Soon3 beds 3 baths1,900 sq. ft.
6025 Carrollton Avenue, Charlotte, NC 28210
MLS# 4440013Listed by: CHATEAU RESIDENTIAL REAL ESTATE - Coming Soon
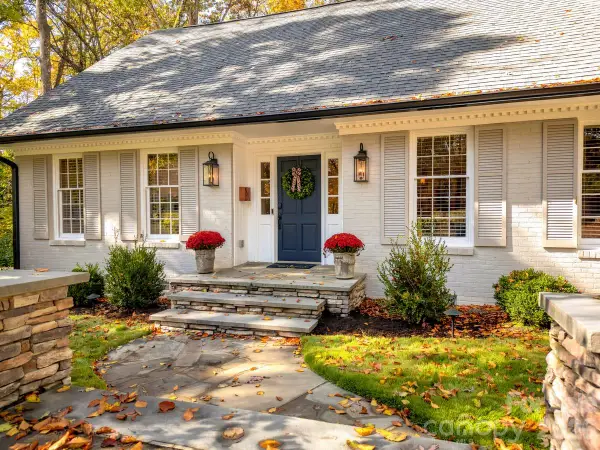 $1,550,000Coming Soon4 beds 4 baths2,740 sq. ft.
3718 Barclay Downs Drive, Charlotte, NC 28209
MLS# 4440688Listed by: DICKENS MITCHENER & ASSOCIATES INC - Coming Soon
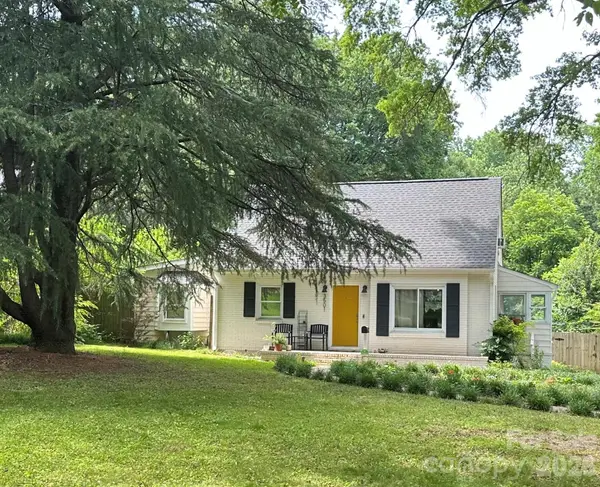 $450,000Coming Soon4 beds 1 baths1,410 sq. ft.
3501 Mathis Drive, Charlotte, NC 28208
MLS# 4441826Listed by: RE/MAX EXECUTIVE - Coming Soon
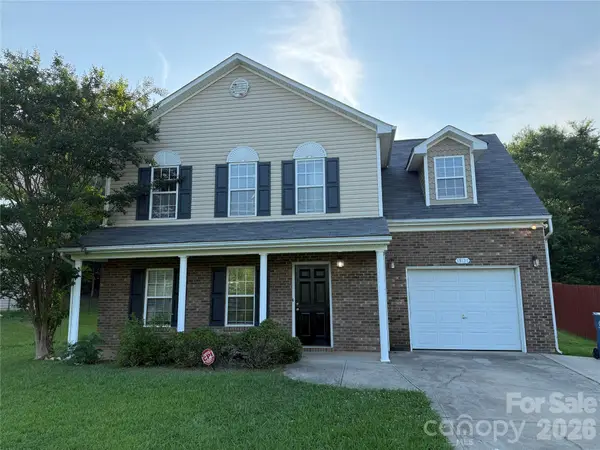 $325,000Coming Soon4 beds 3 baths1,568 sq. ft.
13121 Plaza Road Extension, Charlotte, NC 28215
MLS# 4441869Listed by: HORIZON REALTY CAROLINAS - Coming Soon
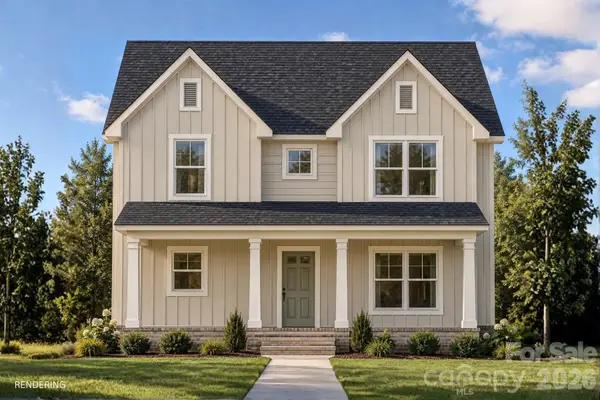 $325,000Coming Soon3 beds 3 baths1,460 sq. ft.
5930 Torrence Street, Charlotte, NC 28269
MLS# 4441879Listed by: BETTER HOMES AND GARDEN REAL ESTATE PARACLE - Coming SoonOpen Sat, 1 to 3pm
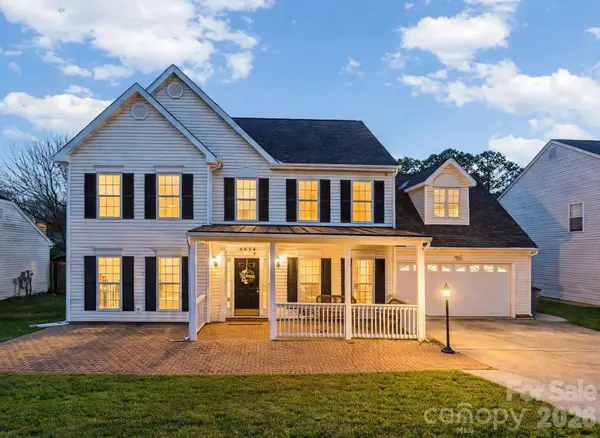 $445,000Coming Soon4 beds 3 baths2,160 sq. ft.
9926 Wildwood Muse Court, Charlotte, NC 28273
MLS# 4441925Listed by: AMERICA'S REAL ESTATE GROUP INC - Coming Soon
 $399,900Coming Soon3 beds 3 baths2,330 sq. ft.
5221 Tomsie Efird Lane, Charlotte, NC 28269
MLS# 4441051Listed by: BERKSHIRE HATHAWAY HOMESERVICES CAROLINAS REALTY - Coming Soon
 $364,900Coming Soon3 beds 2 baths1,520 sq. ft.
14602 Smith Road, Charlotte, NC 28273
MLS# 4441295Listed by: ALBRICK


Protect your home and budget from life's surprises with an Assurant Home Warranty, backed by a partner that supports you through every step of homeownership. Explore Plans.
© 2023 - 2026 ERA Franchise Systems LLC. All rights reserved. ERA Franchise Systems LLC fully supports the principles of the Fair Housing Act and the Equal Opportunity Act. ERA, ERA Real Estate powered, and their respective logos are registered service marks of ERA Franchise Systems LLC. Each office is independently owned and operated.