
324 Yorkshire Drive, Charlotte, NC 28217
Local realty services provided by:ERA Live Moore
Listed by: eve davis
Office: dickens mitchener & associates inc
MLS#:4416502
Source:CH
324 Yorkshire Drive,Charlotte, NC 28217
$439,000
- 2 Beds
- 3 Baths
- 1,282 sq. ft.
- Townhouse
- Active
Upcoming open houses
- Sun, Oct 1111:00 am - 01:00 pm
Price summary
- Price:$439,000
- Price per sq. ft.:$342.43
- Monthly HOA dues:$300
About this home
Modern urban living in the heart of LoSo! Tucked toward the back of the community, off Yorkshire, this townhome offers added privacy while keeping you just minutes from Lower Southend’s thriving restaurants, breweries, cafés, shopping, and light rail. The welcoming foyer opens to a spacious two-car tandem garage. Upstairs, the open-concept main level is filled with natural light and features a generous living room, beautiful all-white kitchen with quartz countertops and oversized island, dining area with balcony access, and convenient powder room. The upper level offers a spacious primary suite with a gorgeous bath featuring dual vanities, walk-in shower, and generous walk-in closet. A secondary bedroom with its own en-suite bath and walk-in closet provides the perfect space for guests or roommates. Laundry is also conveniently located on this level.
Contact an agent
Home facts
- Year built:2022
- Subdivision & Development:South Tryon Townhomes
- Listing ID #:4416502
- Updated:October 05, 2026 at 06:20 PM
Rooms and interior
- Bedrooms:2
- Total bathrooms:3
- Full bathrooms:2
- Half bathrooms:1
- Flooring:Carpet, Tile, Vinyl
- Kitchen Description:Dishwasher, Disposal, Electric Range
- Living area:1,282 sq. ft.
Heating and cooling
- Heating:Forced Air
- Central air:Yes
Structure and exterior
- Year built:2022
- Building area:1,282 sq. ft.
- Architectural Style:Modern
- Construction Materials:Fiber Cement
- Foundation Description:Slab
Schools
- High school:Unspecified
- Elementary school:Unspecified
Utilities
- Sewer:Public Sewer
Finances and disclosures
- Price:$439,000
- Price per sq. ft.:$342.43
Features and amenities
- Laundry features:Upper Level
- Amenities:Open Floorplan, Walk-In Closet(s)
Parking
- Parking description:Attached Garage, Tandem
- Garage:Yes
- Garage spaces:2
 Listings courtesy of Canopy MLS as distributed by MLS GRID. Copyright 2021 Canopy MLS. All rights reserved. Canopy MLS, provides content displayed here (“provided content”) on an “as is” basis and makes no representations or warranties regarding the provided content, including, but not limited to those of non-infringement, timeliness, accuracy, or completeness. Individuals and companies using information presented are responsible for verification and validation of information they utilize and present to their customers and clients. Canopy MLS will not be liable for any damage or loss resulting from use of the provided content or the products available through Portals, IDX, VOW, and/or Syndication. Recipients of this information shall not resell, redistribute, reproduce, modify, or otherwise copy any portion thereof without the expressed written consent of Canopy MLS.
New listings near 324 Yorkshire Drive
- Coming Soon
 $495,000Coming Soon4 beds 4 baths2,623 sq. ft.
5809 Mantario Drive, Charlotte, NC 28269
MLS# 4430751Listed by: KELLER WILLIAMS SOUTH PARK - Coming Soon
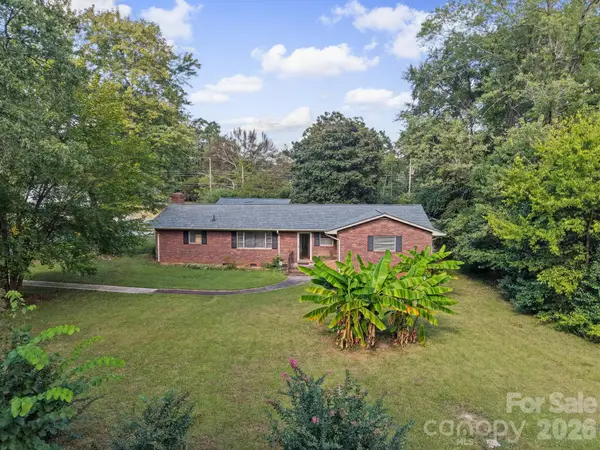 $335,000Coming Soon3 beds 3 baths1,653 sq. ft.
701 Denning Place, Charlotte, NC 28227
MLS# 4431455Listed by: KALAGARA REALTY - Coming Soon
 $295,000Coming Soon2 beds 2 baths1,274 sq. ft.
1617 Lawing Road, Charlotte, NC 28216
MLS# 4429211Listed by: KELLER WILLIAMS SOUTH PARK - Coming Soon
 $195,000Coming Soon3 beds 2 baths1,148 sq. ft.
4615 Coronado Drive, Charlotte, NC 28212
MLS# 4429617Listed by: 5 POINTS REALTY - Coming Soon
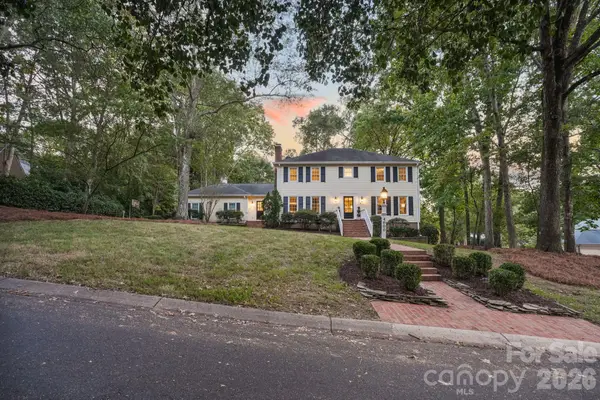 $1,749,999Coming Soon5 beds 4 baths4,308 sq. ft.
4800 Rockview Court, Charlotte, NC 28226
MLS# 4431140Listed by: IVESTER JACKSON CHRISTIE'S - Coming Soon
 $379,900Coming Soon1 beds 1 baths1,517 sq. ft.
404 Laurel Avenue #33, Charlotte, NC 28204
MLS# 4431375Listed by: MCCRAVY REALTY AFFILIATES - Coming Soon
 $550,000Coming Soon3 beds 2 baths1,801 sq. ft.
5208 Glenwalk Drive, Charlotte, NC 28269
MLS# 4428602Listed by: HOWARD HANNA ALLEN TATE HUNTERSVILLE - Coming Soon
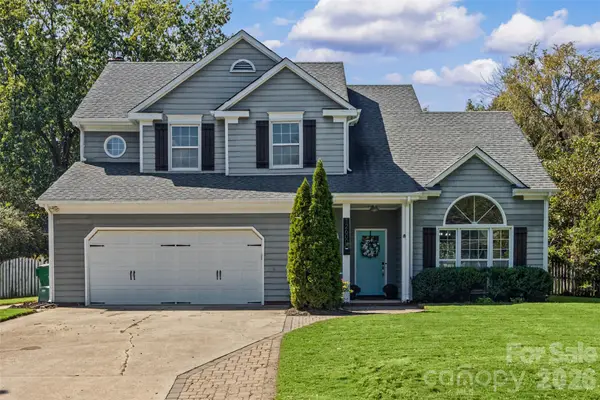 $535,000Coming Soon-- beds 3 baths2,015 sq. ft.
12600 Parks Farm Lane, Charlotte, NC 28277
MLS# 4431325Listed by: EXP REALTY LLC BALLANTYNE - Coming Soon
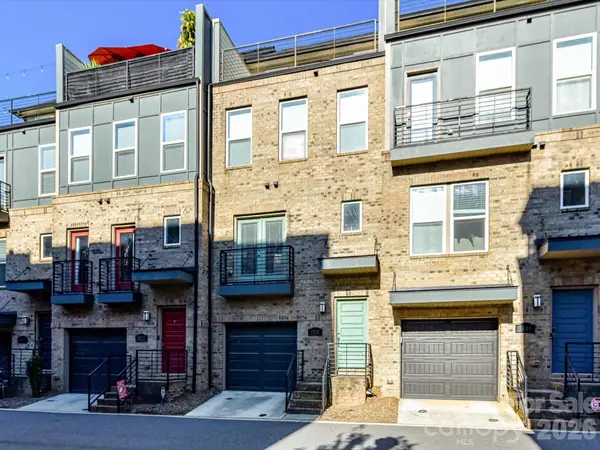 $649,500Coming Soon3 beds 4 baths2,000 sq. ft.
3528 Craughwell Drive, Charlotte, NC 28209
MLS# 4428880Listed by: FORWARD REALTY INC. - Coming Soon
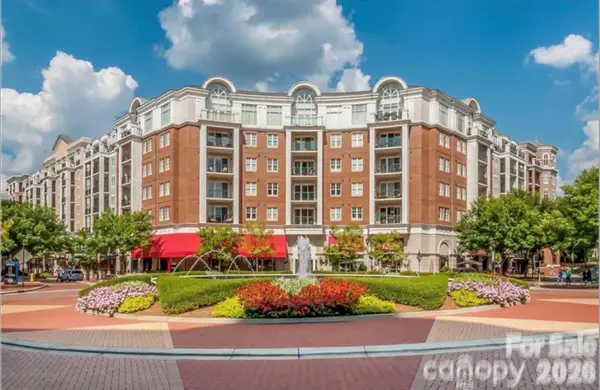 $309,900Coming Soon2 beds 2 baths1,150 sq. ft.
4620 Piedmont Row Road, Charlotte, NC 28210
MLS# 4431297Listed by: COMPASS


Protect your home and budget from life's surprises with an Assurant Home Warranty, backed by a partner that supports you through every step of homeownership. Explore Plans.
© 2023 - 2026 ERA Franchise Systems LLC. All rights reserved. ERA Franchise Systems LLC fully supports the principles of the Fair Housing Act and the Equal Opportunity Act. ERA, ERA Real Estate powered, and their respective logos are registered service marks of ERA Franchise Systems LLC. Each office is independently owned and operated.