
3240 French Woods Drive, Charlotte, NC 28269
Local realty services provided by:ERA Live Moore
Listed by: sharon west
Office: maxx west realty inc
MLS#:4441690
Source:CH
3240 French Woods Drive,Charlotte, NC 28269
$579,900
- 4 Beds
- 4 Baths
- 3,307 sq. ft.
- Single family
- Active
Price summary
- Price:$579,900
- Price per sq. ft.:$175.36
- Monthly HOA dues:$139
About this home
Great Full Brick Home and Beautiful Setting. Waterfall in the Front, Rear yard back to Clarks Creek & Clarks Creek Greenway. Enjoy the view from the main level screened porch or the walkout basement patio. Lovely Hardwood Floors, Wall Length Raised Stone Hearth in Great Room, Keeping Room also features Stone Fireplace with added bonus of built in shelves on each side and desk area. The Finished portion of the Basement offers a lot of possibilities with open space, full bath, kitchenette,(does not have a stove), and room that can be a bedroom. The Basement is accessible from the main level as well as from the exterior lower level. If more possibilities are desired there is an unfinished basement area as well with an overhead door.
Contact an agent
Home facts
- Year built:1992
- Subdivision & Development:Radbourne
- Listing ID #:4441690
- Updated:November 11, 2026 at 12:41 PM
Rooms and interior
- Bedrooms:4
- Total bathrooms:4
- Full bathrooms:3
- Half bathrooms:1
- Flooring:Carpet, Wood
- Kitchen Description:Dishwasher, Disposal, Gas Range, Refrigerator
- Basement:Yes
- Living area:3,307 sq. ft.
Heating and cooling
- Cooling:Central Air
- Heating:Forced Air, Natural Gas
- Central air:Yes
Structure and exterior
- Year built:1992
- Building area:3,307 sq. ft.
- Lot area:0.39 Acres
- Lot Features:Green Area, Sloped, Wooded
- Foundation Description:Basement
Schools
- High school:Mallard Creek
- Elementary school:Mallard Creek
Utilities
- Sewer:Public Sewer
Finances and disclosures
- Price:$579,900
- Price per sq. ft.:$175.36
Features and amenities
- Laundry features:Laundry Room, Main Level
- Amenities:Attic Stairs Fixed, Walk-In Closet(s)
Parking
- Parking description:Attached Garage
- Garage:Yes
- Garage spaces:2
 Listings courtesy of Canopy MLS as distributed by MLS GRID. Copyright 2021 Canopy MLS. All rights reserved. Canopy MLS, provides content displayed here (“provided content”) on an “as is” basis and makes no representations or warranties regarding the provided content, including, but not limited to those of non-infringement, timeliness, accuracy, or completeness. Individuals and companies using information presented are responsible for verification and validation of information they utilize and present to their customers and clients. Canopy MLS will not be liable for any damage or loss resulting from use of the provided content or the products available through Portals, IDX, VOW, and/or Syndication. Recipients of this information shall not resell, redistribute, reproduce, modify, or otherwise copy any portion thereof without the expressed written consent of Canopy MLS.
New listings near 3240 French Woods Drive
- Coming Soon
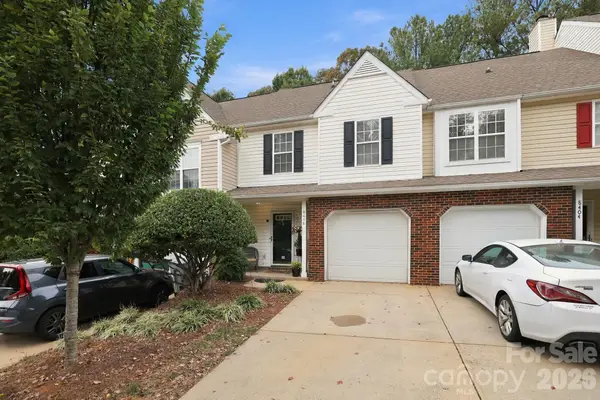 $335,000Coming Soon2 beds 3 baths1,298 sq. ft.
8406 Southgate Commons Drive, Charlotte, NC 28277
MLS# 4441867Listed by: NEXTHOME PARAMOUNT - Coming Soon
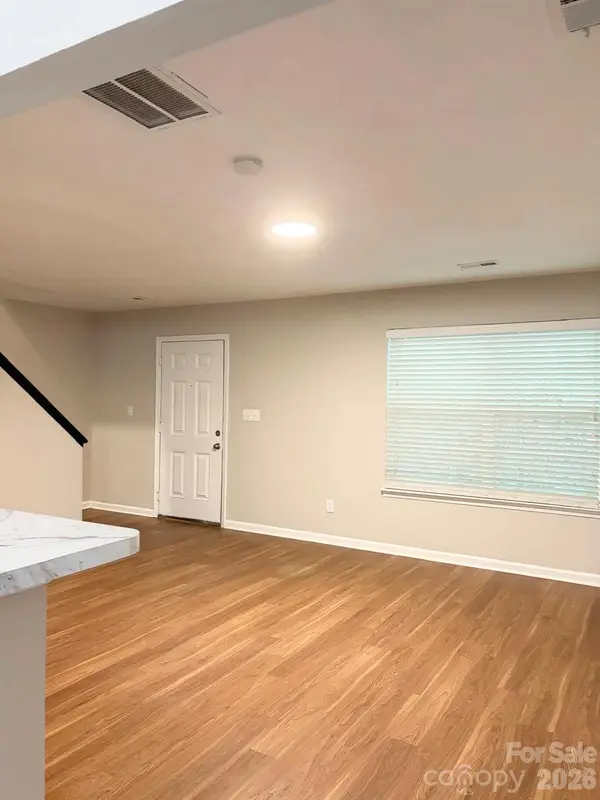 $324,900Coming Soon3 beds 3 baths1,376 sq. ft.
5203 Tresham Court, Charlotte, NC 28215
MLS# 4442297Listed by: M&M REALTY NETWORK LLC - Coming Soon
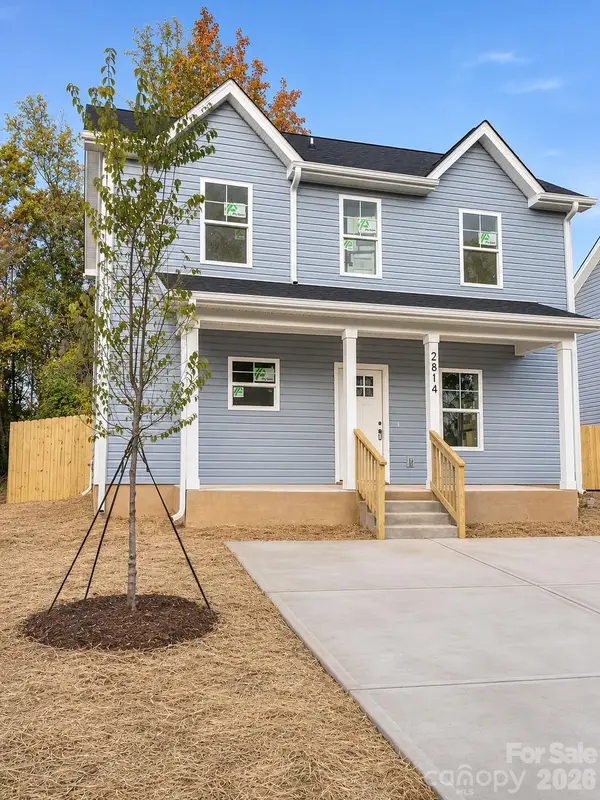 $349,000Coming Soon3 beds 3 baths1,502 sq. ft.
2814 Willow Street, Charlotte, NC 28208
MLS# 4438850Listed by: COLDWELL BANKER REALTY - Coming Soon
 $290,000Coming Soon3 beds 3 baths1,341 sq. ft.
13635 Browhill Lane, Charlotte, NC 28278
MLS# 4440440Listed by: NEXTHOME PARAMOUNT - Coming Soon
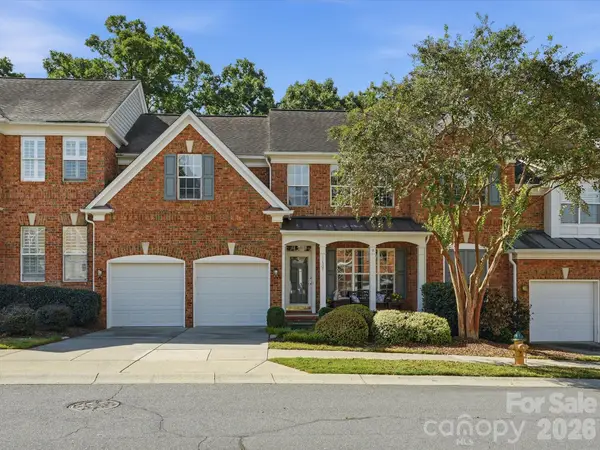 $710,000Coming Soon3 beds 3 baths2,428 sq. ft.
11507 Corliss Drive, Charlotte, NC 28277
MLS# 4442131Listed by: EXP REALTY LLC BALLANTYNE - Coming SoonOpen Sat, 1 to 3pm
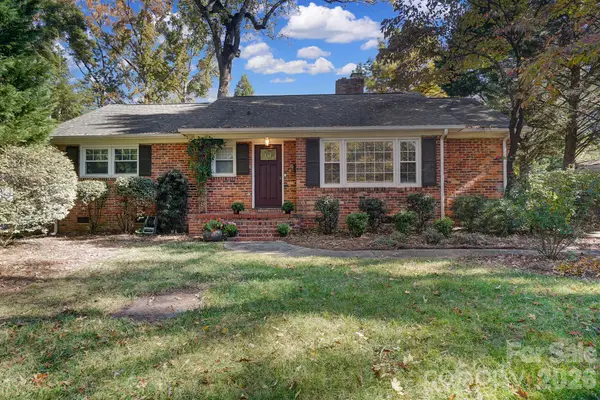 $525,000Coming Soon2 beds 2 baths1,253 sq. ft.
5233 Chedworth Drive, Charlotte, NC 28210
MLS# 4441767Listed by: COMPASS - Coming Soon
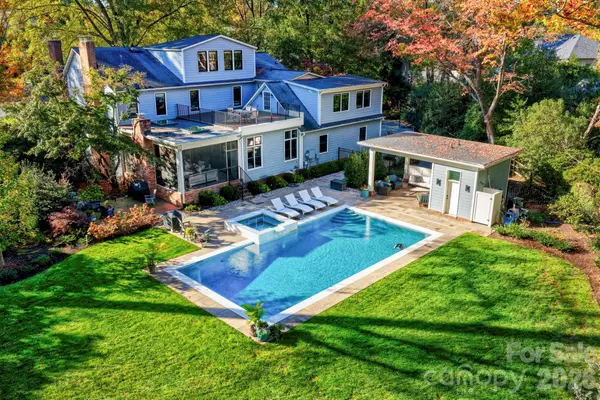 $3,825,000Coming Soon6 beds 6 baths5,427 sq. ft.
2701 Meade Court, Charlotte, NC 28211
MLS# 4441684Listed by: NESTLEWOOD REALTY, LLC - Coming Soon
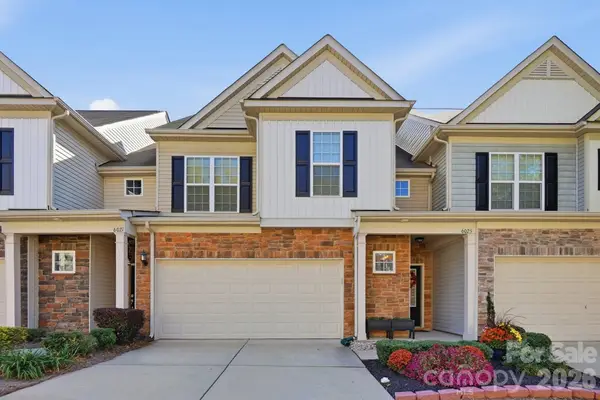 $475,000Coming Soon3 beds 3 baths1,900 sq. ft.
6025 Carrollton Avenue, Charlotte, NC 28210
MLS# 4440013Listed by: CHATEAU RESIDENTIAL REAL ESTATE - Coming Soon
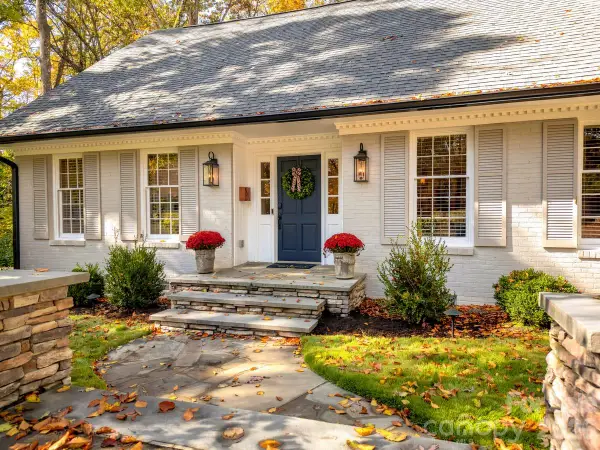 $1,550,000Coming Soon4 beds 4 baths2,740 sq. ft.
3718 Barclay Downs Drive, Charlotte, NC 28209
MLS# 4440688Listed by: DICKENS MITCHENER & ASSOCIATES INC - Coming Soon
 $450,000Coming Soon4 beds 1 baths1,410 sq. ft.
3501 Mathis Drive, Charlotte, NC 28208
MLS# 4441826Listed by: RE/MAX EXECUTIVE


Protect your home and budget from life's surprises with an Assurant Home Warranty, backed by a partner that supports you through every step of homeownership. Explore Plans.
© 2023 - 2026 ERA Franchise Systems LLC. All rights reserved. ERA Franchise Systems LLC fully supports the principles of the Fair Housing Act and the Equal Opportunity Act. ERA, ERA Real Estate powered, and their respective logos are registered service marks of ERA Franchise Systems LLC. Each office is independently owned and operated.