
3301 Braewick Place, Charlotte, NC 28227
Local realty services provided by:ERA Live Moore
Listed by: kyle engborg
Office: coldwell banker realty
MLS#:4400615
Source:CH
3301 Braewick Place,Charlotte, NC 28227
$243,000
- 2 Beds
- 1 Baths
- - sq. ft.
- Single family
- Sold
Sorry, we are unable to map this address
Price summary
- Price:$243,000
About this home
Charming & Completely Turn-Key Charlotte Gem!
Welcome home to this beautifully updated 2-bedroom, 1-bath residence offering the perfect blend of modern comfort and worry-free living. Whether you're a first-time homebuyer, downsizing, or looking for an excellent investment opportunity, this move-in-ready home checks all the boxes.
Major improvements have already been completed, giving buyers peace of mind for years to come. Recent updates include:
New Roof (2026)
New HVAC System (2024)
New Water Heater (2026)
New Vinyl Siding (2023)
New Privacy Fence (2023)
Inside, you'll find a bright and inviting floor plan featuring two spacious bedrooms, abundant natural light, and a well-appointed full bathroom. The thoughtfully updated interior creates a warm, comfortable atmosphere that's ready for you to move right in.
Step outside to enjoy your fully fenced backyard—perfect for entertaining, grilling with friends and family, letting pets play safely, or simply relaxing in your own private outdoor retreat.
Conveniently located just minutes from shopping, dining, parks, major highways, and everything Charlotte has to offer, this home combines comfort, convenience, and value in one exceptional package.
Don't miss your opportunity to own this beautifully updated, low-maintenance home—schedule your private showing today before it's gone!...
Contact an agent
Home facts
- Year built:1985
- Subdivision & Development:Braewick
- Listing ID #:4400615
- Updated:August 22, 2026 at 06:24 AM
Rooms and interior
- Bedrooms:2
- Total bathrooms:1
- Full bathrooms:1
- Flooring:Carpet, Laminate, Tile
- Kitchen Description:Dishwasher, Disposal, Electric Range, Exhaust Fan, Refrigerator
Heating and cooling
- Heating:Forced Air, Natural Gas
- Central air:Yes
Structure and exterior
- Year built:1985
- Lot Features:Cleared, Level
- Architectural Style:Ranch
- Construction Materials:Vinyl
- Foundation Description:Slab
- Levels:1 Story
Schools
- High school:Butler
- Elementary school:Unspecified
Utilities
- Sewer:Public Sewer
Finances and disclosures
- Price:$243,000
Features and amenities
- Laundry features:Laundry Room
- Amenities:Attic Stairs Pulldown
Parking
- Parking description:Driveway
 Listings courtesy of Canopy MLS as distributed by MLS GRID. Copyright 2021 Canopy MLS. All rights reserved. Canopy MLS, provides content displayed here (“provided content”) on an “as is” basis and makes no representations or warranties regarding the provided content, including, but not limited to those of non-infringement, timeliness, accuracy, or completeness. Individuals and companies using information presented are responsible for verification and validation of information they utilize and present to their customers and clients. Canopy MLS will not be liable for any damage or loss resulting from use of the provided content or the products available through Portals, IDX, VOW, and/or Syndication. Recipients of this information shall not resell, redistribute, reproduce, modify, or otherwise copy any portion thereof without the expressed written consent of Canopy MLS.
New listings near 3301 Braewick Place
- Coming SoonOpen Sun, 1 to 3pm
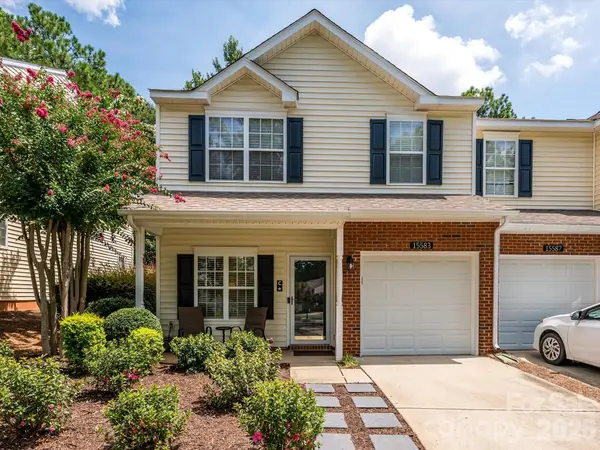 $360,000Coming Soon2 beds 3 baths1,615 sq. ft.
15583 Stronvar House Lane, Charlotte, NC 28277
MLS# 4415520Listed by: HELEN ADAMS REALTY - Coming Soon
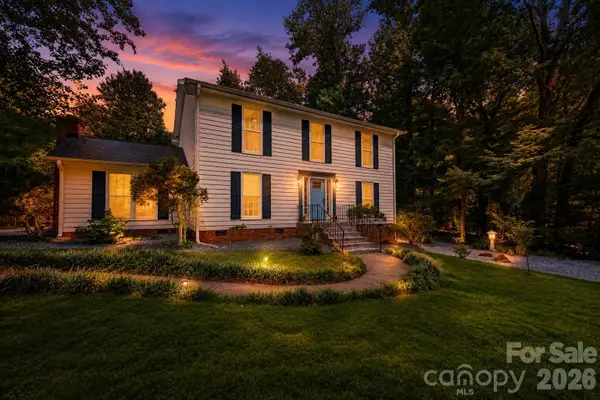 $528,000Coming Soon3 beds 3 baths2,317 sq. ft.
8800 Glencroft Road, Charlotte, NC 28227
MLS# 4416112Listed by: REALTY ONE GROUP REVOLUTION - Coming Soon
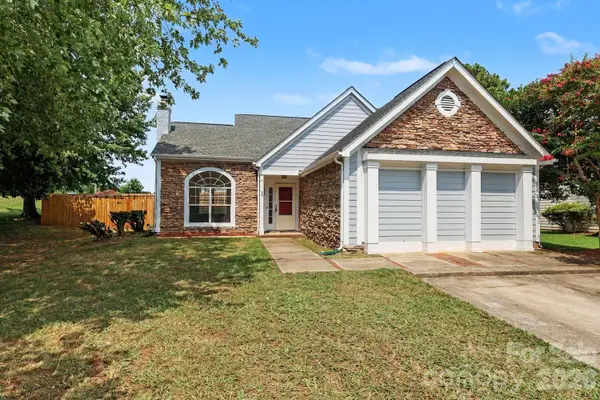 $375,000Coming Soon3 beds 3 baths2,050 sq. ft.
1336 Yorkdale Drive, Charlotte, NC 28217
MLS# 4416560Listed by: MACKEY REALTY LLC - Coming Soon
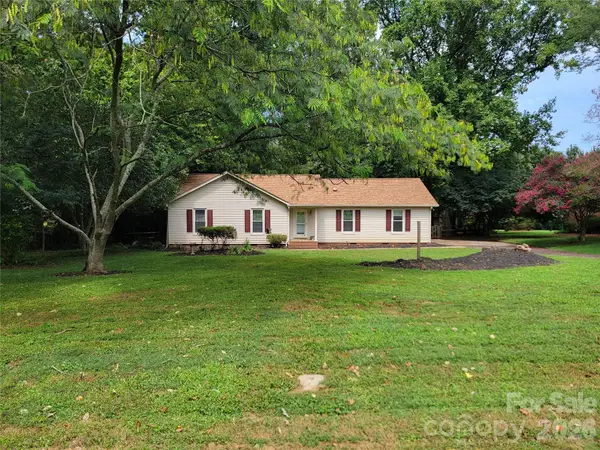 $429,000Coming Soon4 beds 2 baths1,613 sq. ft.
4710 Carving Tree Drive, Charlotte, NC 28227
MLS# 4416653Listed by: BETTER REAL ESTATE CAROLINA - Coming Soon
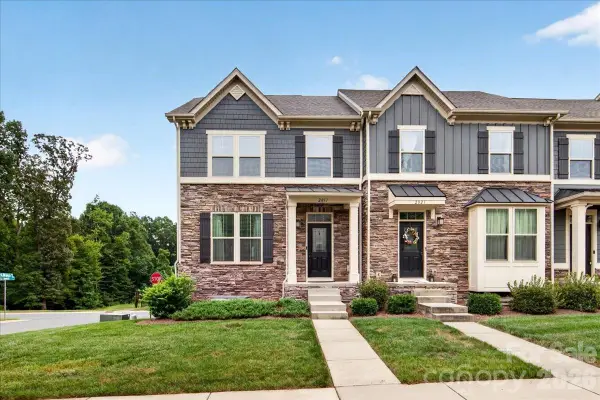 $458,000Coming Soon3 beds 3 baths1,936 sq. ft.
2017 Birchside Drive, Charlotte, NC 28205
MLS# 4416800Listed by: WILL LOVELETT - Coming Soon
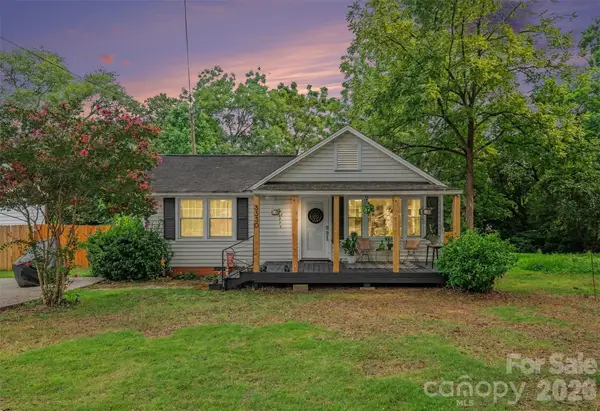 $575,000Coming Soon2 beds 1 baths962 sq. ft.
3330 Benard Avenue, Charlotte, NC 28206
MLS# 4415704Listed by: HELEN ADAMS REALTY - Coming SoonOpen Sat, 12 to 2pm
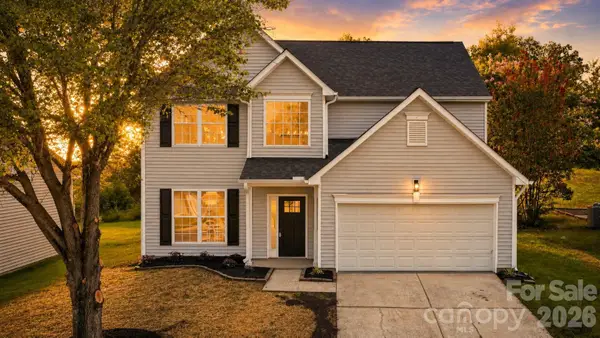 $425,000Coming Soon4 beds 3 baths2,122 sq. ft.
232 Wrayhill Drive, Charlotte, NC 28262
MLS# 4416481Listed by: NORTHGROUP REAL ESTATE LLC - Coming Soon
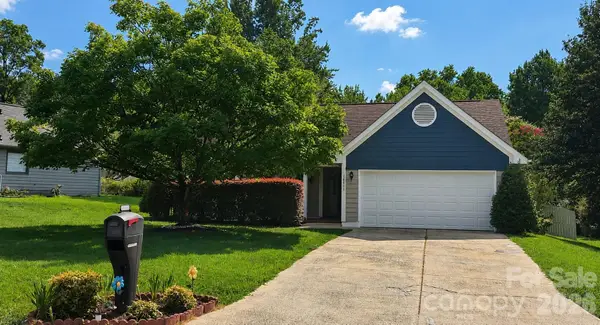 $365,000Coming Soon3 beds 2 baths1,490 sq. ft.
10117 Crayton Drive, Charlotte, NC 28269
MLS# 4415978Listed by: RE/MAX EXECUTIVE - Coming SoonOpen Sat, 12 to 2pm
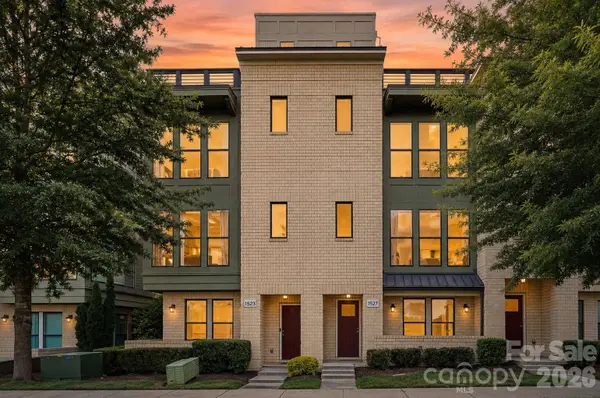 $659,900Coming Soon3 beds 4 baths2,207 sq. ft.
1523 Duckworth Avenue, Charlotte, NC 28208
MLS# 4416086Listed by: THE AGENCY - CHARLOTTE - Coming Soon
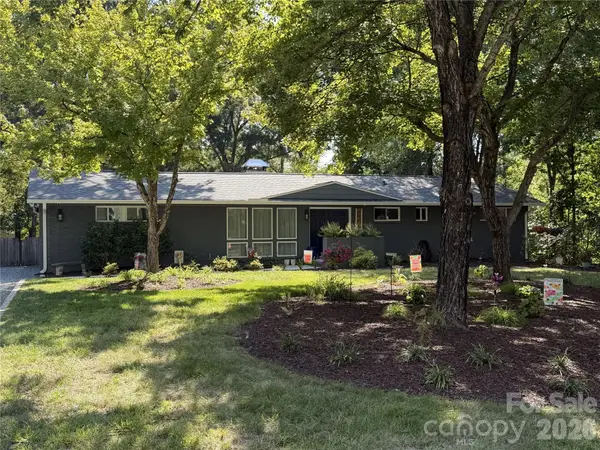 $455,000Coming Soon3 beds 3 baths2,127 sq. ft.
1901 Balfour Lane, Charlotte, NC 28216
MLS# 4416656Listed by: KELLER WILLIAMS LAKE NORMAN


Protect your home and budget from life's surprises with an Assurant Home Warranty, backed by a partner that supports you through every step of homeownership. Explore Plans.
© 2023 - 2026 ERA Franchise Systems LLC. All rights reserved. ERA Franchise Systems LLC fully supports the principles of the Fair Housing Act and the Equal Opportunity Act. ERA, ERA Real Estate powered, and their respective logos are registered service marks of ERA Franchise Systems LLC. Each office is independently owned and operated.