
331 Wingrave Drive, Charlotte, NC 28270
Local realty services provided by:ERA Live Moore
Listed by: george dwight
Office: dwight brokerage
MLS#:4410468
Source:CH
331 Wingrave Drive,Charlotte, NC 28270
$3,400,000
- 5 Beds
- 6 Baths
- 6,002 sq. ft.
- Single family
- Active
Price summary
- Price:$3,400,000
- Price per sq. ft.:$566.48
About this home
Welcome to 331 Wingrave Drive — a brand-new, custom-built Modern European estate situated on nearly half an acre in the highly sought-after Lansdowne community. Ideally located near some of Charlotte’s premier private schools, shopping, dining, and everyday conveniences, this exceptional residence blends timeless architecture, thoughtful design, and modern luxury.
Offering over 6,000 heated square feet across 2.5 stories, this extraordinary home features 5 bedrooms, 5.5 bathrooms, multiple flex and bonus spaces, and an oversized 3-car garage. Soaring ceiling heights create an impressive sense of scale throughout, with 10-foot ceilings on the main level, 9-foot ceilings upstairs, and 10-foot ceilings on the third level. Coffered, beamed, tray, and vaulted ceilings add architectural character throughout the home.
The main level is designed for both everyday living and effortless entertaining. The luxurious primary suite is joined by an additional guest suite/flex room, while the open-concept living spaces center around an oversized family room with a dramatic wood-burning and/or gas fireplace. The chef’s kitchen features custom cabinetry, commercial-grade appliances, generous workspace, and a large eat-in dining area. A separate scullery/prep room provides additional storage and entertaining space while keeping the main kitchen beautifully organized. A spacious main-level laundry room and convenient drop zone complete the floor.
The second level offers two grand bedrooms, an additional bedroom, a private home office, spacious bonus room, three versatile flex rooms, a second laundry room, and three full bathrooms. Whether you envision additional bedrooms, home offices, fitness spaces, playrooms, hobby rooms, or guest accommodations, this floor provides exceptional flexibility to evolve with your lifestyle.
The third level is a showstopper — an expansive, shotgun-style flex space with impressive 10-foot ceilings and endless possibilities. Create the ultimate golf or multi-sport simulator, home theater, game room, fitness studio, entertainment lounge, or a combination of several. This incredible space is ready to become whatever you can dream up to truly make this home your own.
Outdoor living is equally impressive. Spacious covered porches with a kitchenette overlook the large, private, level, fenced backyard. Measuring approximately 80 feet deep by 100 feet wide, this rare outdoor space is essentially a blank canvas awaiting your vision.
Imagine a resort-style pool and spa, pool house and outdoor kitchen, firepit and lounge area, putting green, playground, gardens, expansive lawn, or even a multi-sport court. Create one spectacular outdoor retreat or combine several — there is room to make this backyard every bit as extraordinary as the home itself.
Some photographs have been virtually staged. Backyard images depicting a pool, spa, pool house, putting green, firepit, landscaping, or other improvements are conceptual renderings intended to illustrate the possibilities of the space and do not represent existing improvements.
From its striking Modern European architecture and impressive scale to its remarkably flexible floor plan and exceptional backyard, 331 Wingrave Drive offers the rare opportunity to create a home tailored to the way you want to live....
Contact an agent
Home facts
- Year built:2025
- Subdivision & Development:Lansdowne
- Listing ID #:4410468
- Updated:September 17, 2026 at 01:21 PM
Rooms and interior
- Bedrooms:5
- Total bathrooms:6
- Full bathrooms:5
- Half bathrooms:1
- Flooring:Carpet, Marble, Tile, Wood
- Kitchen Description:Bar Fridge, Disposal, ENERGY STAR Qualified Dishwasher, ENERGY STAR Qualified Freezer, ENERGY STAR Qualified Refrigerator, Exhaust Fan, Exhaust Hood, Gas Range, Microwave, Plumbed For Ice Maker, Wine Refrigerator
- Living area:6,002 sq. ft.
Heating and cooling
- Cooling:Central Air
- Central air:Yes
Structure and exterior
- Roof:Aluminum
- Year built:2025
- Building area:6,002 sq. ft.
- Lot area:0.45 Acres
- Construction Materials:Fiber Cement
- Exterior Features:Gas Grill, In-Ground Irrigation
- Foundation Description:Crawl Space
Schools
- High school:East Mecklenburg
- Elementary school:Lansdowne
Utilities
- Sewer:Public Sewer
Finances and disclosures
- Price:$3,400,000
- Price per sq. ft.:$566.48
Features and amenities
- Laundry features:Laundry Room, Main Level, Upper Level
- Amenities:Attic Other, Garden Tub, Networked, Open Floorplan, Walk-In Closet(s), Walk-In Pantry
Parking
- Parking description:Attached Garage, Driveway, Electric Vehicle Charging Station(s), Garage Door Opener, Keypad Entry
- Garage:Yes
- Garage spaces:3
 Listings courtesy of Canopy MLS as distributed by MLS GRID. Copyright 2021 Canopy MLS. All rights reserved. Canopy MLS, provides content displayed here (“provided content”) on an “as is” basis and makes no representations or warranties regarding the provided content, including, but not limited to those of non-infringement, timeliness, accuracy, or completeness. Individuals and companies using information presented are responsible for verification and validation of information they utilize and present to their customers and clients. Canopy MLS will not be liable for any damage or loss resulting from use of the provided content or the products available through Portals, IDX, VOW, and/or Syndication. Recipients of this information shall not resell, redistribute, reproduce, modify, or otherwise copy any portion thereof without the expressed written consent of Canopy MLS.
New listings near 331 Wingrave Drive
- Coming Soon
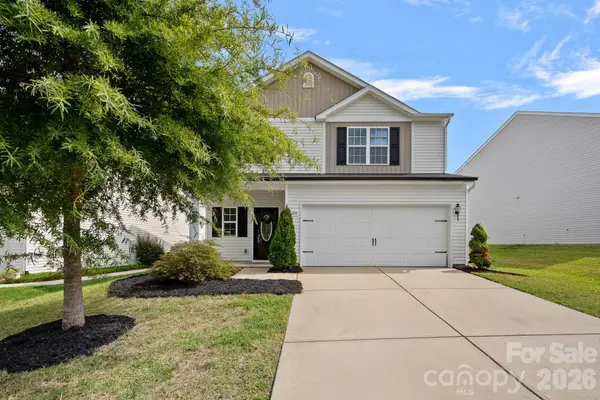 $370,000Coming Soon4 beds 3 baths2,024 sq. ft.
8226 Paw Valley Lane, Charlotte, NC 28214
MLS# 4424539Listed by: SERHANT - Coming Soon
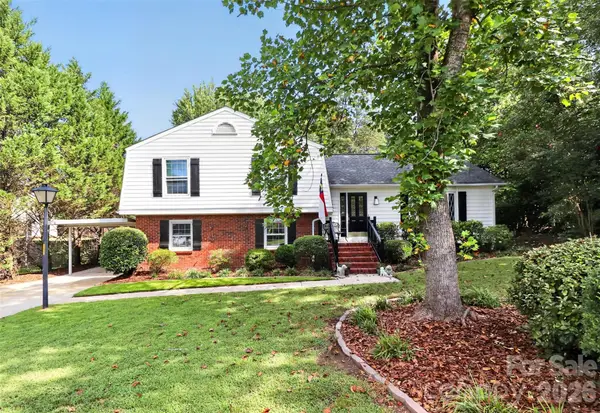 $475,000Coming Soon4 beds 3 baths2,057 sq. ft.
10743 Osprey Drive, Charlotte, NC 28226
MLS# 4425593Listed by: NORTHGROUP REAL ESTATE - Coming Soon
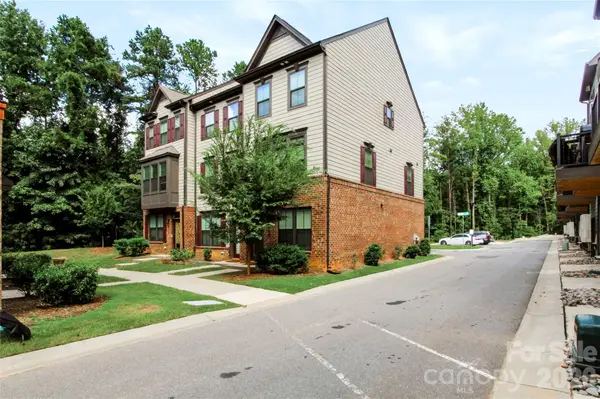 $479,000Coming Soon3 beds 4 baths1,599 sq. ft.
505 Cubitt Court, Charlotte, NC 28205
MLS# 4424707Listed by: NESTLEWOOD REALTY, LLC - Coming SoonOpen Sun, 3 to 5pm
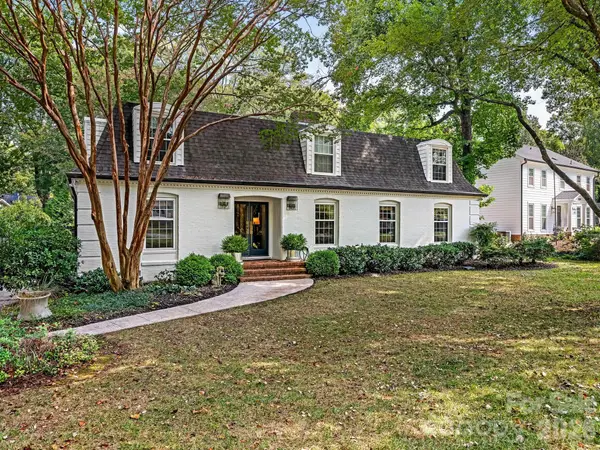 $1,250,000Coming Soon4 beds 3 baths3,006 sq. ft.
2516 Handley Place, Charlotte, NC 28226
MLS# 4425043Listed by: COMPASS - Coming Soon
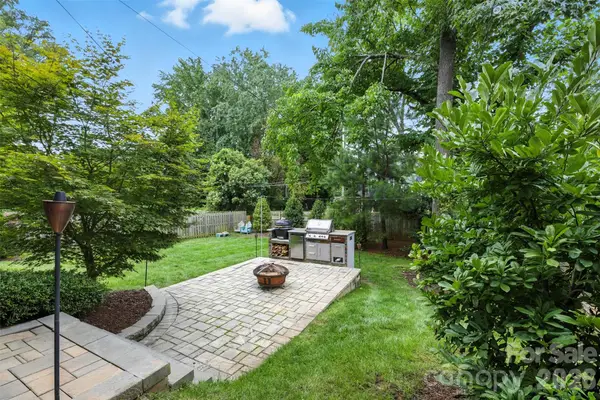 $850,000Coming Soon4 beds 4 baths2,342 sq. ft.
346 Belton Street, Charlotte, NC 28209
MLS# 4419009Listed by: HELEN ADAMS REALTY - Coming Soon
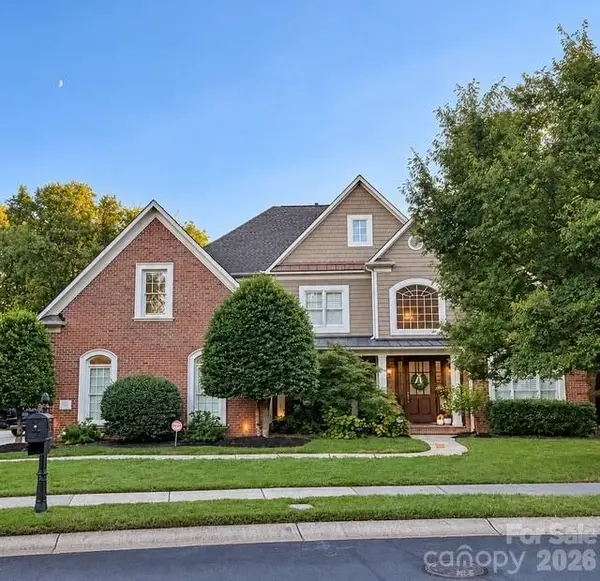 $1,595,000Coming Soon4 beds 4 baths4,173 sq. ft.
7550 Stonecroft Park Drive, Charlotte, NC 28226
MLS# 4420852Listed by: PREMIER SOTHEBY'S INTERNATIONAL REALTY - Coming SoonOpen Sat, 1 to 3pm
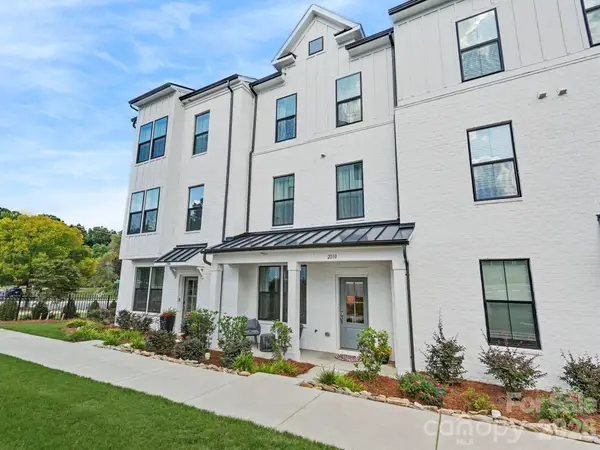 $579,000Coming Soon4 beds 4 baths1,969 sq. ft.
2110 Magnolia Blossom Way, Charlotte, NC 28211
MLS# 4424576Listed by: NESTLEWOOD REALTY, LLC - Coming SoonOpen Sat, 1 to 4pm
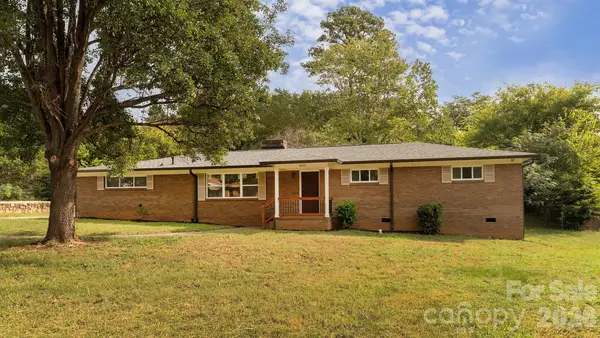 $382,500Coming Soon3 beds 2 baths1,683 sq. ft.
6400 Elmwood Circle, Charlotte, NC 28214
MLS# 4425506Listed by: NEW BEGINNINGS REAL ESTATE GROUP, LLC - Coming Soon
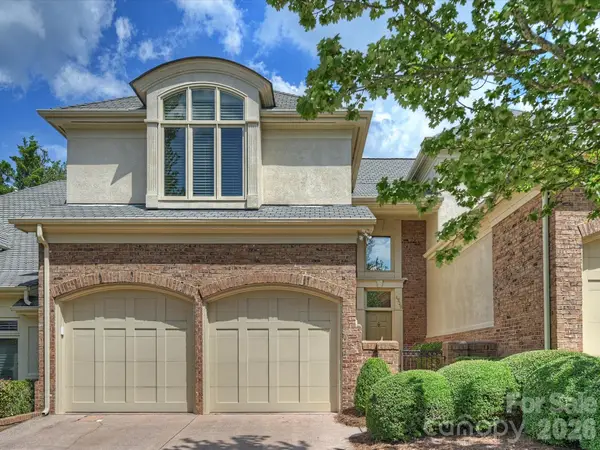 $609,000Coming Soon3 beds 3 baths2,645 sq. ft.
8929 Challis Hill Lane, Charlotte, NC 28226
MLS# 4422460Listed by: CORCORAN HM PROPERTIES - Coming Soon
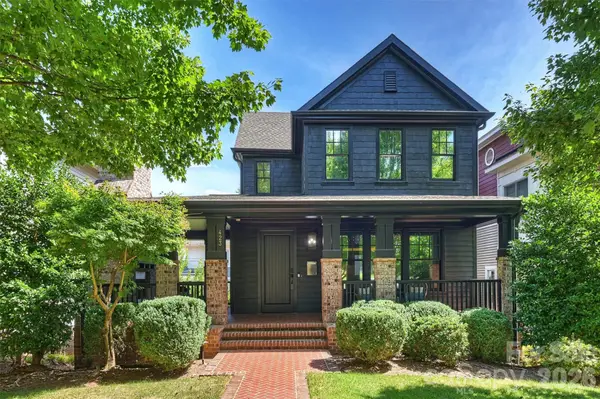 $1,200,000Coming Soon2 beds 3 baths2,709 sq. ft.
423 S Summit Avenue, Charlotte, NC 28208
MLS# 4403714Listed by: HELEN ADAMS REALTY


Protect your home and budget from life's surprises with an Assurant Home Warranty, backed by a partner that supports you through every step of homeownership. Explore Plans.
© 2023 - 2026 ERA Franchise Systems LLC. All rights reserved. ERA Franchise Systems LLC fully supports the principles of the Fair Housing Act and the Equal Opportunity Act. ERA, ERA Real Estate powered, and their respective logos are registered service marks of ERA Franchise Systems LLC. Each office is independently owned and operated.