
3314 Leamington Ln, Charlotte, NC 28226
Local realty services provided by:Reliant Realty ERA Powered
3314 Leamington Ln,Charlotte, NC 28226
$3,100,000
- 6 Beds
- 8 Baths
- 10,512 sq. ft.
- Single family
- Pending
Listed by: gina lorenzo
Office: compass - charlotte
MLS#:3225843
Source:NASHVILLE
Price summary
- Price:$3,100,000
- Price per sq. ft.:$294.9
- Monthly HOA dues:$215.92
About this home
Simonini-built classic Georgian estate on a private 1+ acre lot in the gated Dovewood community, just minutes from SouthPark Mall and Phillips Place. This luxury home offers six bedrooms, six full baths, two powder rooms, and multiple bonus areas, including a fitness room and home theater, plus a third-floor climate-controlled seasonal closet. The main entrance showcases a dramatic two-story foyer with elegant wall moldings and a richly appointed study wrapped in mahogany paneling. The main floor also features a bright, sunny primary suite with a recently updated luxury bath, including a custom-tiled shower and vessel tub. A spacious great room with built-ins and a gas fireplace opens to an amazing chef’s kitchen. The recently upgraded kitchen includes custom cabinetry, a new kitchen island, new quartzite countertops (in both the kitchen and butler’s pantry), a built-in refrigerator and freezer, a Thermador induction cooktop with commercial vent hood, Thermador dishwasher, double ovens, warming drawer, and a new workstation sink. The kitchen also includes a new scullery with open shelving, an additional prep sink, and a beverage drawer. The walk-out basement includes a spacious home theater, wine room, and gym. The third floor offers a 275-square-foot seasonal closet, plus a bonus room and full bath. High-end finishes are found throughout, including 10-foot ceilings with custom detailing, handcrafted millwork, decorative moldings, and oak hardwood flooring. The real gem of this home is the beautiful, tranquil grounds, featuring brick-walled gardens, mature landscaping, and multiple garden sitting areas, as well as a heated pool with a pool house for year-round enjoyment. Located in the heart of SouthPark, this exceptional property combines timeless architecture with modern luxury—an opportunity to own a truly distinctive estate in one of Charlotte’s most desirable areas....
Contact an agent
Home facts
- Year built:2000
- Listing ID #:3225843
- Added:38 day(s) ago
- Updated:July 09, 2026 at 09:01 AM
Rooms and interior
- Bedrooms:6
- Total bathrooms:8
- Full bathrooms:6
- Half bathrooms:2
- Flooring:Carpet, Tile
- Kitchen Description:Dishwasher, Microwave
- Basement:Yes
- Basement Description:Finished
- Living area:10,512 sq. ft.
Heating and cooling
- Cooling:Central Air
- Heating:Central, Heat Pump
- Central air:Yes
Structure and exterior
- Year built:2000
- Building area:10,512 sq. ft.
- Lot area:1.08 Acres
- Construction Materials:Brick
- Levels:3 Story
Schools
- High school:South Mecklenburg High School
- Middle school:Carmel Middle
- Elementary school:Beverly Woods Elementary
Utilities
- Water:Public, Water Available
Finances and disclosures
- Price:$3,100,000
- Price per sq. ft.:$294.9
- Tax amount:$22,760
Features and amenities
- Appliances:Dishwasher, Microwave
Parking
- Total parking spaces:3
- Parking description:Attached
- Garage:Yes
- Garage spaces:3
 Copyright 2026 Realtracs Mls. All rights reserved. Realtracs Mls provides content displayed here (“provided content”) on an “as is” basis and makes no representations or warranties regarding the provided content, including, but not limited to those of non-infringement, timeliness, accuracy, or completeness. Individuals and companies using information presented are responsible for verification and validation of information they utilize and present to their customers and clients. Realtracs Mls will not be liable for any damage or loss resulting from use of the provided content or the products available through Portals, IDX, VOW, and/or Syndication. Recipients of this information shall not resell, redistribute, reproduce, modify, or otherwise copy any portion thereof without the expressed written consent of Realtracs Mls.
New listings near 3314 Leamington Ln
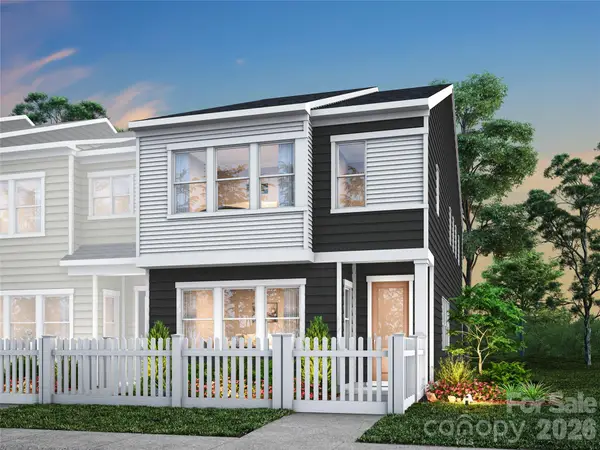 $387,957Pending3 beds 3 baths1,907 sq. ft.
7137 Archimedes Lane, Charlotte, NC 28216
MLS# 4401826Listed by: TRI POINTE HOMES INC- New
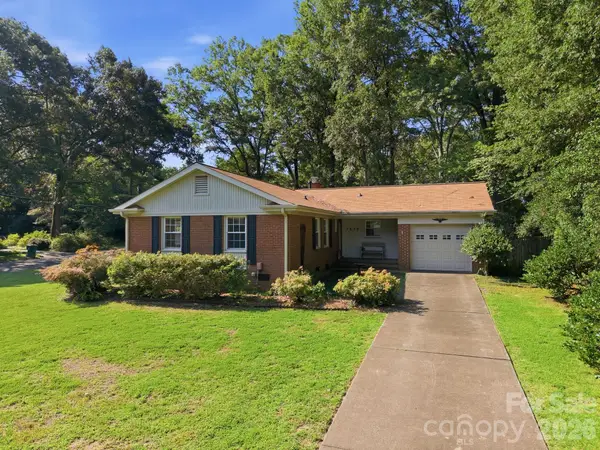 $625,000Active3 beds 2 baths1,308 sq. ft.
3630 Sulkirk Road #1, Charlotte, NC 28210
MLS# 4395774Listed by: BETTER HOMES AND GARDEN REAL ESTATE PARACLE - New
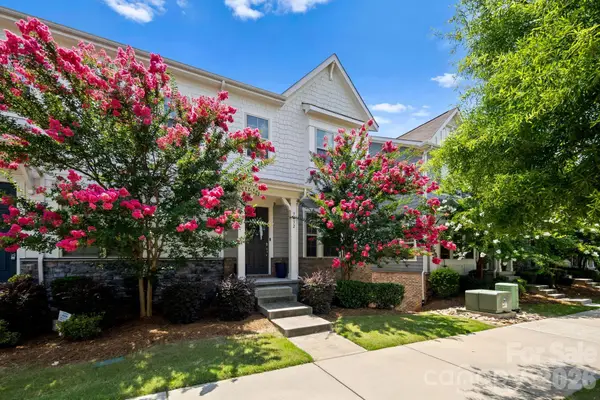 $425,000Active3 beds 4 baths2,089 sq. ft.
9432 Ainslie Downs Street, Charlotte, NC 28273
MLS# 4401324Listed by: CHARLOTTE LIVING REALTY - Coming Soon
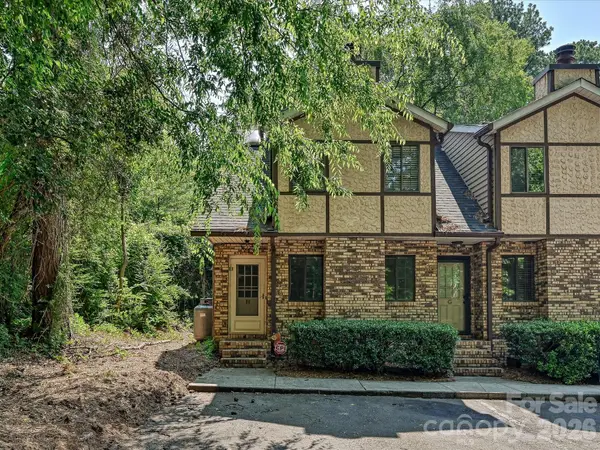 $185,000Coming Soon2 beds 3 baths
9111 Sharonbrook Drive, Charlotte, NC 28210
MLS# 4401019Listed by: SIMPSON PROPERTIES - Coming Soon
 $315,000Coming Soon3 beds 3 baths
6555 Wedron Court #82, Charlotte, NC 28216
MLS# 4399510Listed by: AUSTIN-BARNETT REALTY LLC - Coming Soon
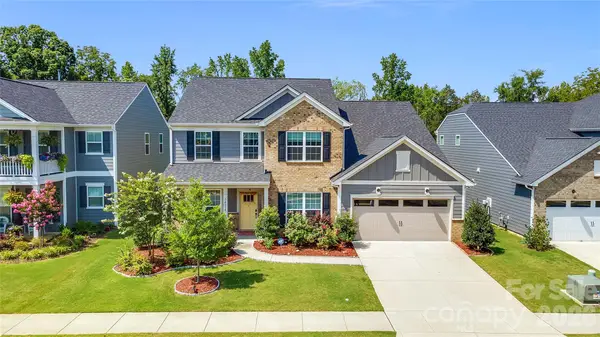 $710,000Coming Soon5 beds 5 baths
14314 Aikenwood Drive, Charlotte, NC 28278
MLS# 4400832Listed by: CRG REAL ESTATE - New
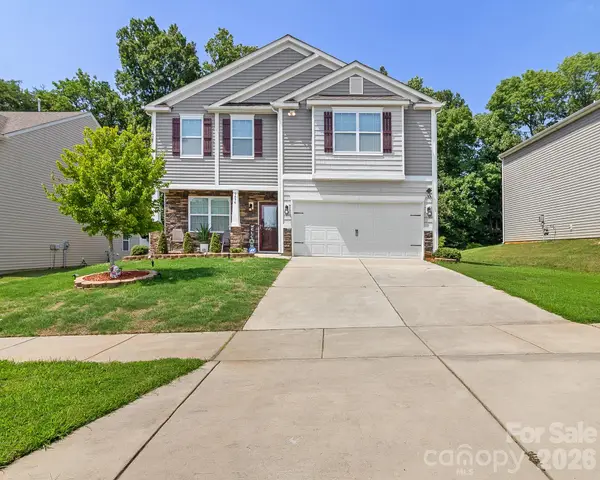 $450,000Active4 beds 3 baths2,207 sq. ft.
9836 Oak Barrel Lane, Charlotte, NC 28215
MLS# 4401156Listed by: KELLER WILLIAMS BALLANTYNE AREA - New
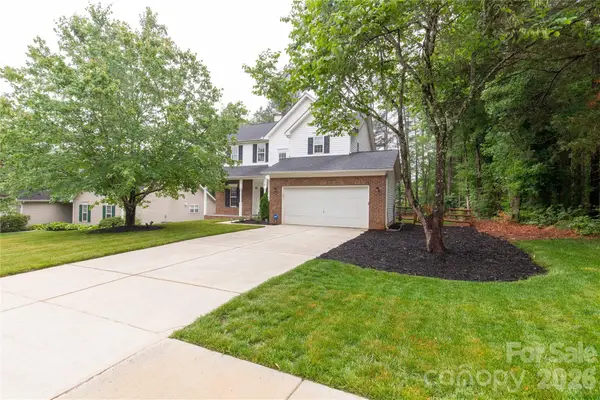 $415,000Active3 beds 3 baths1,766 sq. ft.
12819 Matisse Lane, Charlotte, NC 28215
MLS# 4401166Listed by: CAROLINA HOMES CONNECTION, LLC - Coming SoonOpen Sat, 11am to 1pm
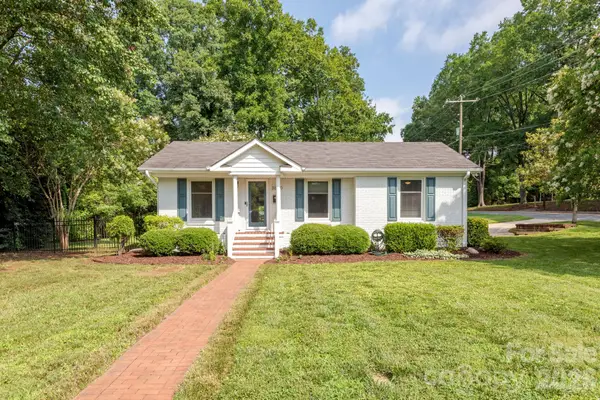 $545,000Coming Soon3 beds 2 baths
3600 Litchfield Road, Charlotte, NC 28211
MLS# 4401318Listed by: COMPASS - New
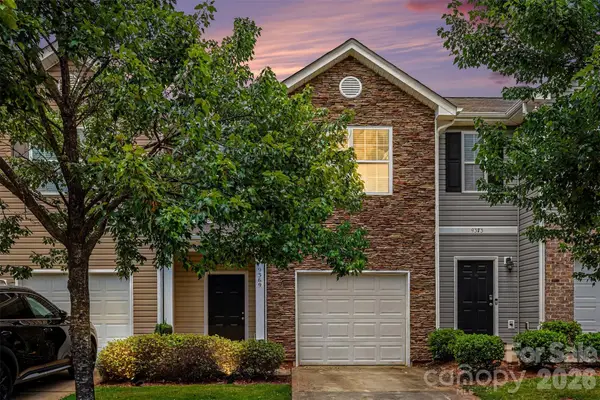 $265,000Active2 beds 3 baths1,491 sq. ft.
9369 Hamel Street, Charlotte, NC 28215
MLS# 4401561Listed by: REALTY ONE GROUP REVOLUTION


Protect your home and budget from life's surprises with an Assurant Home Warranty, backed by a partner that supports you through every step of homeownership. Explore Plans.
© 2023 - 2026 ERA Franchise Systems LLC. All rights reserved. ERA Franchise Systems LLC fully supports the principles of the Fair Housing Act and the Equal Opportunity Act. ERA, ERA Real Estate powered, and their respective logos are registered service marks of ERA Franchise Systems LLC. Each office is independently owned and operated.