
3600 Litchfield Road, Charlotte, NC 28211
Local realty services provided by:ERA Sunburst Realty
Listed by: anne monsted
Office: compass
MLS#:4401318
Source:CH
3600 Litchfield Road,Charlotte, NC 28211
$545,000
- 3 Beds
- 2 Baths
- - sq. ft.
- Single family
- Sold
Sorry, we are unable to map this address
Price summary
- Price:$545,000
About this home
Charming, updated ranch on a spacious corner lot in one of Charlotte's most desirable and walkable neighborhoods. This 3-bedroom, 1.5-bath home blends timeless character with thoughtful modern improvements, offering move-in-ready comfort and peace of mind. Inside, you'll find original hardwood floors, abundant natural light, fresh interior and exterior paint, a welcoming new front door, and a beautifully renovated full bath featuring a soaking tub. The kitchen offers stainless steel appliances and a functional layout that home cooks will appreciate. Step outside to enjoy the fully fenced backyard, private patio, and storage shed—perfect for entertaining, gardening, pets, or simply relaxing outdoors. Extensive recent upgrades include a new HVAC system (2023) with all-new ductwork, Lennox PureAir filtration system, ERV ventilation system, upgraded electrical service, crawl space sump pump and dehumidifier, French drains, and additional recessed lighting throughout the home. Located just minutes from Oakhurst Park, Charlotte Swim & Racquet Club, Cotswold Village, Common Market, Night Swim Coffee, SouthPark, Uptown, and major interstates, this home offers the perfect combination of neighborhood charm, everyday convenience, and city accessibility....
Contact an agent
Home facts
- Year built:1962
- Subdivision & Development:Cotswold
- Listing ID #:4401318
- Updated:August 21, 2026 at 06:26 AM
Rooms and interior
- Bedrooms:3
- Total bathrooms:2
- Full bathrooms:1
- Half bathrooms:1
- Flooring:Tile, Wood
- Kitchen Description:Dishwasher, Disposal, Gas Range, Microwave
Heating and cooling
- Heating:Forced Air, Natural Gas
- Central air:Yes
Structure and exterior
- Year built:1962
- Lot Features:Wooded
- Architectural Style:Cottage
- Construction Materials:Vinyl
- Foundation Description:Crawl Space
Schools
- High school:Myers Park
- Elementary school:Billingsville Cotswold
Utilities
- Sewer:Public Sewer
Finances and disclosures
- Price:$545,000
Features and amenities
- Laundry features:Main Level
Parking
- Parking description:Driveway
 Listings courtesy of Canopy MLS as distributed by MLS GRID. Copyright 2021 Canopy MLS. All rights reserved. Canopy MLS, provides content displayed here (“provided content”) on an “as is” basis and makes no representations or warranties regarding the provided content, including, but not limited to those of non-infringement, timeliness, accuracy, or completeness. Individuals and companies using information presented are responsible for verification and validation of information they utilize and present to their customers and clients. Canopy MLS will not be liable for any damage or loss resulting from use of the provided content or the products available through Portals, IDX, VOW, and/or Syndication. Recipients of this information shall not resell, redistribute, reproduce, modify, or otherwise copy any portion thereof without the expressed written consent of Canopy MLS.
New listings near 3600 Litchfield Road
- Coming Soon
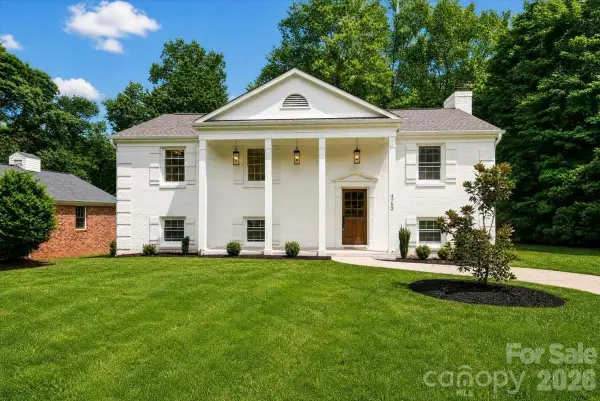 $715,000Coming Soon4 beds 4 baths2,310 sq. ft.
4752 Autumn Leaf Lane, Charlotte, NC 28277
MLS# 4408724Listed by: REALTY ONE GROUP REVOLUTION - Coming Soon
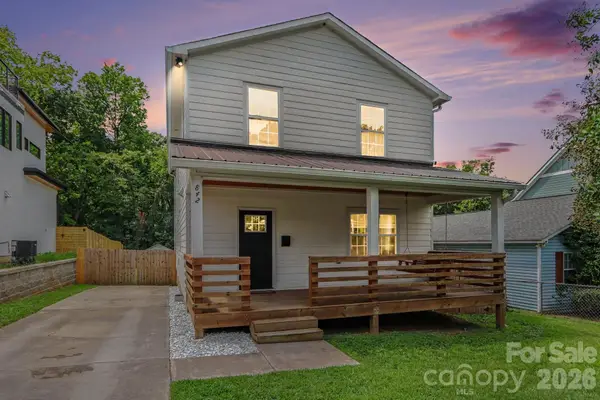 $795,000Coming Soon4 beds 4 baths2,176 sq. ft.
842 Belmont Avenue, Charlotte, NC 28205
MLS# 4410963Listed by: RE/MAX EXECUTIVE - Coming SoonOpen Sat, 1 to 3pm
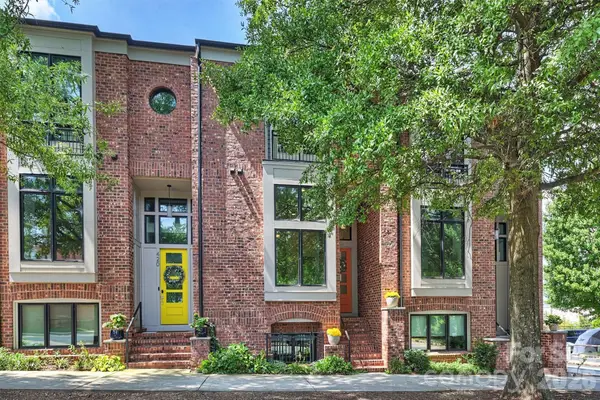 $820,000Coming Soon3 beds 4 baths2,200 sq. ft.
416 E 33rd Street, Charlotte, NC 28205
MLS# 4412238Listed by: SAVVY + CO REAL ESTATE - Coming SoonOpen Sat, 11am to 1pm
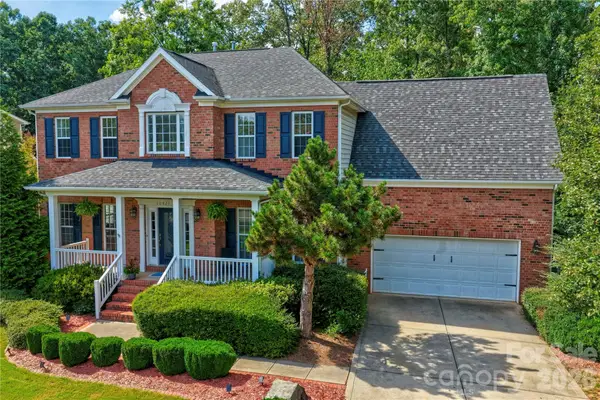 $660,000Coming Soon4 beds 3 baths3,239 sq. ft.
10823 Persimmon Creek Drive, Charlotte, NC 28227
MLS# 4413690Listed by: NESTLEWOOD REALTY, LLC - Coming SoonOpen Sun, 12 to 3pm
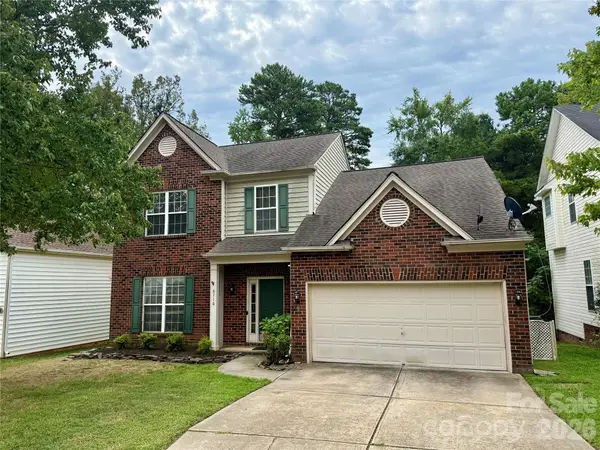 $389,000Coming Soon3 beds 3 baths1,837 sq. ft.
6716 Allness Glen Lane, Charlotte, NC 28269
MLS# 4416461Listed by: KELLER WILLIAMS LAKE NORMAN - Coming Soon
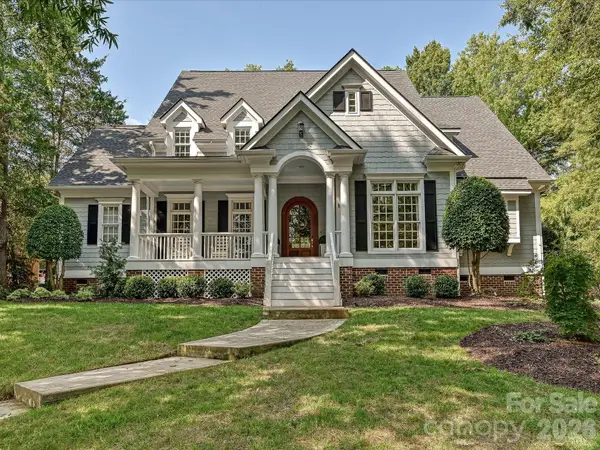 $1,425,000Coming Soon4 beds 4 baths3,806 sq. ft.
8902 Summer Club Road, Charlotte, NC 28277
MLS# 4416159Listed by: HELEN ADAMS REALTY - Coming Soon
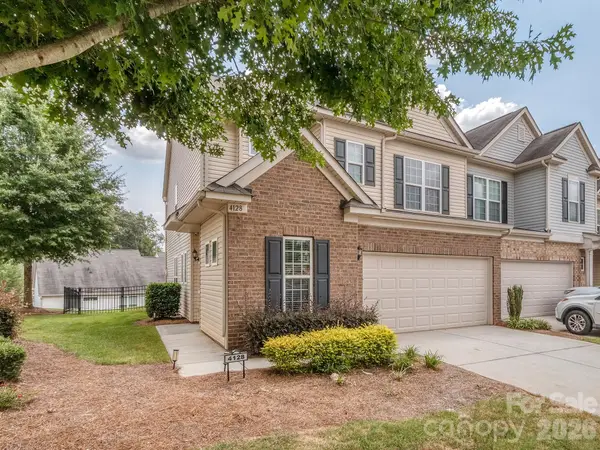 $520,000Coming Soon3 beds 3 baths2,088 sq. ft.
4128 Park South Station Boulevard, Charlotte, NC 28210
MLS# 4416323Listed by: COLDWELL BANKER REALTY - Coming SoonOpen Sat, 1 to 3pm
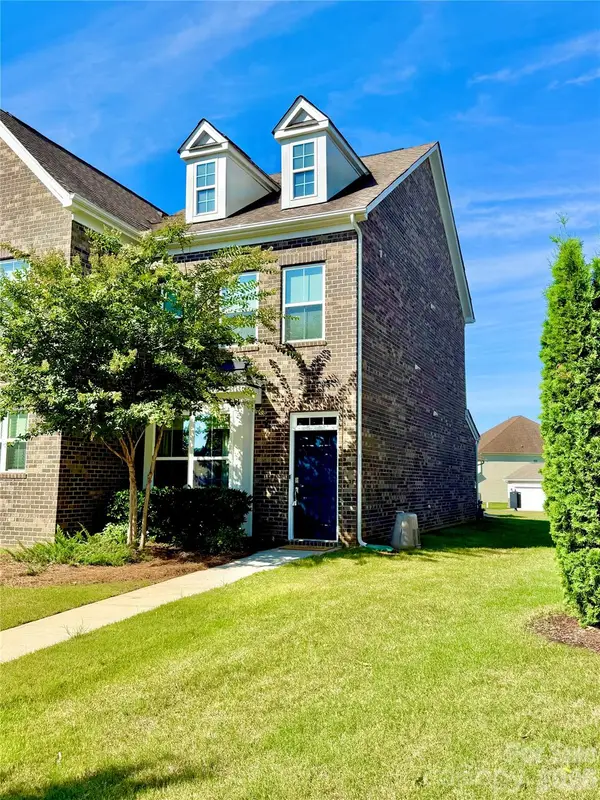 $465,000Coming Soon2 beds 3 baths1,518 sq. ft.
11451 Red Rust Lane, Charlotte, NC 28277
MLS# 4416474Listed by: HELEN ADAMS REALTY - Coming Soon
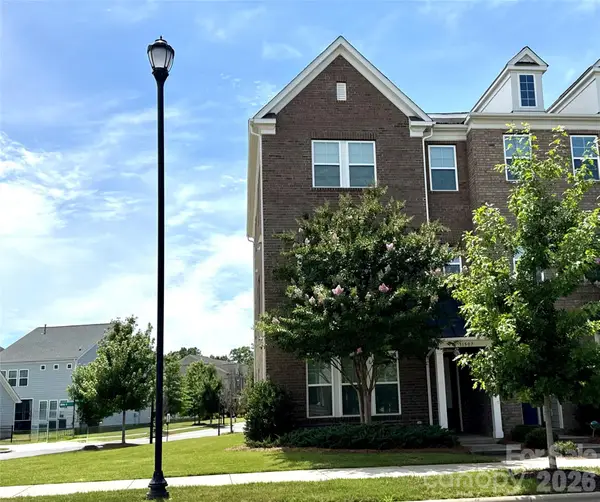 $585,000Coming Soon3 beds 4 baths2,506 sq. ft.
11507 Red Rust Lane, Charlotte, NC 28277
MLS# 4416483Listed by: HELEN ADAMS REALTY - Coming Soon
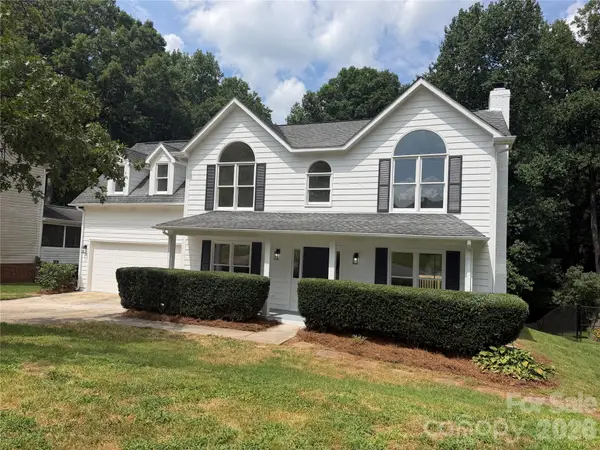 $419,999Coming Soon4 beds 3 baths1,928 sq. ft.
7241 Mcteal Place, Charlotte, NC 28262
MLS# 4416616Listed by: TEAM THOMAS & ASSOCIATES REALTY INC.


Protect your home and budget from life's surprises with an Assurant Home Warranty, backed by a partner that supports you through every step of homeownership. Explore Plans.
© 2023 - 2026 ERA Franchise Systems LLC. All rights reserved. ERA Franchise Systems LLC fully supports the principles of the Fair Housing Act and the Equal Opportunity Act. ERA, ERA Real Estate powered, and their respective logos are registered service marks of ERA Franchise Systems LLC. Each office is independently owned and operated.