
3323 Wiseman Drive, Charlotte, NC 28227
Local realty services provided by:ERA Live Moore
Listed by: khin yee
Office: kalagara realty
MLS#:4428962
Source:CH
3323 Wiseman Drive,Charlotte, NC 28227
$320,000
- 4 Beds
- 2 Baths
- 1,532 sq. ft.
- Single family
- Coming Soon
Price summary
- Price:$320,000
- Price per sq. ft.:$208.88
About this home
Room to Breathe on a Fenced 0.30-Acre Lot in Valley Grove
Some houses ask you to shrink your life to fit. This one gives it room. Set on a 0.30-acre lot in Valley Grove, this brick split-level offers four bedrooms, two full baths, and about 1,532 square feet spread across three easy levels.
Start in the living room, where a brick fireplace anchors the space and a wide front window pulls in the daylight. A few steps away, the 19'8" eat-in kitchen is the kind of room where everyone ends up. Soft gray cabinetry, marble-look countertops, a double sink under the window, and recessed lighting keep it bright, and there's space for a full dining table beneath the chandelier.
Slide the glass door open and you're on the wood deck, with stairs down both sides to a fenced backyard. Mature trees, timber-bordered garden beds, and a storage shed for the mower and tools make the outdoors feel like part of the house.
Upstairs, three bedrooms share a hall bath with a separate double-sink vanity room, so mornings move faster. Downstairs, the 16'3" primary bedroom has two double-door closets and a full bath on the same level, plus a laundry room with a window and an exterior door.
Wood-look plank floors run throughout, and parks like Idlewild Road Park and McAlpine Creek Park are close by.
Come see how it feels in person. Newer roof 2019, freshly painted and kitchen cabinet and flooring in main level recently updated.Contact Khin Yee to schedule your showing....
Contact an agent
Home facts
- Year built:1969
- Subdivision & Development:Valley Grove
- Listing ID #:4428962
- Updated:September 28, 2026 at 03:12 PM
Rooms and interior
- Bedrooms:4
- Total bathrooms:2
- Full bathrooms:2
- Flooring:Laminate, Tile
- Kitchen Description:Dishwasher, Refrigerator
- Living area:1,532 sq. ft.
Heating and cooling
- Cooling:Central Air, Heat Pump
- Heating:Heat Pump
- Central air:Yes
Structure and exterior
- Roof:Composition
- Year built:1969
- Building area:1,532 sq. ft.
- Lot area:0.3 Acres
- Lot Features:Cleared
- Construction Materials:Vinyl
- Foundation Description:Crawl Space
Schools
- High school:David W Butler
- Elementary school:Piney Grove
Utilities
- Sewer:Public Sewer
Finances and disclosures
- Price:$320,000
- Price per sq. ft.:$208.88
Features and amenities
- Laundry features:Dryer, Laundry Room, Lower Level, Washer
Parking
- Parking description:Driveway
 Listings courtesy of Canopy MLS as distributed by MLS GRID. Copyright 2021 Canopy MLS. All rights reserved. Canopy MLS, provides content displayed here (“provided content”) on an “as is” basis and makes no representations or warranties regarding the provided content, including, but not limited to those of non-infringement, timeliness, accuracy, or completeness. Individuals and companies using information presented are responsible for verification and validation of information they utilize and present to their customers and clients. Canopy MLS will not be liable for any damage or loss resulting from use of the provided content or the products available through Portals, IDX, VOW, and/or Syndication. Recipients of this information shall not resell, redistribute, reproduce, modify, or otherwise copy any portion thereof without the expressed written consent of Canopy MLS.
New listings near 3323 Wiseman Drive
- Coming SoonOpen Sun, 2 to 4pm
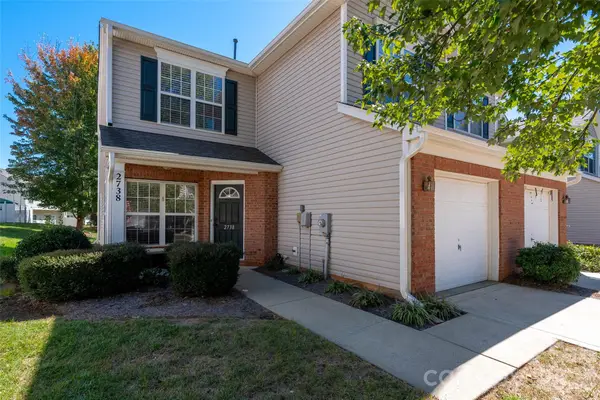 $310,000Coming Soon3 beds 3 baths1,787 sq. ft.
2738 Mill Valley Court, Matthews, NC 28105
MLS# 4424420Listed by: KELLER WILLIAMS BALLANTYNE AREA - Coming Soon
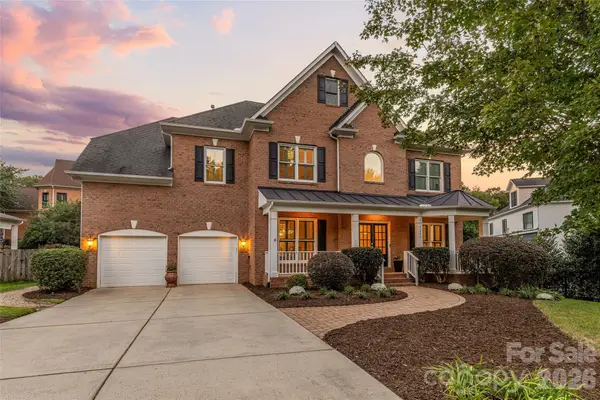 $1,250,000Coming Soon4 beds 4 baths3,503 sq. ft.
7640 Quail Park Drive, Charlotte, NC 28210
MLS# 4427706Listed by: HOWARD HANNA ALLEN TATE SOUTHPARK - Coming Soon
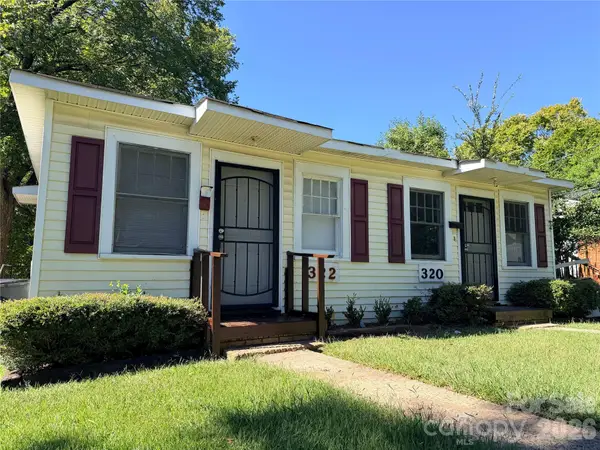 $399,000Coming Soon4 beds 2 baths1,799 sq. ft.
320 Harrison Street, Charlotte, NC 28208
MLS# 4429100Listed by: 1221 REAL ESTATE LLC - Coming SoonOpen Sat, 1 to 3pm
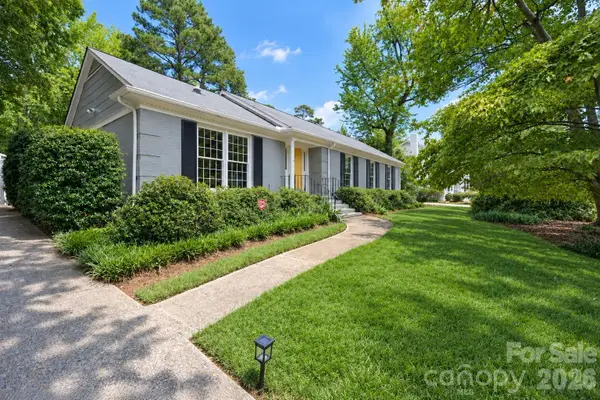 $790,000Coming Soon3 beds 2 baths2,498 sq. ft.
6009 Bismark Place, Charlotte, NC 28211
MLS# 4425141Listed by: RE/MAX EXECUTIVE - Coming SoonOpen Sun, 1 to 3pm
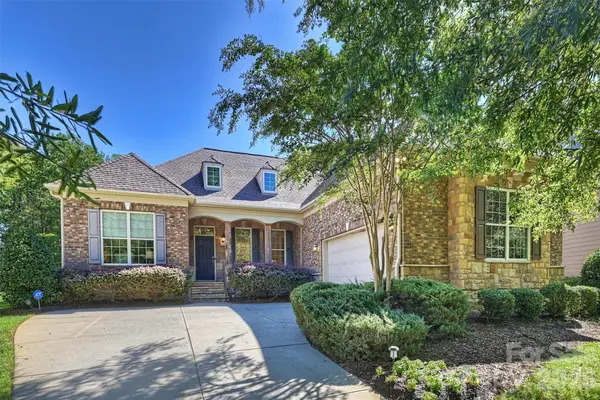 $999,900Coming Soon4 beds 3 baths3,347 sq. ft.
7325 Edenbridge Lane, Charlotte, NC 28226
MLS# 4428053Listed by: HOWARD HANNA ALLEN TATE SOUTHPARK - Coming Soon
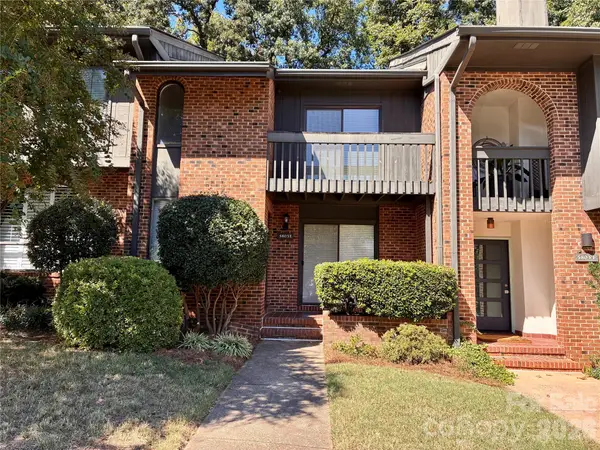 $418,000Coming Soon2 beds 3 baths1,650 sq. ft.
5803 Sharon Road #E, Charlotte, NC 28210
MLS# 4428792Listed by: WOHLFORD & ASSOCIATES INC - Coming Soon
 $870,000Coming Soon3 beds 3 baths2,001 sq. ft.
727 E 9th Street, Charlotte, NC 28202
MLS# 4428877Listed by: CHARLOTTE METRO REAL ESTATE - Coming Soon
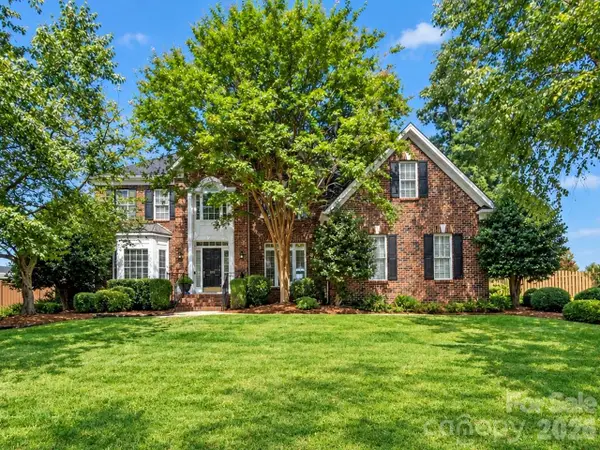 $629,900Coming Soon5 beds 3 baths3,223 sq. ft.
1911 Solway Lane, Charlotte, NC 28269
MLS# 4428981Listed by: NEXTHOME WORLD CLASS - Coming Soon
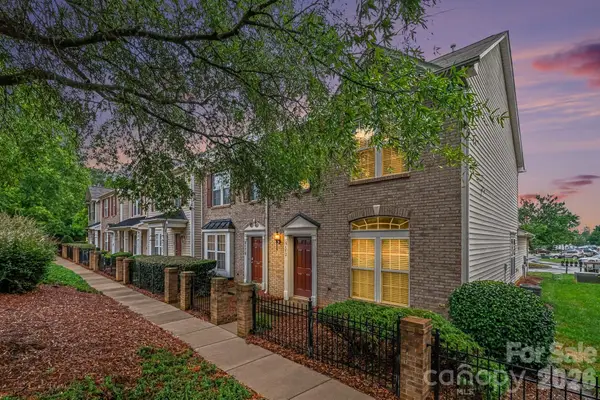 $274,900Coming Soon2 beds 3 baths1,474 sq. ft.
6172 Prosperity Church Road, Charlotte, NC 28269
MLS# 4428293Listed by: REAL BROKER, LLC


Protect your home and budget from life's surprises with an Assurant Home Warranty, backed by a partner that supports you through every step of homeownership. Explore Plans.
© 2023 - 2026 ERA Franchise Systems LLC. All rights reserved. ERA Franchise Systems LLC fully supports the principles of the Fair Housing Act and the Equal Opportunity Act. ERA, ERA Real Estate powered, and their respective logos are registered service marks of ERA Franchise Systems LLC. Each office is independently owned and operated.