
337 Belton Street, Charlotte, NC 28209
Local realty services provided by:ERA Live Moore
Listed by: mitch boraski
Office: exp realty llc. ballantyne
MLS#:4431840
Source:CH
337 Belton Street,Charlotte, NC 28209
$985,000
- 4 Beds
- 4 Baths
- 2,895 sq. ft.
- Townhouse
- Coming Soon
Price summary
- Price:$985,000
- Price per sq. ft.:$340.24
About this home
End-unit townhome in Charlotte's Sedgefield area with a fully fenced, level backyard, two-car garage, and quick access to South End, Uptown, and the LYNX Blue Line. Built in 2019 by David Weekley Homes, 337 Belton Street offers 4 bedrooms, 3.5 baths, and 2,892 square feet, including a main-level guest suite and an upstairs bonus room.
The open floor plan features ten-foot ceilings, luxury vinyl plank (LVP) flooring, zoned HVAC, and extra natural light from end-unit windows. The chef's kitchen anchors the main level with custom white shaker cabinetry, an oversized island, gas cooktop with stainless hood and pot filler, farmhouse sink, double wall ovens, and dual wine refrigerators. The main-level guest bedroom has a full en suite bath with walk-in shower, and a powder room serves guests.
Upstairs, the primary suite offers a tray ceiling, private covered rear deck, custom walk-in closet with floor-to-ceiling built-ins, and a spa-inspired bath with freestanding soaking tub, dual vanities, and frameless glass walk-in shower. An oversized bonus room works as a media room, home office, or gym. Two additional bedrooms, a full bath, and a second-floor laundry room with built-in utility shower complete the upper level.
Outside, a covered patio with Klipsch surround sound overlooks the level, fully fenced yard. The attached two-car garage includes overhead storage racks....
Contact an agent
Home facts
- Year built:2019
- Subdivision & Development:Belton Street
- Listing ID #:4431840
- Updated:October 07, 2026 at 07:17 PM
Rooms and interior
- Bedrooms:4
- Total bathrooms:4
- Full bathrooms:3
- Half bathrooms:1
- Flooring:Carpet, Tile, Wood
- Kitchen Description:Dishwasher, Double Oven, Gas Cooktop, Microwave, Wall Oven
- Living area:2,895 sq. ft.
Heating and cooling
- Heating:Forced Air, Natural Gas
Structure and exterior
- Year built:2019
- Building area:2,895 sq. ft.
- Lot area:0.09 Acres
- Lot Features:End Unit
- Architectural Style:Arts and Crafts
- Construction Materials:Cedar Shake, Fiber Cement
- Foundation Description:Slab
Schools
- High school:Myers Park
- Elementary school:Sedgefield
Utilities
- Sewer:Public Sewer
Finances and disclosures
- Price:$985,000
- Price per sq. ft.:$340.24
Features and amenities
- Laundry features:Laundry Room, Upper Level
- Amenities:Open Floorplan
Parking
- Parking description:Attached Garage, Driveway
- Garage:Yes
- Garage spaces:2
 Listings courtesy of Canopy MLS as distributed by MLS GRID. Copyright 2021 Canopy MLS. All rights reserved. Canopy MLS, provides content displayed here (“provided content”) on an “as is” basis and makes no representations or warranties regarding the provided content, including, but not limited to those of non-infringement, timeliness, accuracy, or completeness. Individuals and companies using information presented are responsible for verification and validation of information they utilize and present to their customers and clients. Canopy MLS will not be liable for any damage or loss resulting from use of the provided content or the products available through Portals, IDX, VOW, and/or Syndication. Recipients of this information shall not resell, redistribute, reproduce, modify, or otherwise copy any portion thereof without the expressed written consent of Canopy MLS.
New listings near 337 Belton Street
- Coming Soon
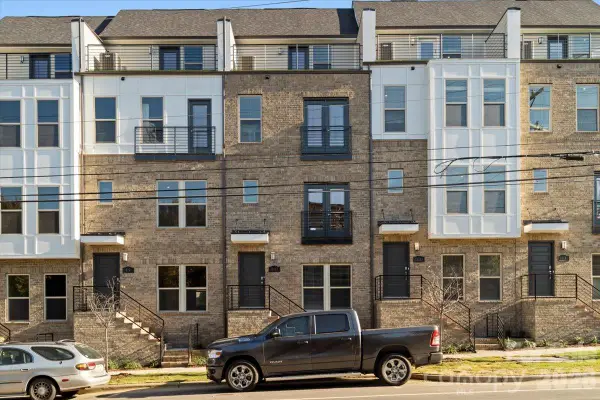 $579,500Coming Soon3 beds 4 baths1,916 sq. ft.
12147 Brooklyn Avenue, Charlotte, NC 28204
MLS# 4427809Listed by: COMPASS - Coming Soon
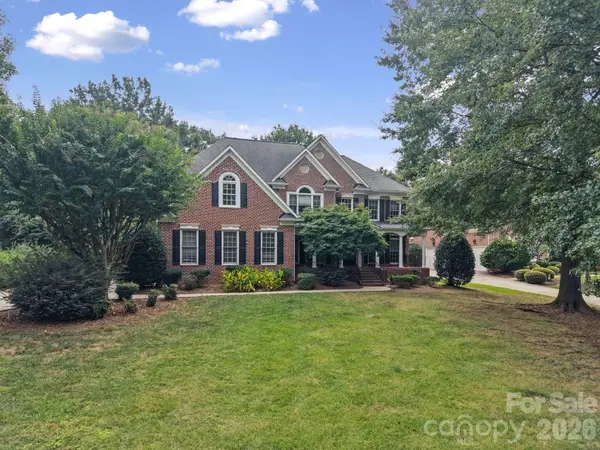 $1,500,000Coming Soon5 beds 4 baths4,537 sq. ft.
15025 Jockeys Ridge Drive, Charlotte, NC 28277
MLS# 4429098Listed by: EXP REALTY LLC MOORESVILLE - Coming Soon
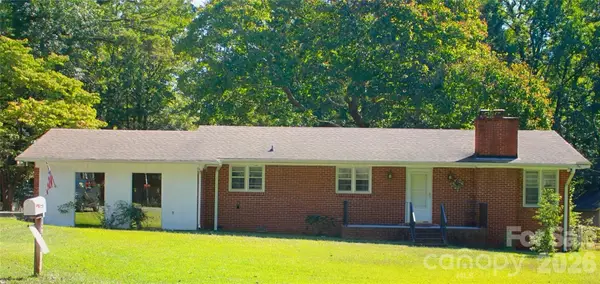 $325,000Coming Soon3 beds 2 baths1,725 sq. ft.
7218 Lakeside Drive N, Charlotte, NC 28215
MLS# 4430119Listed by: KELLER WILLIAMS SOUTH PARK - Coming Soon
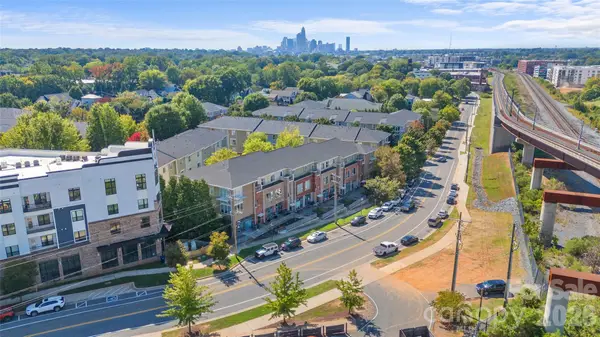 $298,500Coming Soon2 beds 3 baths1,297 sq. ft.
3564 N Davidson Street, Charlotte, NC 28205
MLS# 4431533Listed by: HELEN ADAMS REALTY - Coming Soon
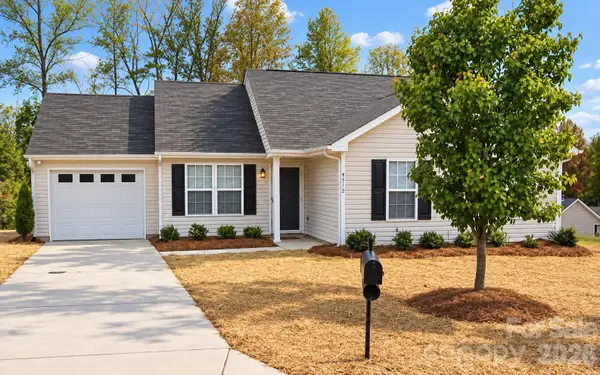 $200,000Coming Soon3 beds 2 baths1,056 sq. ft.
6312 Andrew Colten Court, Charlotte, NC 28214
MLS# 4431628Listed by: KELLER WILLIAMS SOUTH PARK - Coming Soon
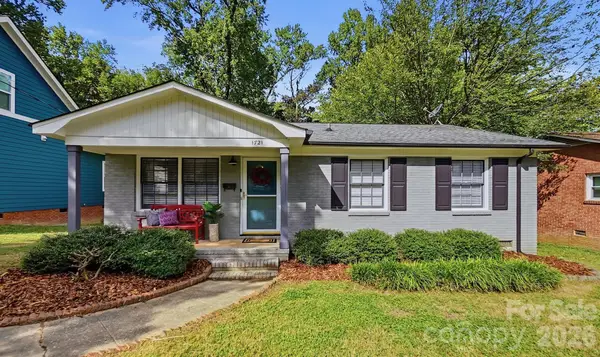 $375,000Coming Soon2 beds 2 baths1,056 sq. ft.
1721 Dallas Avenue, Charlotte, NC 28205
MLS# 4431897Listed by: CROSS KEYS LLC - Coming Soon
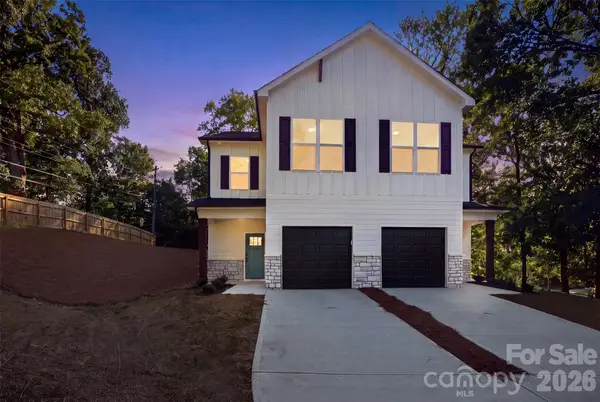 $385,000Coming Soon4 beds 3 baths1,662 sq. ft.
603 Coulwood Drive, Charlotte, NC 28214
MLS# 4432309Listed by: TEAM THOMAS & ASSOCIATES REALTY INC. - Coming Soon
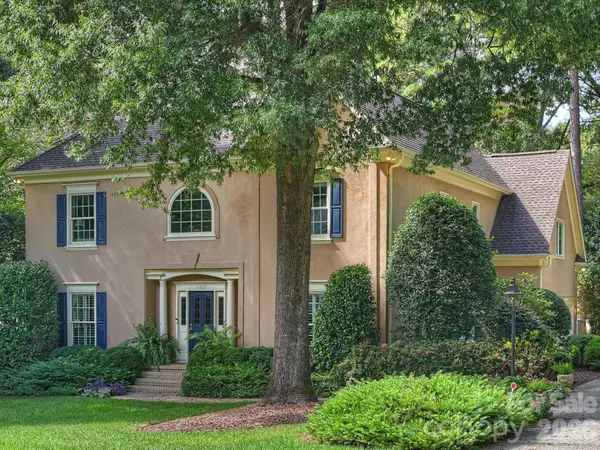 $1,295,000Coming Soon4 beds 4 baths3,484 sq. ft.
11925 Braid Hills Drive, Charlotte, NC 28277
MLS# 4424746Listed by: CORCORAN HM PROPERTIES - Coming SoonOpen Sat, 1 to 3pm
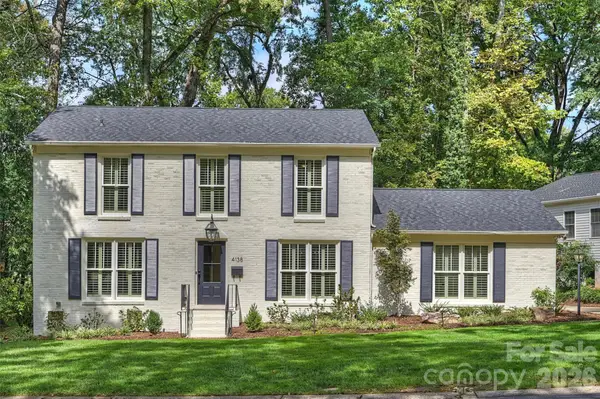 $825,000Coming Soon3 beds 3 baths1,960 sq. ft.
4138 Wall Street, Charlotte, NC 28209
MLS# 4431819Listed by: SAVVY + CO REAL ESTATE - Coming Soon
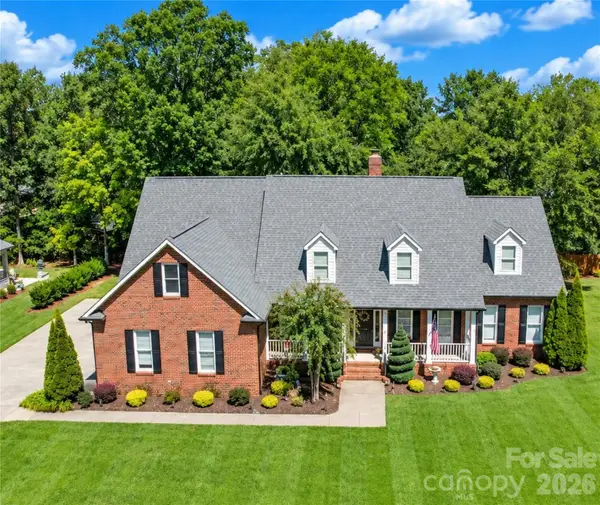 $999,999Coming Soon4 beds 5 baths3,529 sq. ft.
5480 Glen Forest Drive, Charlotte, NC 28226
MLS# 4420356Listed by: KELLER WILLIAMS BALLANTYNE AREA


Protect your home and budget from life's surprises with an Assurant Home Warranty, backed by a partner that supports you through every step of homeownership. Explore Plans.
© 2023 - 2026 ERA Franchise Systems LLC. All rights reserved. ERA Franchise Systems LLC fully supports the principles of the Fair Housing Act and the Equal Opportunity Act. ERA, ERA Real Estate powered, and their respective logos are registered service marks of ERA Franchise Systems LLC. Each office is independently owned and operated.