
3452 Sharon Road, Charlotte, NC 28211
Local realty services provided by:ERA Live Moore
Listed by: liza caminiti
Office: ivester jackson christie's
MLS#:4427402
Source:CH
3452 Sharon Road,Charlotte, NC 28211
$2,990,000
- 5 Beds
- 7 Baths
- 6,969 sq. ft.
- Single family
- Coming Soon
Price summary
- Price:$2,990,000
- Price per sq. ft.:$429.04
About this home
Introducing an opportunity to renovate or build your dream custom estate on one of SouthPark's most sought-after lots, with the scale and setting to bring a truly personal vision to life. Set in one of Charlotte's most iconic neighborhoods along Sharon Road, this sprawling 1.39-acre property is enclosed by brick walls, with a gated side drive and mature landscaping throughout. It offers a level of space and privacy that is almost impossible to find this close to the heart of the city.
This location is ideal and hard to match. SouthPark has long been one of Charlotte's most desirable addresses, known for its established homes, tree-lined streets, and access to nearby amenities. The property sits within walking distance of SouthPark Mall and Phillips Place, placing the city's premier shopping, dining, and entertainment close to home. Several of Charlotte's top private and public schools are also nearby. For commuting and travel, the property offers easy access to Uptown Charlotte, major roadways, and Charlotte Douglas International Airport.
The lot's size and setting make this property truly special. A U-shaped driveway with a fountain at the front entrance welcomes you in, and the expansive backyard stretches out with stone walkways, pergolas, and wood archways leading from one space to the next. A pool and spa sit at the center of the rear grounds, surrounded by multiple patios, a grilling area, garden beds, and a storage shed. A nearly 600-square-foot greenhouse adds a unique feature you will rarely find in the city.
For buyers who prefer to renovate, the existing residence offers nearly 7,000 square feet and a layout with plenty to work with. A two-story foyer with a curved staircase sits at the center of the main level, with a formal living room on one side and a formal dining room on the other. Just beyond the foyer, the study features built-in shelving, a fireplace, and a hidden bar, and it opens to a large family room with a built-in media center and French doors to the rear patio. The kitchen includes a large center island, a pantry, and a separate breakfast area with a wet bar that opens to the grilling patio. A laundry room, a secondary staircase, and access to the two-car garage with additional storage rooms are located off the kitchen.
The primary suite occupies its own wing on the main level. It includes a spacious bedroom, a skylit walk-in closet with custom storage, and a bath with a soaking tub and dual vanities. Upstairs, the second floor offers four additional bedrooms, multiple full bathrooms, an office, a flex room, and a large bonus room. A walk-up attic of nearly 1,600 square feet provides generous storage or the potential for future expansion.
With endless potential for a custom build or a thoughtful renovation, this is a rare chance to bring your vision to life on one of SouthPark's most exceptional properties....
Contact an agent
Home facts
- Year built:1973
- Subdivision & Development:SouthPark
- Listing ID #:4427402
- Updated:October 02, 2026 at 03:11 AM
Rooms and interior
- Bedrooms:5
- Total bathrooms:7
- Full bathrooms:5
- Half bathrooms:2
- Flooring:Carpet, Marble, Wood
- Kitchen Description:Convection Oven, Dishwasher, Gas Cooktop, Microwave
- Living area:6,969 sq. ft.
Heating and cooling
- Heating:Forced Air, Natural Gas
- Central air:Yes
Structure and exterior
- Year built:1973
- Building area:6,969 sq. ft.
- Lot area:1.39 Acres
- Lot Features:Level, Wooded
- Architectural Style:French Provincial
- Exterior Features:In-Ground Irrigation
- Foundation Description:Crawl Space
Schools
- High school:Myers Park
- Elementary school:Selwyn
Utilities
- Sewer:Public Sewer
Finances and disclosures
- Price:$2,990,000
- Price per sq. ft.:$429.04
Features and amenities
- Laundry features:Main Level
- Amenities:Wet Bar
Parking
- Parking description:Attached Garage
- Garage:Yes
- Garage spaces:2
 Listings courtesy of Canopy MLS as distributed by MLS GRID. Copyright 2021 Canopy MLS. All rights reserved. Canopy MLS, provides content displayed here (“provided content”) on an “as is” basis and makes no representations or warranties regarding the provided content, including, but not limited to those of non-infringement, timeliness, accuracy, or completeness. Individuals and companies using information presented are responsible for verification and validation of information they utilize and present to their customers and clients. Canopy MLS will not be liable for any damage or loss resulting from use of the provided content or the products available through Portals, IDX, VOW, and/or Syndication. Recipients of this information shall not resell, redistribute, reproduce, modify, or otherwise copy any portion thereof without the expressed written consent of Canopy MLS.
New listings near 3452 Sharon Road
- Coming Soon
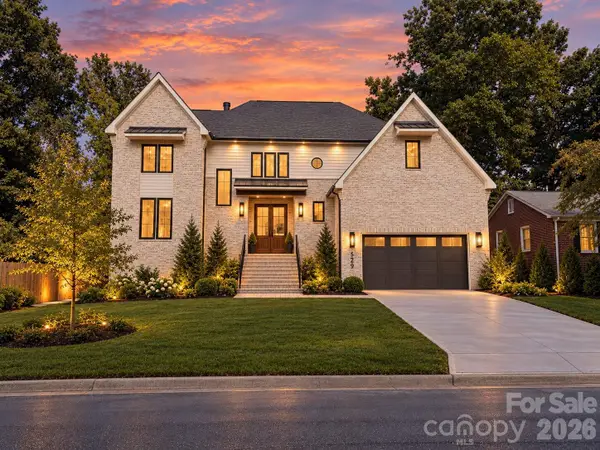 $1,750,000Coming Soon5 beds 5 baths4,016 sq. ft.
529 Kenlough Drive, Charlotte, NC 28209
MLS# 4430028Listed by: IVESTER JACKSON CHRISTIE'S - Coming Soon
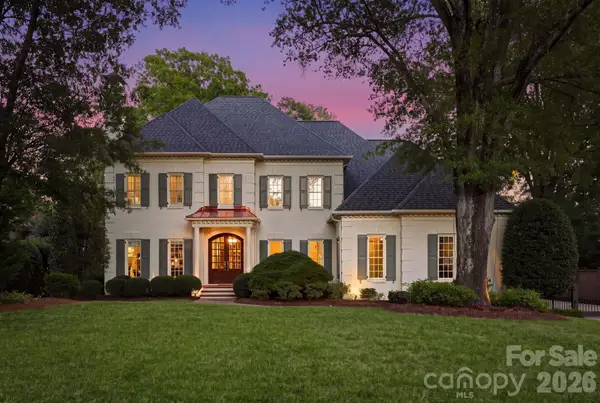 $3,599,999Coming Soon5 beds 7 baths5,484 sq. ft.
2419 Overhill Road, Charlotte, NC 28211
MLS# 4430502Listed by: IVESTER JACKSON CHRISTIE'S - Coming Soon
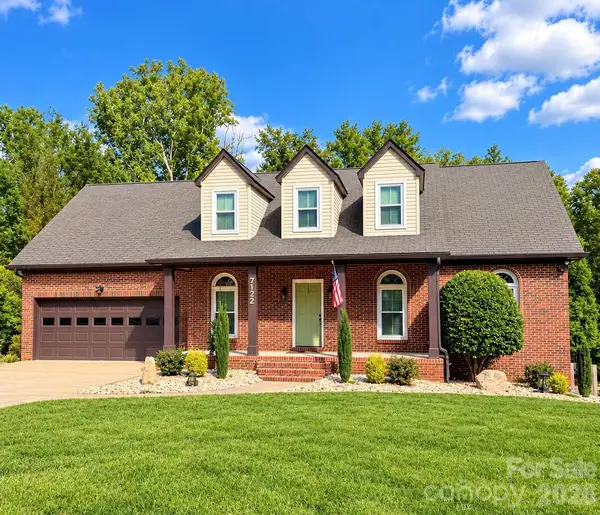 $650,000Coming Soon4 beds 4 baths3,670 sq. ft.
7122 Rothmore Street, Charlotte, NC 28215
MLS# 4430685Listed by: EXP REALTY LLC - Coming Soon
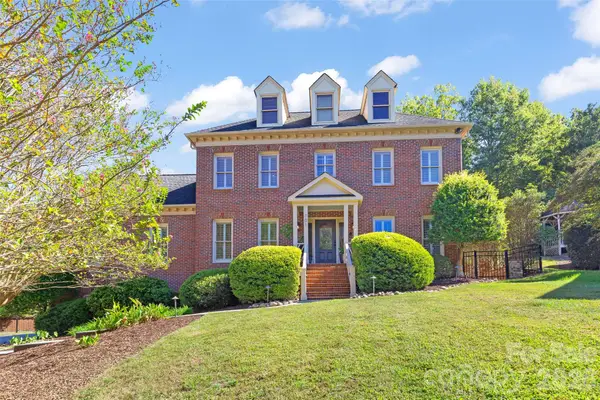 $800,000Coming Soon4 beds 4 baths3,245 sq. ft.
101 Samuel Guilford Court, Charlotte, NC 28270
MLS# 4423150Listed by: HELEN ADAMS REALTY - Coming Soon
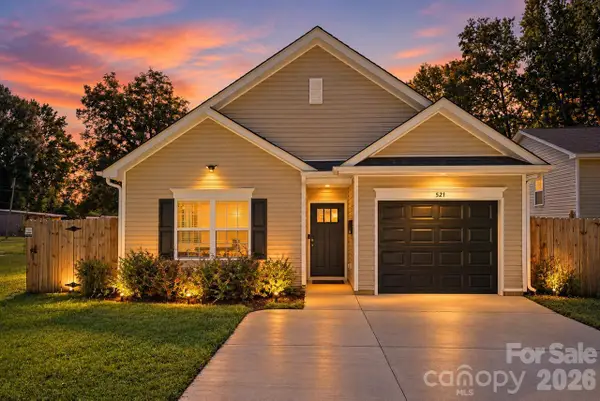 $325,000Coming Soon3 beds 2 baths1,200 sq. ft.
521 Porter Street, Charlotte, NC 28208
MLS# 4429994Listed by: SERHANT - Coming Soon
 $395,000Coming Soon1 beds 1 baths720 sq. ft.
315 Arlington Avenue #1902, Charlotte, NC 28203
MLS# 4430031Listed by: PREMIER SOTHEBY'S INTERNATIONAL REALTY - Coming Soon
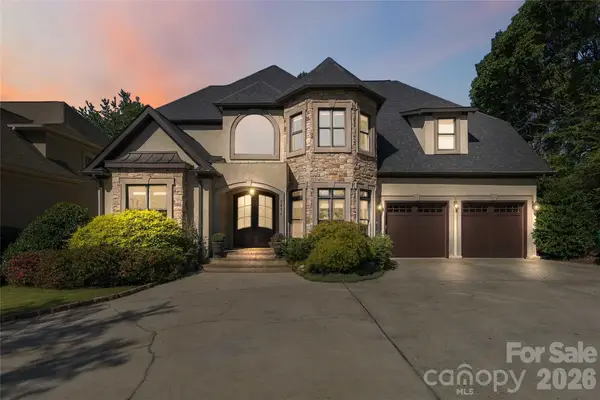 $1,200,000Coming Soon5 beds 5 baths4,727 sq. ft.
7936 Park Road, Charlotte, NC 28210
MLS# 4427314Listed by: EXP REALTY LLC BALLANTYNE - Coming Soon
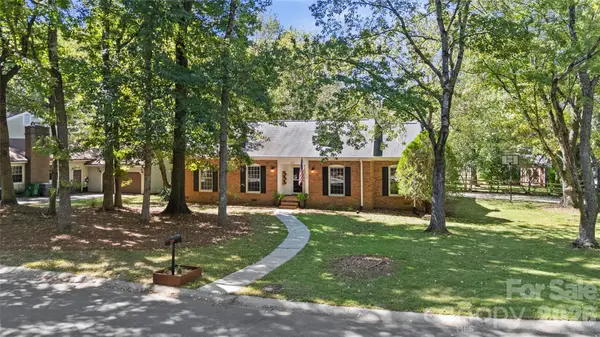 $500,000Coming Soon3 beds 2 baths1,693 sq. ft.
511 Morning Dale Road, Matthews, NC 28105
MLS# 4420407Listed by: HELEN ADAMS REALTY - Coming Soon
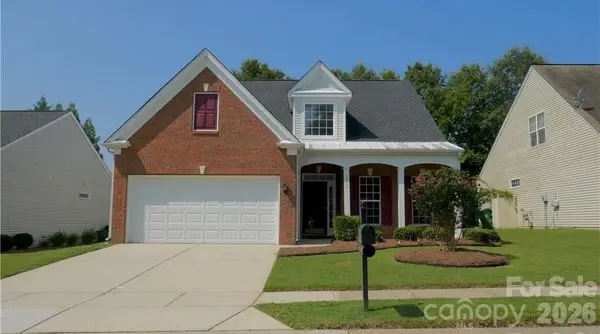 $480,000Coming Soon3 beds 3 baths2,252 sq. ft.
9532 Kestral Ridge Drive, Charlotte, NC 28269
MLS# 4427764Listed by: CENTURY 21 MURPHY & RUDOLPH


Protect your home and budget from life's surprises with an Assurant Home Warranty, backed by a partner that supports you through every step of homeownership. Explore Plans.
© 2023 - 2026 ERA Franchise Systems LLC. All rights reserved. ERA Franchise Systems LLC fully supports the principles of the Fair Housing Act and the Equal Opportunity Act. ERA, ERA Real Estate powered, and their respective logos are registered service marks of ERA Franchise Systems LLC. Each office is independently owned and operated.