
3514 Mckee Road, Charlotte, NC 28270
Local realty services provided by:ERA Sunburst Realty
Listed by: lisa williams
Office: prostead realty
MLS#:4409236
Source:CH
3514 Mckee Road,Charlotte, NC 28270
$1,775,000
- 5 Beds
- 4 Baths
- 3,835 sq. ft.
- Single family
- Coming Soon
Price summary
- Price:$1,775,000
- Price per sq. ft.:$462.84
About this home
3514 McKee Road | South Charlotte
A private, nearly one-acre estate with a hotel-scale 20x40 heated saltwater pool and spa—set on a huge, usable flat lawn that most South Charlotte lots simply do not have.
This 5-bedroom, 3.5-bath, 3,838-square-foot home (2003) sits on 0.85 acres with no HOA. The aerial tells the story: a long rectangular pool framed by a wide stone deck, a spa, outdoor kitchen/bar, screened living, and a deep, level yard that runs the length of the property. It is built for weekends that never leave home.
Recent work is already done. New HVAC (2024). New roof with copper detailing (2024). New exterior paint (2025) and full interior paint (2026). New brick patio, screening, and black railing (2024). Landscaping (2023) and fencing (2022). XL oversized (2024) detached garage. Circular drive and extra parking. A Generac flip-switch generator keeps air conditioning, refrigerators, and outlets in the primary ensuite running when the grid does not.
Inside:(2025) Thermador kitchen (oven, speed oven, microwave) and two dishwashers. Fifth bedroom / or secondary sunken family room (2026). Leathered granite in the primary, quartz in secondary baths, site-finished hardwoods, gas fireplace, professional His-and-Hers closet systems with windows, 2026 primary bath remodel, 2026 new bathroom install on guest room ensuite. (2021) upstairs bath, custom top-down/bottom-up blackout shades (2023), whole-home stereo plus outdoor speakers and a security system with cameras.
Location matches the lifestyle. Highly regarded South Charlotte schools (McKee Road Elementary and the Providence / Robinson corridor), with private options nearby. I-485 and Providence Road put Ballantyne, Matthews, Uptown, and the airport within easy reach. Waverly, The Arboretum, Promenade on Providence, and Downtown Matthews deliver restaurants, grocers, and amenities without a long drive.
This is the rare combination high-end buyers want here: five bedrooms, 3.5 baths, 3,838 square feet, a flat private yard, a sizable pool, backup power where it matters, recent systems and finishes, top schools, and interstate-plus-dining convenience....
Contact an agent
Home facts
- Year built:2003
- Subdivision & Development:Providence Plantation
- Listing ID #:4409236
- Updated:September 14, 2026 at 02:10 AM
Rooms and interior
- Bedrooms:5
- Total bathrooms:4
- Full bathrooms:3
- Half bathrooms:1
- Kitchen Description:Convection Oven, Dishwasher, Disposal, Double Oven, Exhaust Fan, Gas Cooktop, Microwave, Oven, Refrigerator, Self Cleaning Oven, Wall Oven
- Living area:3,835 sq. ft.
Heating and cooling
- Cooling:Central Air
- Heating:Forced Air
- Central air:Yes
Structure and exterior
- Year built:2003
- Building area:3,835 sq. ft.
- Lot area:0.85 Acres
- Construction Materials:Fiber Cement
- Foundation Description:Crawl Space
Schools
- High school:Providence
- Elementary school:Providence Spring
Utilities
- Sewer:Public Sewer
Finances and disclosures
- Price:$1,775,000
- Price per sq. ft.:$462.84
Features and amenities
- Laundry features:Dryer, Laundry Room, Main Level, Washer
- Amenities:Breakfast Bar, Garden Tub, Open Floorplan, Walk-In Closet(s)
Parking
- Parking description:Garage Door Opener
- Garage:Yes
- Garage spaces:2
 Listings courtesy of Canopy MLS as distributed by MLS GRID. Copyright 2021 Canopy MLS. All rights reserved. Canopy MLS, provides content displayed here (“provided content”) on an “as is” basis and makes no representations or warranties regarding the provided content, including, but not limited to those of non-infringement, timeliness, accuracy, or completeness. Individuals and companies using information presented are responsible for verification and validation of information they utilize and present to their customers and clients. Canopy MLS will not be liable for any damage or loss resulting from use of the provided content or the products available through Portals, IDX, VOW, and/or Syndication. Recipients of this information shall not resell, redistribute, reproduce, modify, or otherwise copy any portion thereof without the expressed written consent of Canopy MLS.
New listings near 3514 Mckee Road
- Coming Soon
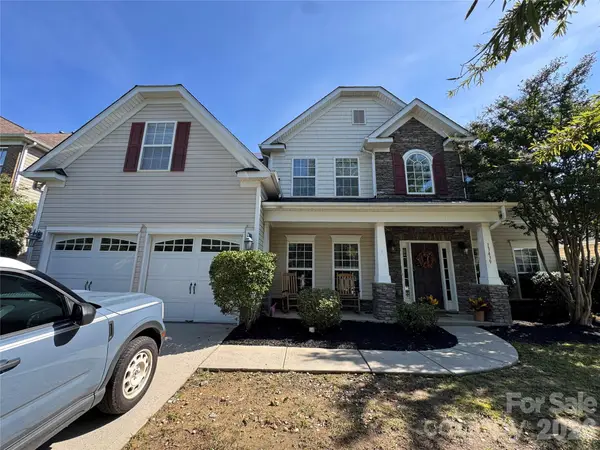 $525,000Coming Soon5 beds 3 baths3,307 sq. ft.
13439 Porter Creek Road, Charlotte, NC 28262
MLS# 4418990Listed by: BETTER HOMES AND GARDENS REAL ESTATE PARACLE - Coming Soon
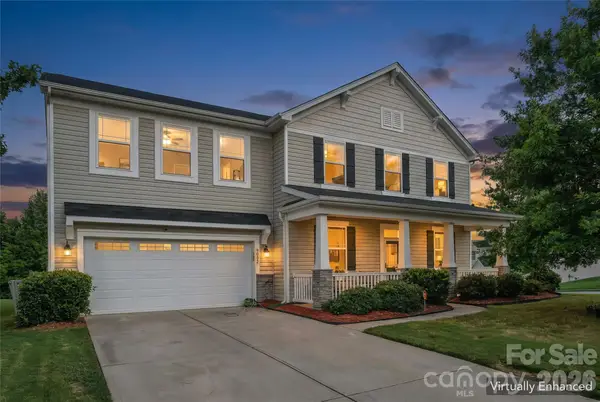 $500,000Coming Soon4 beds 3 baths2,654 sq. ft.
9002 Willowfield Drive, Charlotte, NC 28269
MLS# 4424238Listed by: KELLER WILLIAMS UNLIMITED - Coming Soon
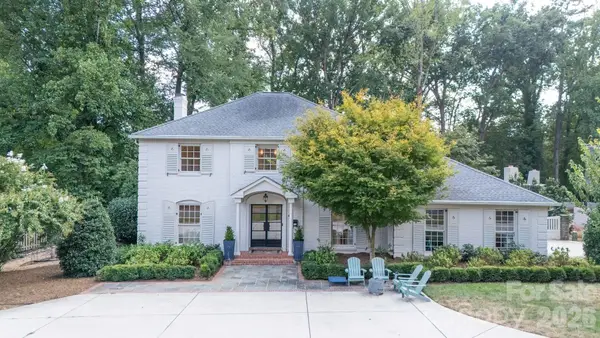 $1,499,000Coming Soon4 beds 3 baths3,144 sq. ft.
400 Fesbrook Court, Charlotte, NC 28270
MLS# 4421323Listed by: MACKEY REALTY LLC - Coming Soon
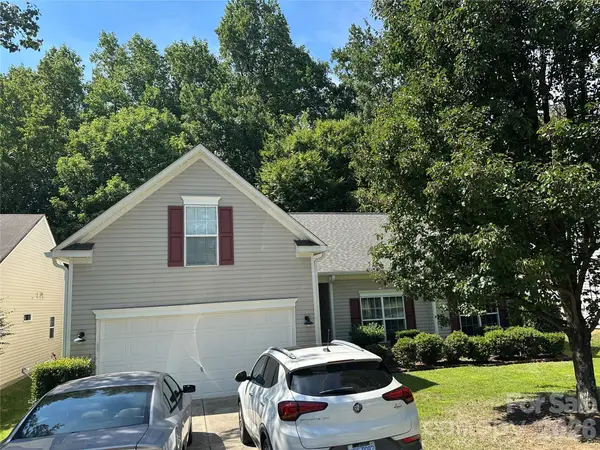 $400,000Coming Soon4 beds 2 baths1,949 sq. ft.
6429 Sackett Way, Charlotte, NC 28269
MLS# 4422308Listed by: MARTINGROUP PROPERTIES INC - Coming SoonOpen Sun, 12 to 1:30pm
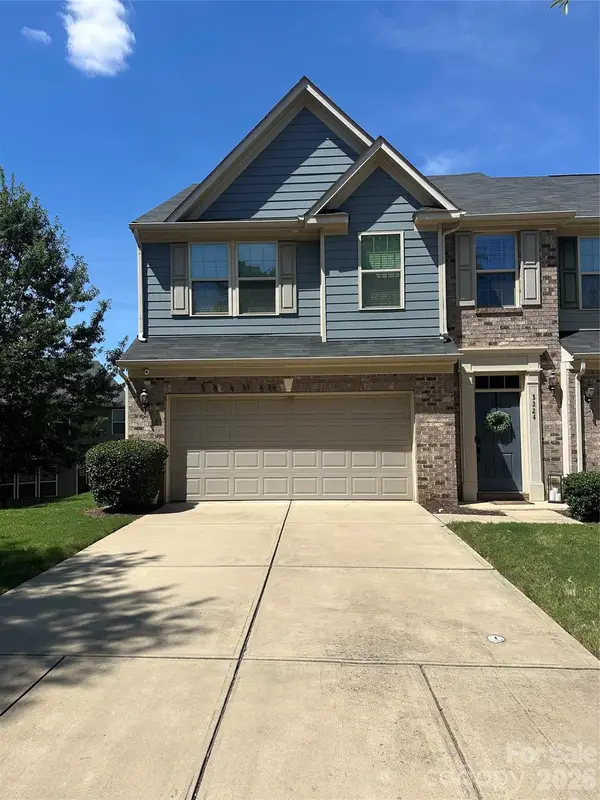 $480,000Coming Soon3 beds 3 baths2,570 sq. ft.
3224 Morgan Clark Road, Charlotte, NC 28208
MLS# 4423182Listed by: RE/MAX EXECUTIVE - Coming Soon
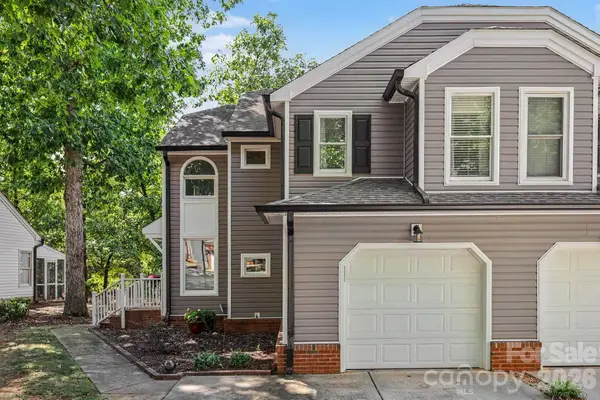 $267,900Coming Soon2 beds 3 baths1,304 sq. ft.
8609 Fox Chase Lane, Charlotte, NC 28269
MLS# 4423387Listed by: KELLER WILLIAMS SOUTH PARK - Coming Soon
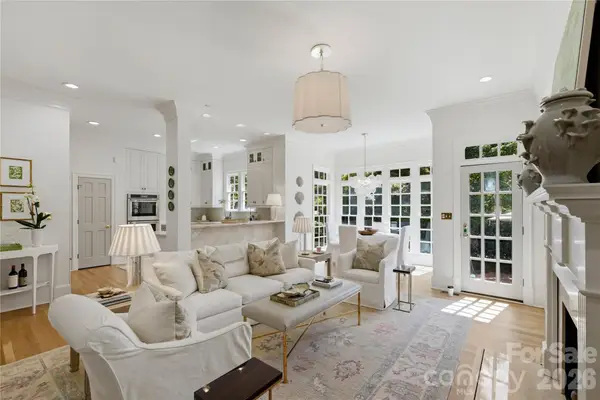 $1,450,000Coming Soon3 beds 4 baths3,116 sq. ft.
2606 Sheffield Crescent Court, Charlotte, NC 28226
MLS# 4422877Listed by: IVESTER JACKSON CHRISTIE'S - Coming SoonOpen Sat, 1 to 3pm
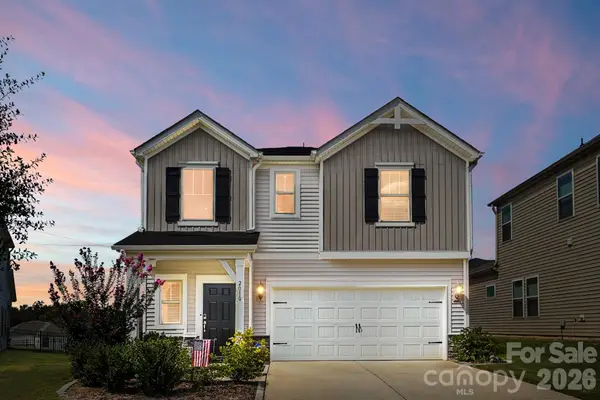 $399,000Coming Soon3 beds 3 baths1,952 sq. ft.
2010 Red Ash Drive, Charlotte, NC 28215
MLS# 4424142Listed by: EXP REALTY LLC BALLANTYNE - Coming Soon
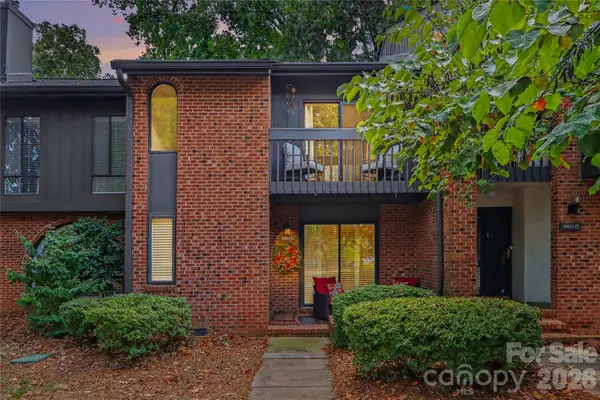 $459,000Coming Soon2 beds 3 baths1,670 sq. ft.
5811 Sharon Road #C, Charlotte, NC 28210
MLS# 4424078Listed by: MYRECLOSINGTEAM LLC - Coming SoonOpen Sat, 1 to 3pm
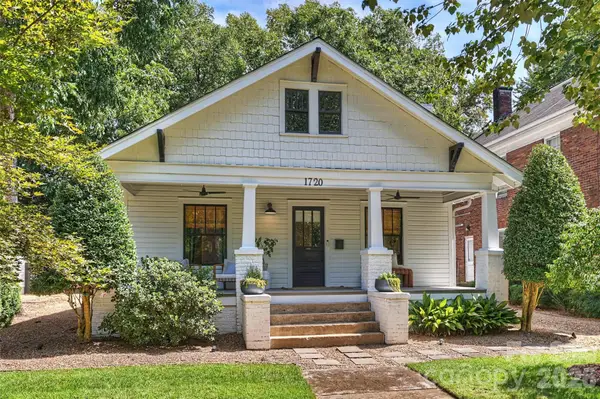 $1,075,000Coming Soon3 beds 2 baths1,796 sq. ft.
1720 Thomas Avenue, Charlotte, NC 28205
MLS# 4423737Listed by: SAVVY + CO REAL ESTATE


Protect your home and budget from life's surprises with an Assurant Home Warranty, backed by a partner that supports you through every step of homeownership. Explore Plans.
© 2023 - 2026 ERA Franchise Systems LLC. All rights reserved. ERA Franchise Systems LLC fully supports the principles of the Fair Housing Act and the Equal Opportunity Act. ERA, ERA Real Estate powered, and their respective logos are registered service marks of ERA Franchise Systems LLC. Each office is independently owned and operated.