
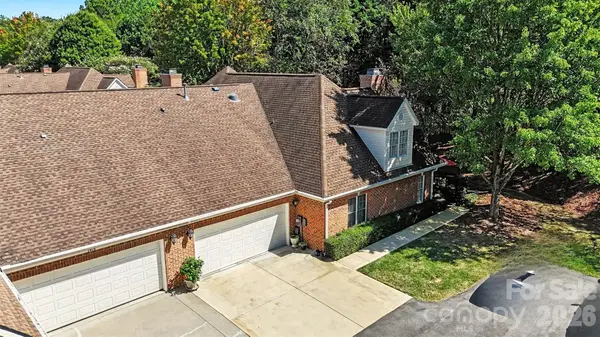
5811 Sharon Road #C, Charlotte, NC 28210
Local realty services provided by:ERA Sunburst Realty
Listed by: monica grizzle
Office: myreclosingteam llc.
MLS#:4424078
Source:CH
5811 Sharon Road #C,Charlotte, NC 28210
$459,000
- 2 Beds
- 3 Baths
- 1,670 sq. ft.
- Townhouse
- Coming Soon
Price summary
- Price:$459,000
- Price per sq. ft.:$274.85
- Monthly HOA dues:$333
About this home
Welcome to this beautifully updated and thoughtfully designed 2-bedroom, 2.5-bath residence in the heart of South Park. Fully turnkey and meticulously maintained, this exceptional home blends timeless architectural appeal with modern updates and an inviting, well-appointed floor plan. Ideally located just minutes from South Park’s premier shopping, dining, and entertainment, this home offers the perfect combination of style, comfort, convenience, and low-maintenance living in one of Charlotte’s most sought-after areas within walking distance to the Harris YMCA.
The main level features elegant porcelain tile flooring, plantation shutters, crown, and chair molding. The stylishly updated galley kitchen showcases granite countertops, updated cabinetry, and top-of-the-line stainless steel appliances, which opens seamlessly to the dining area and living room which is anchored by a beautifully enhanced wood-burning fireplace with a custom quartz surround and flows through double sliding glass doors to a private, brick enclosed patio. An outdoor storage shed adds convenience and functionality, while the patio provides an ideal setting for relaxing or entertaining.
Upstairs, two spacious bedrooms each enjoy access to a full bath. The primary suite offers an ensuite bath and three closets while the front bedroom features two closets, versatile flex space, and private balcony. A floored attic provides additional valuable storage.
Enjoy the peaceful setting of this tree-lined, amenity-rich community, complete with sidewalks, green space, picnic areas, pool, baby pool, and a newly renovated clubhouse....
Contact an agent
Home facts
- Year built:1973
- Subdivision & Development:Southwood
- Listing ID #:4424078
- Updated:September 13, 2026 at 11:49 AM
Rooms and interior
- Bedrooms:2
- Total bathrooms:3
- Full bathrooms:2
- Half bathrooms:1
- Flooring:Tile, Vinyl
- Kitchen Description:Dishwasher, Disposal, Electric Cooktop, Electric Oven, Microwave
- Living area:1,670 sq. ft.
Heating and cooling
- Heating:Forced Air
- Central air:Yes
Structure and exterior
- Year built:1973
- Building area:1,670 sq. ft.
- Lot area:0.01 Acres
- Construction Materials:Wood
- Exterior Features:Storage
- Foundation Description:Crawl Space
Schools
- High school:Unspecified
- Elementary school:Unspecified
Utilities
- Sewer:Public Sewer
Finances and disclosures
- Price:$459,000
- Price per sq. ft.:$274.85
Features and amenities
- Laundry features:Lower Level
Parking
- Parking description:Assigned
 Listings courtesy of Canopy MLS as distributed by MLS GRID. Copyright 2021 Canopy MLS. All rights reserved. Canopy MLS, provides content displayed here (“provided content”) on an “as is” basis and makes no representations or warranties regarding the provided content, including, but not limited to those of non-infringement, timeliness, accuracy, or completeness. Individuals and companies using information presented are responsible for verification and validation of information they utilize and present to their customers and clients. Canopy MLS will not be liable for any damage or loss resulting from use of the provided content or the products available through Portals, IDX, VOW, and/or Syndication. Recipients of this information shall not resell, redistribute, reproduce, modify, or otherwise copy any portion thereof without the expressed written consent of Canopy MLS.
New listings near 5811 Sharon Road #C
- Coming Soon
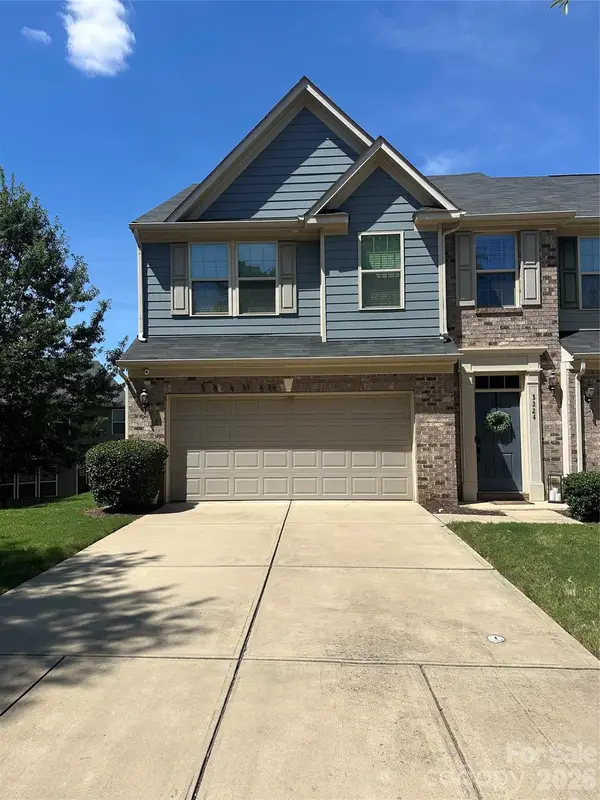 $480,000Coming Soon3 beds 3 baths2,570 sq. ft.
3224 Morgan Clark Road, Charlotte, NC 28208
MLS# 4423182Listed by: RE/MAX EXECUTIVE - Coming Soon
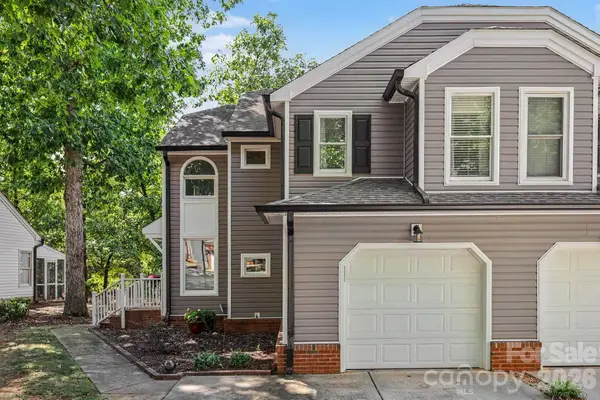 $267,900Coming Soon2 beds 3 baths1,304 sq. ft.
8609 Fox Chase Lane, Charlotte, NC 28269
MLS# 4423387Listed by: KELLER WILLIAMS SOUTH PARK - Coming Soon
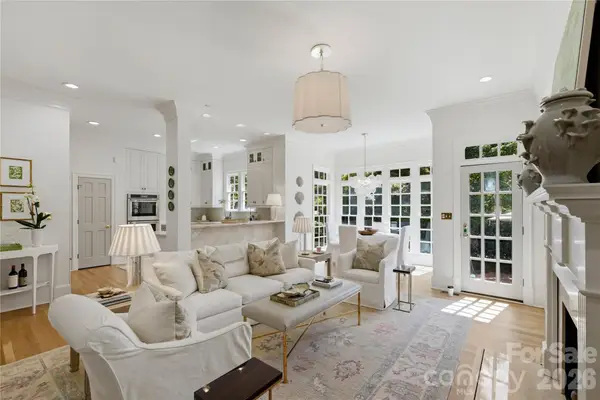 $1,450,000Coming Soon3 beds 4 baths3,116 sq. ft.
2606 Sheffield Crescent Court, Charlotte, NC 28226
MLS# 4422877Listed by: IVESTER JACKSON CHRISTIE'S - Coming SoonOpen Sat, 1 to 3pm
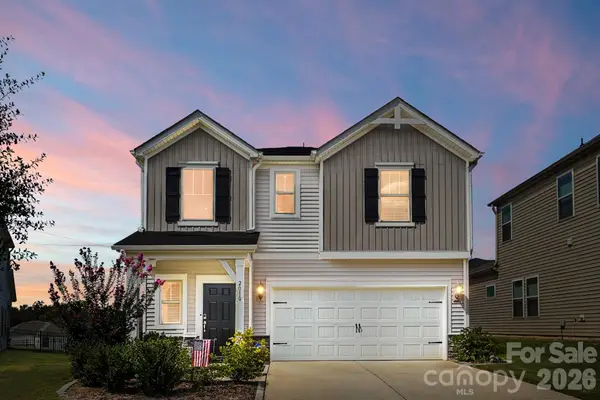 $399,000Coming Soon3 beds 3 baths1,952 sq. ft.
2010 Red Ash Drive, Charlotte, NC 28215
MLS# 4424142Listed by: EXP REALTY LLC BALLANTYNE - Coming SoonOpen Sat, 1 to 3pm
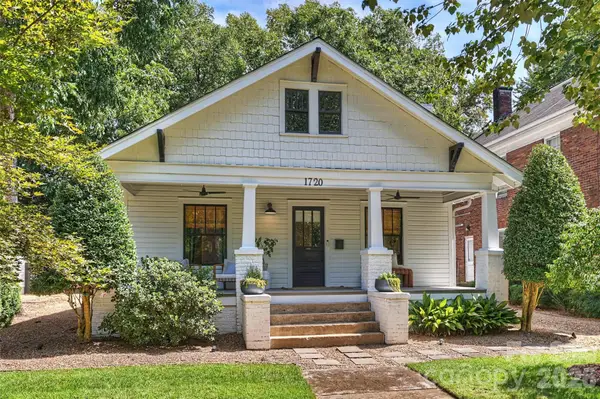 $1,075,000Coming Soon3 beds 2 baths1,796 sq. ft.
1720 Thomas Avenue, Charlotte, NC 28205
MLS# 4423737Listed by: SAVVY + CO REAL ESTATE - Coming Soon
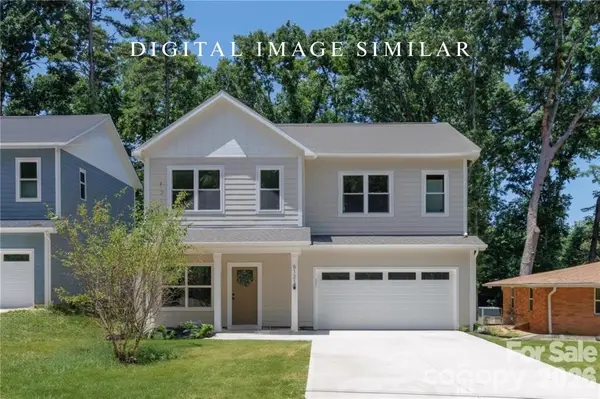 $450,000Coming Soon5 beds 3 baths2,029 sq. ft.
3025 Belmeade Drive, Charlotte, NC 28214
MLS# 4424032Listed by: EXP REALTY LLC BALLANTYNE - Coming Soon
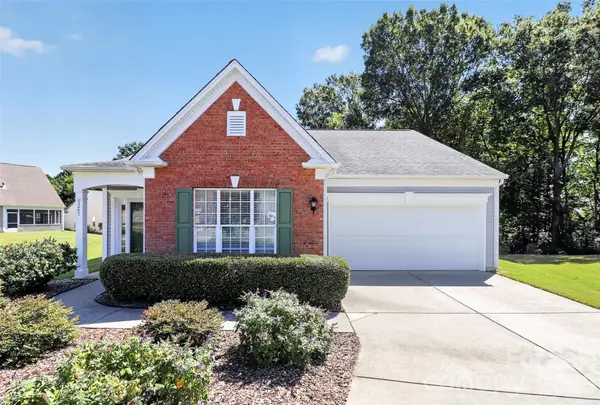 $479,000Coming Soon2 beds 2 baths1,397 sq. ft.
9247 Elrose Place, Charlotte, NC 28277
MLS# 4424093Listed by: RE/MAX EXECUTIVE - Coming Soon
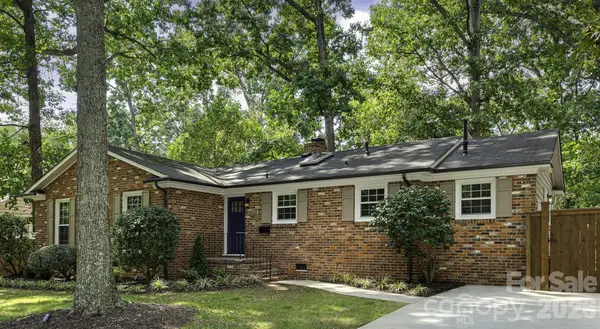 $694,000Coming Soon4 beds 3 baths1,565 sq. ft.
5524 Seacroft Road, Charlotte, NC 28210
MLS# 4417148Listed by: FRONT DOOR IMPRESSIONS REALTY - Coming Soon
 $559,900Coming Soon3 beds 3 baths1,652 sq. ft.
7418 Hurstbourne Green Drive, Charlotte, NC 28277
MLS# 4421004Listed by: COMPASS


Protect your home and budget from life's surprises with an Assurant Home Warranty, backed by a partner that supports you through every step of homeownership. Explore Plans.
© 2023 - 2026 ERA Franchise Systems LLC. All rights reserved. ERA Franchise Systems LLC fully supports the principles of the Fair Housing Act and the Equal Opportunity Act. ERA, ERA Real Estate powered, and their respective logos are registered service marks of ERA Franchise Systems LLC. Each office is independently owned and operated.