
3610 Dolly Madison Road, Charlotte, NC 28208
Local realty services provided by:ERA Sunburst Realty
Listed by: amy goeken
Office: keller williams south park
MLS#:4419185
Source:CH
Price summary
- Price:$514,990
- Price per sq. ft.:$280.95
- Monthly HOA dues:$212
About this home
**Home qualifies for 100% financing and NO PMI thru First National Bank.** End-unit townhome with garage adjacent to Uptown Charlotte! Welcome to this beautifully upgraded 3-bedroom, 2.5-bath home offering over 1,800 sq. ft., attached 2 car garage, and a rare premium location in Bryant Park. This is an end unit in the community's only 3-unit building, offering added privacy and Charlotte city views that are especially impressive during the winter months. Live and enjoy the maintenance free homeownership lifestyle. HOA includes lawn maintenance so can work hard and play hard too! Legions Brewery just a short stroll from your new home, or Pinky's, Rhino Market, Noble Smoke and more! Book a class at The Cotiere wellness studio and practice your craft. Enjoy a cup at Not Just Coffee and catch a Panther's game in Uptown! Home qualifies for 100% financing and NO PMI thru First National Bank.
The open-concept main level features upgraded LVP throughout, granite countertops, upgraded 42" espresso cabinetry, stainless steel appliances, and an expanded one-level kitchen island with a farmhouse sink. The living area is designed for both comfort and entertaining with custom built-in cabinetry and shelving surrounding an electric fireplace. The dining area adds even more functionality with a custom wine rack, coffee bar, and additional cabinetry. A convenient entryway drop zone at the front door provides organized storage for everyday essentials.
Storage has been thoughtfully maximized throughout the home. All three bedroom closets feature custom organization systems, both pantries have organization systems, and the laundry room includes additional cabinetry. The garage offers both cabinets and overhead storage, providing plenty of space for tools, equipment, and seasonal items. The half bath features a new vanity with additional storage.
The owner's suite offers an upgraded bath with ceramic tile, shower and tub while both the owner's and guest bathrooms feature framed mirrors. Additional features include ceiling fans in all bedrooms and the living area, an expanded patio, electric vehicle charging, and a Murphy bed in the second bedroom—perfect for guests, a home office, or flexible living space.
Security and convenience upgrades include a Blink Cameras, SimpliSafe security system, and tankless water heater. New carpeting and LVP were installed in January 2025.
With its exceptional Uptown location, attached garage, extensive custom storage, flexible living spaces, city views, and numerous thoughtful upgrades, this home offers the perfect combination of style, functionality, and convenience. A rare end-unit opportunity in Bryant Park—don't miss it!...
Contact an agent
Home facts
- Year built:2017
- Subdivision & Development:Bryant Park
- Listing ID #:4419185
- Updated:October 22, 2026 at 01:22 PM
Rooms and interior
- Bedrooms:3
- Total bathrooms:3
- Full bathrooms:2
- Half bathrooms:1
- Flooring:Carpet, Wood
- Kitchen Description:Dishwasher, Disposal
- Living area:1,833 sq. ft.
Heating and cooling
- Cooling:Heat Pump
- Heating:Heat Pump
- Central air:Yes
Structure and exterior
- Year built:2017
- Building area:1,833 sq. ft.
- Lot area:0.2 Acres
- Lot Features:End Unit, Level
- Construction Materials:Fiber Cement
- Foundation Description:Slab
Schools
- High school:Unspecified
- Elementary school:Unspecified
Utilities
- Sewer:Public Sewer
Finances and disclosures
- Price:$514,990
- Price per sq. ft.:$280.95
Features and amenities
- Laundry features:Laundry Room
- Amenities:Attic Stairs Pulldown
Parking
- Parking description:Attached Garage, Driveway
- Garage:Yes
- Garage spaces:2
 Listings courtesy of Canopy MLS as distributed by MLS GRID. Copyright 2021 Canopy MLS. All rights reserved. Canopy MLS, provides content displayed here (“provided content”) on an “as is” basis and makes no representations or warranties regarding the provided content, including, but not limited to those of non-infringement, timeliness, accuracy, or completeness. Individuals and companies using information presented are responsible for verification and validation of information they utilize and present to their customers and clients. Canopy MLS will not be liable for any damage or loss resulting from use of the provided content or the products available through Portals, IDX, VOW, and/or Syndication. Recipients of this information shall not resell, redistribute, reproduce, modify, or otherwise copy any portion thereof without the expressed written consent of Canopy MLS.
New listings near 3610 Dolly Madison Road
- Coming Soon
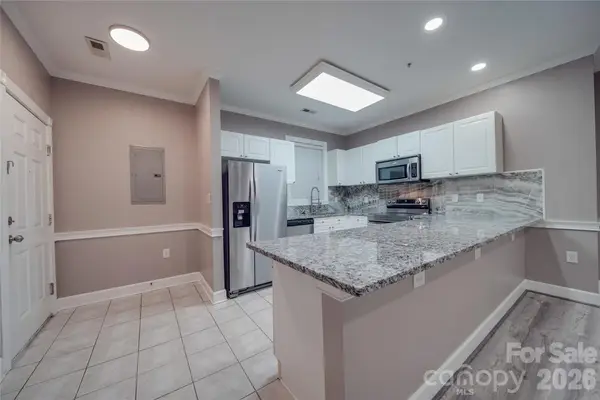 $200,000Coming Soon2 beds 2 baths1,288 sq. ft.
8741 Coralbell Lane, Charlotte, NC 28213
MLS# 4436942Listed by: CR THOMPSON REALTY - Coming Soon
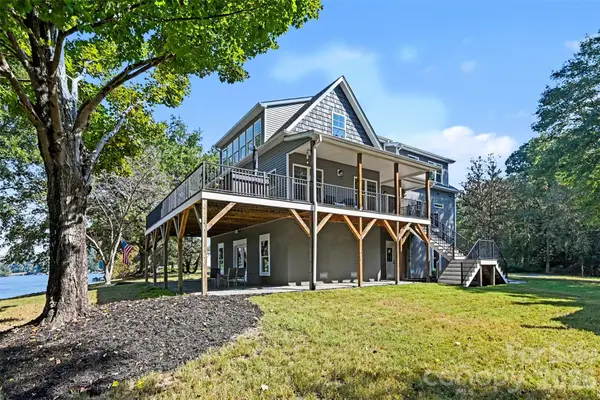 $900,000Coming Soon4 beds 4 baths3,247 sq. ft.
1727 Lake Drive, Charlotte, NC 28214
MLS# 4436745Listed by: CAROLINA LIVING ASSOCIATES LLC - Coming Soon
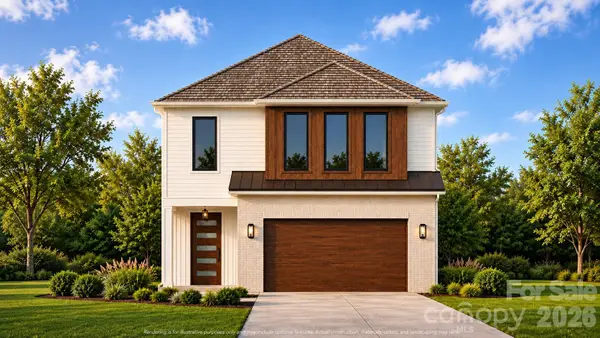 $785,000Coming Soon4 beds 3 baths2,647 sq. ft.
2102 Millerton Avenue, Charlotte, NC 28208
MLS# 4419205Listed by: EXP REALTY LLC BALLANTYNE - Coming SoonOpen Sat, 12 to 3pm
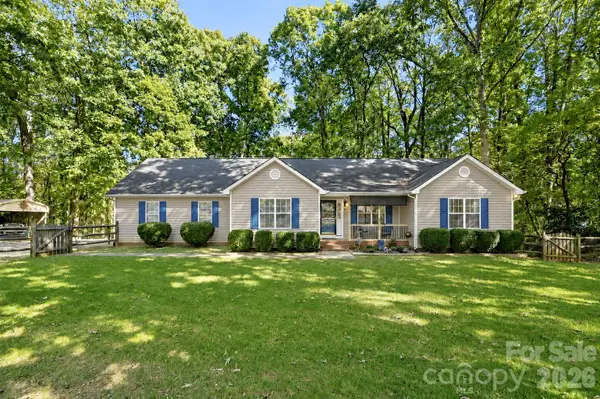 $450,000Coming Soon3 beds 2 baths1,443 sq. ft.
8610 Lochinvar Drive, Charlotte, NC 28227
MLS# 4436249Listed by: CROSS KEYS LLC - Coming Soon
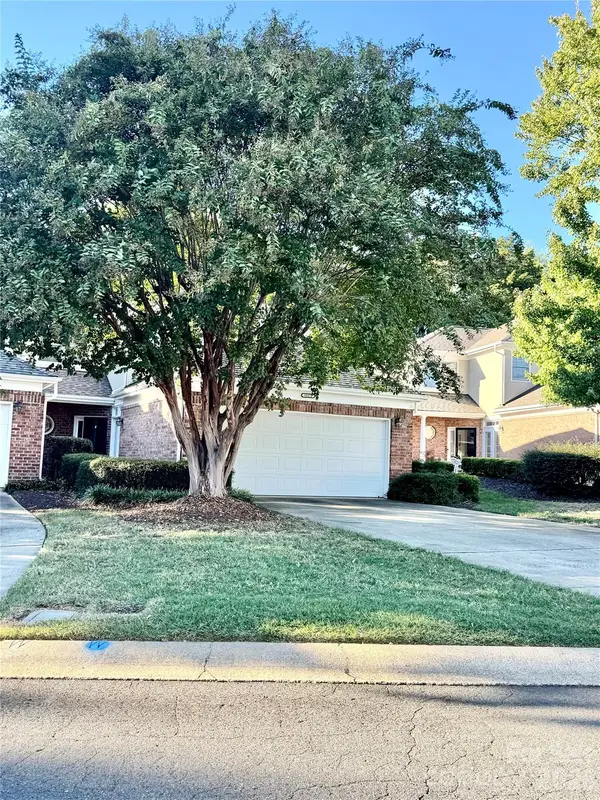 $529,000Coming Soon3 beds 3 baths2,019 sq. ft.
11172 Villa Trace Place, Charlotte, NC 28277
MLS# 4436544Listed by: ENGEL & VOLKERS CHARLOTTE - Coming SoonOpen Sat, 11am to 1pm
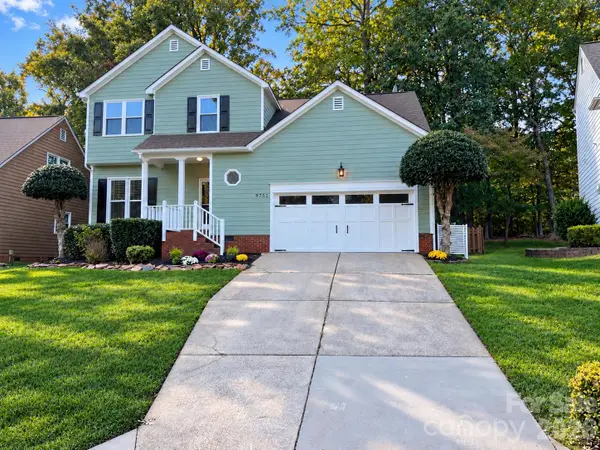 $385,000Coming Soon4 beds 3 baths
9732 Whitewood Trail, Charlotte, NC 28269
MLS# 4432809Listed by: BETTER HOMES AND GARDENS REAL ESTATE PARACLE - Coming SoonOpen Sat, 2 to 4pm
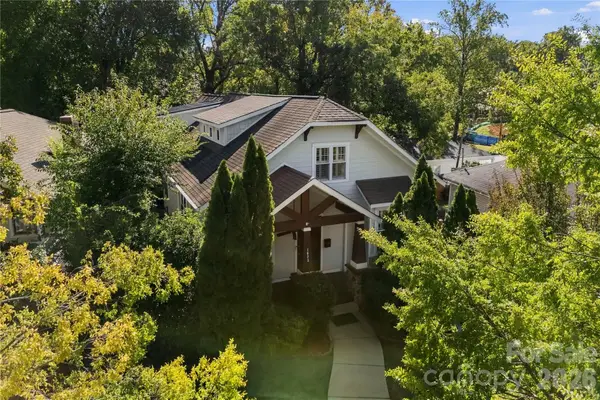 $1,350,000Coming Soon4 beds 4 baths3,140 sq. ft.
1623 S Mint Street, Charlotte, NC 28203
MLS# 4422880Listed by: HELEN ADAMS REALTY - Coming Soon
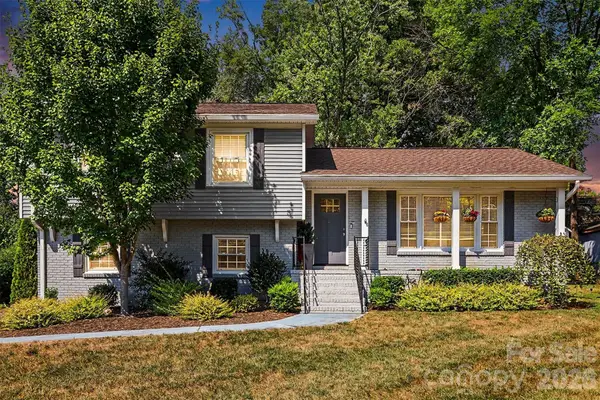 $524,900Coming Soon4 beds 4 baths2,015 sq. ft.
5621 Alanhurst Place, Charlotte, NC 28217
MLS# 4424544Listed by: KELLER WILLIAMS SELECT - Coming Soon
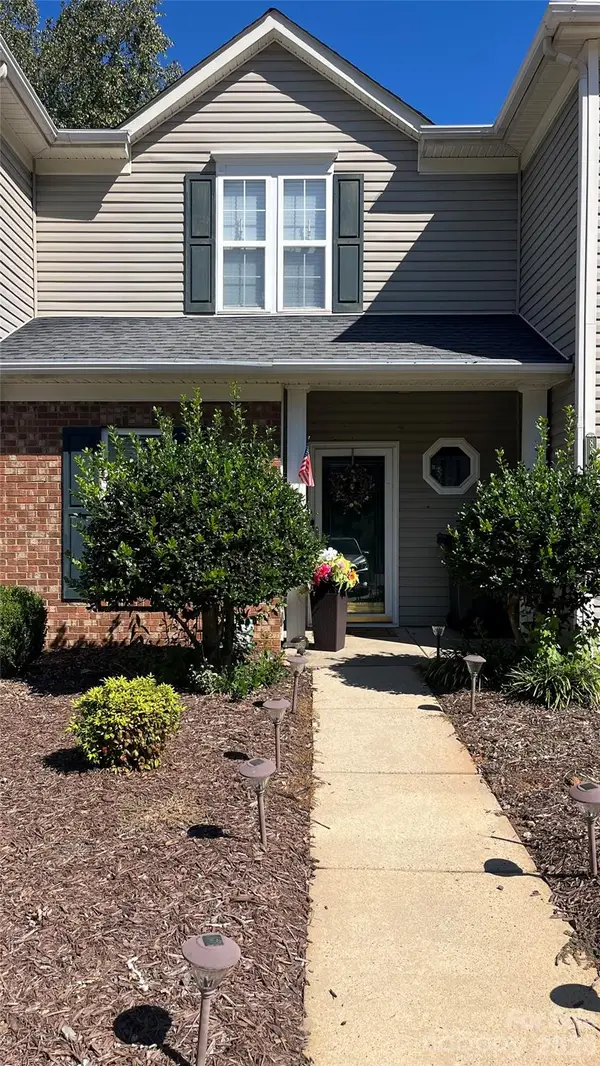 $240,000Coming Soon2 beds 3 baths1,237 sq. ft.
8948 Cinnabay Drive, Charlotte, NC 28216
MLS# 4431694Listed by: KELLER WILLIAMS SOUTH PARK - Coming Soon
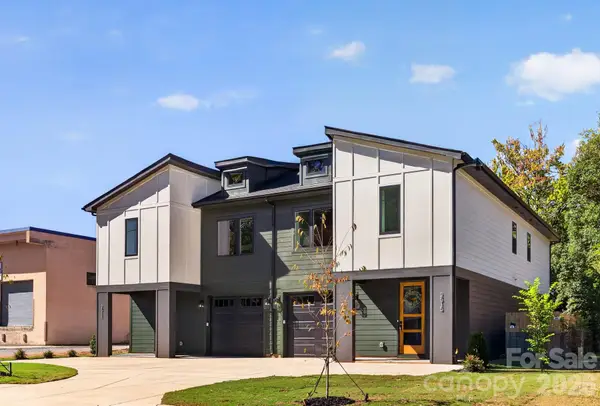 $569,500Coming Soon3 beds 3 baths2,216 sq. ft.
2515 Grimes Street, Charlotte, NC 28206
MLS# 4436362Listed by: COSTELLO REAL ESTATE AND INVESTMENTS LLC


Protect your home and budget from life's surprises with an Assurant Home Warranty, backed by a partner that supports you through every step of homeownership. Explore Plans.
© 2023 - 2026 ERA Franchise Systems LLC. All rights reserved. ERA Franchise Systems LLC fully supports the principles of the Fair Housing Act and the Equal Opportunity Act. ERA, ERA Real Estate powered, and their respective logos are registered service marks of ERA Franchise Systems LLC. Each office is independently owned and operated.