
3703 Sipes Lane #, Charlotte, NC 28269
Local realty services provided by:ERA Live Moore
3703 Sipes Lane #,Charlotte, NC 28269
$319,000
- 3 Beds
- 2 Baths
- 1,338 sq. ft.
- Single family
- Active
Listed by:
 Robin Faison(704) 564 - 5607ERA Live Moore
Office: era live moore
MLS#:4427150
Source:CH
Price summary
- Price:$319,000
- Price per sq. ft.:$238.42
About this home
Wonderfully designed ranch home on a well manicured lot near shopping, schools, restaurants, greenway parks, UNCC. Seller priced this house below tax value and is offering $5000 to be used for buyer costs at settlement along with the washer, dryer, refrigerator. Private back yard due to a shrub hedge and neighbors' fences, concrete patio for grilling out. Open concept floor plan with natural light streaming in from 3 front palladium style windows, a vaulted ceiling, and a sliding glass patio door. Kitchen features a pantry closet, peninsula style breakfast bar, stainless steel appliances & sink, smooth top electric stove, built-in microwave, neutral colored cabinets with crown molding. Primary bedroom has an on-suite bathroom and walk-in closet. Secondary bedrooms share a full bathroom between the rooms. Large family room includes a TV niche, natural wood looking laminate floors, and a drop ceiling fan with light. Laundry room is positioned beside the 2 car garage with space to accommodate shoes & gear. Garage features a set of cabinets that measure 5'8"x12", access door to yard, pull down attic stairs. Covered front porch area flanked by mature landscaping. New garage lights, AC unit & water heater have been replaced within the last two years. Sellers say: "No investors, No seller financing"....
Contact an agent
Home facts
- Year built:1999
- Subdivision & Development:Glenview
- Listing ID #:4427150
- Updated:September 26, 2026 at 04:58 AM
Rooms and interior
- Bedrooms:3
- Total bathrooms:2
- Full bathrooms:2
- Flooring:Carpet, Laminate, Vinyl
- Kitchen Description:Dishwasher, Disposal, Electric Cooktop, Electric Range, Microwave
- Living area:1,338 sq. ft.
Heating and cooling
- Cooling:Central Air
- Heating:Forced Air, Natural Gas
- Central air:Yes
Structure and exterior
- Roof:Composition
- Year built:1999
- Building area:1,338 sq. ft.
- Lot area:0.17 Acres
- Lot Features:Green Area, Level, Private, Wooded
- Architectural Style:Ranch, Transitional
- Construction Materials:Vinyl
- Foundation Description:Slab
- Levels:1 Story
Schools
- High school:Unspecified
- Elementary school:Unspecified
Utilities
- Sewer:Public Sewer
Finances and disclosures
- Price:$319,000
- Price per sq. ft.:$238.42
Features and amenities
- Laundry features:Dryer, Laundry Room, Main Level, Washer
- Amenities:Open Floorplan
Parking
- Parking description:Attached Garage, Driveway
- Garage:Yes
- Garage spaces:2
Listings courtesy of Canopy MLS as distributed by MLS GRID. Copyright 2021 Canopy MLS. All rights reserved. Canopy MLS, provides content displayed here (“provided content”) on an “as is” basis and makes no representations or warranties regarding the provided content, including, but not limited to those of non-infringement, timeliness, accuracy, or completeness. Individuals and companies using information presented are responsible for verification and validation of information they utilize and present to their customers and clients. Canopy MLS will not be liable for any damage or loss resulting from use of the provided content or the products available through Portals, IDX, VOW, and/or Syndication. Recipients of this information shall not resell, redistribute, reproduce, modify, or otherwise copy any portion thereof without the expressed written consent of Canopy MLS.New listings near 3703 Sipes Lane #
- Coming Soon
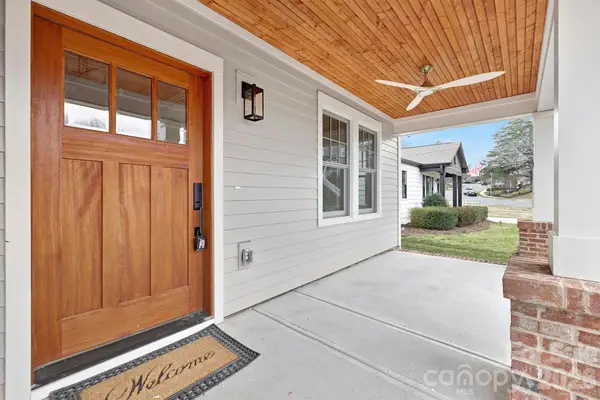 $1,450,000Coming Soon4 beds 3 baths3,170 sq. ft.
1817 S Mint Street, Charlotte, NC 28203
MLS# 4426873Listed by: LKI REALTY LLC - Coming Soon
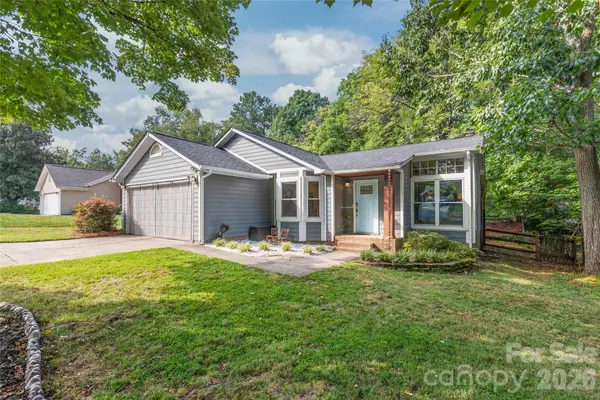 $385,000Coming Soon3 beds 2 baths1,416 sq. ft.
3909 Armitage Drive, Charlotte, NC 28269
MLS# 4428478Listed by: REAL BROKER, LLC - Coming Soon
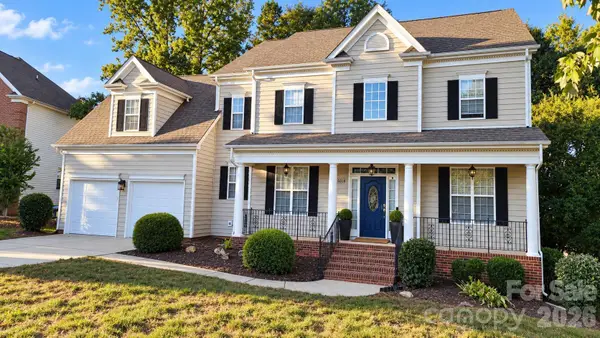 Listed by ERA$759,900Coming Soon4 beds 3 baths3,218 sq. ft.
15018 Balenie Trace Lane, Charlotte, NC 28277
MLS# 4428808Listed by: PARLIAMENT REAL ESTATE GROUP - Coming Soon
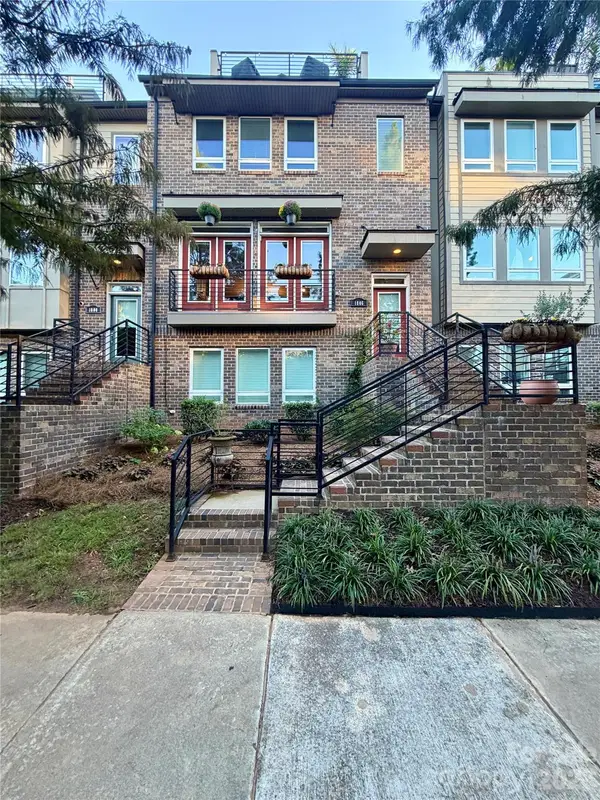 $735,000Coming Soon4 beds 5 baths2,636 sq. ft.
1806 Sunnyside Avenue, Charlotte, NC 28204
MLS# 4428139Listed by: REAL BROKER, LLC - Coming Soon
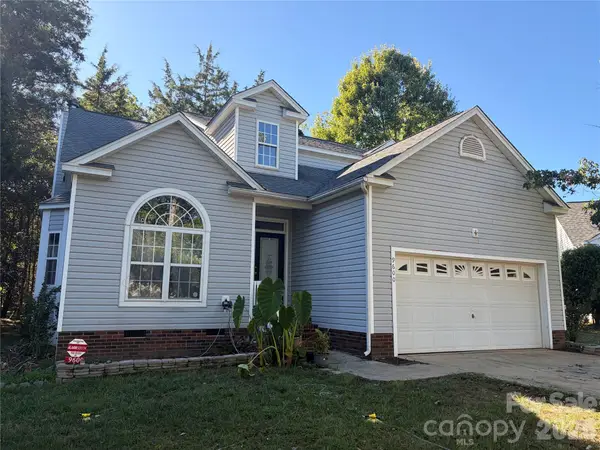 $380,000Coming Soon4 beds 3 baths2,340 sq. ft.
9600 Veronica Drive, Charlotte, NC 28215
MLS# 4428554Listed by: MARK SPAIN REAL ESTATE - Coming Soon
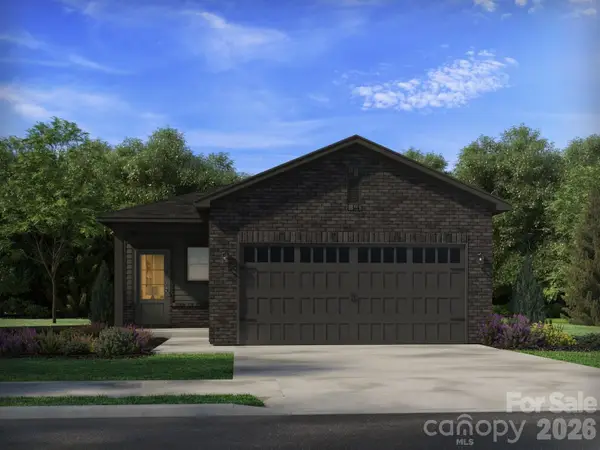 $415,550Coming Soon3 beds 2 baths1,420 sq. ft.
12531 Russellwood Lane, Charlotte, NC 28213
MLS# 4428490Listed by: MERITAGE HOMES OF THE CAROLINAS - Coming Soon
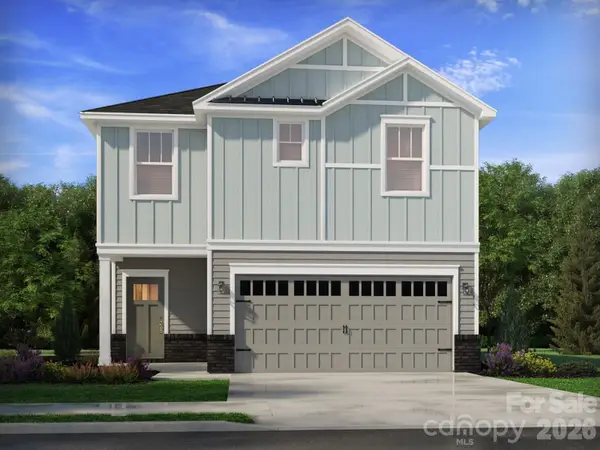 $440,490Coming Soon3 beds 3 baths1,749 sq. ft.
12644 Russellwood Lane, Charlotte, NC 28213
MLS# 4428491Listed by: MERITAGE HOMES OF THE CAROLINAS - Coming Soon
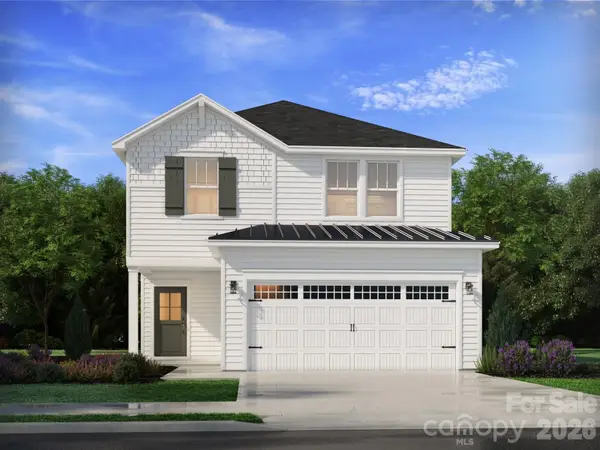 $459,090Coming Soon4 beds 3 baths2,100 sq. ft.
12640 Russellwood Lane, Charlotte, NC 28213
MLS# 4428492Listed by: MERITAGE HOMES OF THE CAROLINAS - Coming Soon
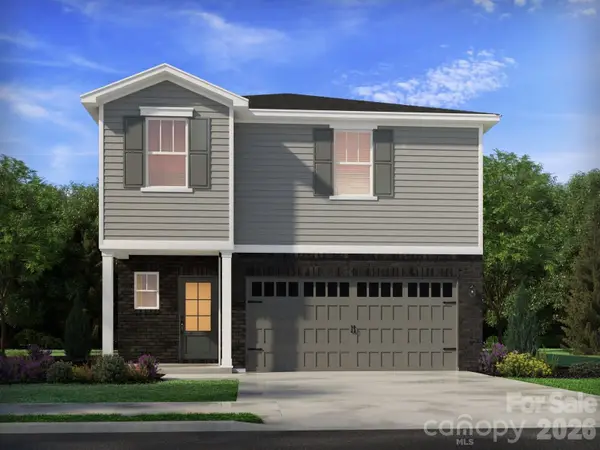 $450,990Coming Soon4 beds 3 baths1,934 sq. ft.
12636 Russellwood Lane, Charlotte, NC 28213
MLS# 4428493Listed by: MERITAGE HOMES OF THE CAROLINAS - Coming Soon
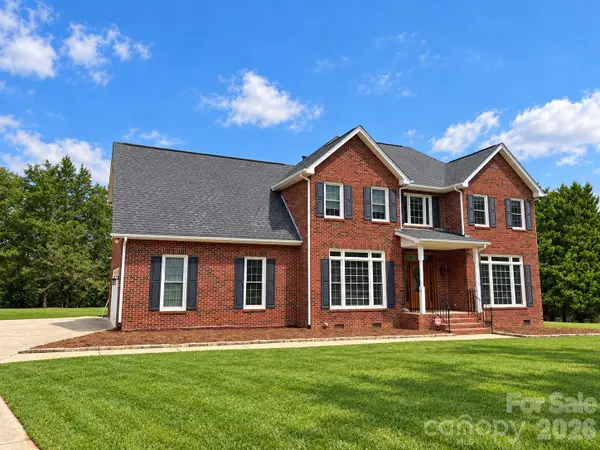 $700,000Coming Soon4 beds 3 baths3,048 sq. ft.
16506 Whispering Oaks Lane, Fort Mill, SC 29708
MLS# 4428635Listed by: PREMIER SOTHEBY'S INTERNATIONAL REALTY


Protect your home and budget from life's surprises with an Assurant Home Warranty, backed by a partner that supports you through every step of homeownership. Explore Plans.
© 2023 - 2026 ERA Franchise Systems LLC. All rights reserved. ERA Franchise Systems LLC fully supports the principles of the Fair Housing Act and the Equal Opportunity Act. ERA, ERA Real Estate powered, and their respective logos are registered service marks of ERA Franchise Systems LLC. Each office is independently owned and operated.