
3900 Ashton Drive, Charlotte, NC 28210
Local realty services provided by:ERA Sunburst Realty
Listed by: jen chance
Office: 5 points realty
MLS#:4412547
Source:CH
3900 Ashton Drive,Charlotte, NC 28210
$1,795,000
- 5 Beds
- 5 Baths
- 4,026 sq. ft.
- Single family
- Active
Price summary
- Price:$1,795,000
- Price per sq. ft.:$445.85
About this home
Experience the best of SouthPark living in this exceptional new-construction home, with completion estimated October 2026. Ideally situated on a corner lot in the beautifully established Beverly Woods neighborhood, this home pairs timeless architectural character with thoughtfully selected modern finishes. The light-filled main level features 10-foot ceilings, custom millwork, European white oak hardwood floors, and open-concept kitchen, dining, and living spaces designed for both everyday living and effortless entertaining. A private office or optional main-level bedroom offers valuable flexibility. Upstairs, the spacious primary suite serves as a true retreat, complete with a vaulted ceiling, expansive walk-in closet, and spa-inspired bath featuring custom arched shower detailing. Three generously sized secondary bedrooms are complemented by en-suite and Jack-and-Jill bath arrangements. The third floor offers a large bonus room with a half bath and ample storage, ideal for a media room, playroom, home gym or additional guest space. Designer lighting, curated tile, custom architectural details, and carefully considered finishes carry throughout the home. This amazing home offers 4,026 square feet of heated living space based on as-built measurements. Contact the listing agent for additional information or to schedule a tour! Includes a 10-year systems and 2-year structural warranty.
Agent has interest....
Contact an agent
Home facts
- Year built:2026
- Subdivision & Development:Beverly Woods
- Listing ID #:4412547
- Updated:September 04, 2026 at 02:37 PM
Rooms and interior
- Bedrooms:5
- Total bathrooms:5
- Full bathrooms:4
- Half bathrooms:1
- Flooring:Carpet, Wood
- Kitchen Description:Bar Fridge, Dishwasher, Disposal, Gas Range
- Living area:4,026 sq. ft.
Heating and cooling
- Cooling:Central Air, Heat Pump
- Heating:Heat Pump, Natural Gas
- Central air:Yes
Structure and exterior
- Year built:2026
- Building area:4,026 sq. ft.
- Lot area:0.25 Acres
- Lot Features:Corner Lot
- Architectural Style:European, Transitional
- Construction Materials:Fiber Cement
- Foundation Description:Slab
Schools
- High school:South Mecklenburg
- Elementary school:Beverly Woods
Utilities
- Sewer:Public Sewer
Finances and disclosures
- Price:$1,795,000
- Price per sq. ft.:$445.85
Features and amenities
- Laundry features:Upper Level
Parking
- Parking description:Attached Garage
- Garage:Yes
- Garage spaces:2
 Listings courtesy of Canopy MLS as distributed by MLS GRID. Copyright 2021 Canopy MLS. All rights reserved. Canopy MLS, provides content displayed here (“provided content”) on an “as is” basis and makes no representations or warranties regarding the provided content, including, but not limited to those of non-infringement, timeliness, accuracy, or completeness. Individuals and companies using information presented are responsible for verification and validation of information they utilize and present to their customers and clients. Canopy MLS will not be liable for any damage or loss resulting from use of the provided content or the products available through Portals, IDX, VOW, and/or Syndication. Recipients of this information shall not resell, redistribute, reproduce, modify, or otherwise copy any portion thereof without the expressed written consent of Canopy MLS.
New listings near 3900 Ashton Drive
- Coming Soon
 $599,000Coming Soon2 beds 2 baths1,253 sq. ft.
2139 Wilmore Drive, Charlotte, NC 28203
MLS# 4421679Listed by: DICKENS MITCHENER & ASSOCIATES INC - Coming Soon
 $1,550,000Coming Soon4 beds 3 baths3,310 sq. ft.
4234 Rotunda Road, Charlotte, NC 28226
MLS# 4419685Listed by: NORTHGROUP REAL ESTATE LLC - Coming Soon
 $460,000Coming Soon5 beds 3 baths2,336 sq. ft.
702 Foxborough Road, Charlotte, NC 28213
MLS# 4421648Listed by: VAIL REALTY LLC - Coming Soon
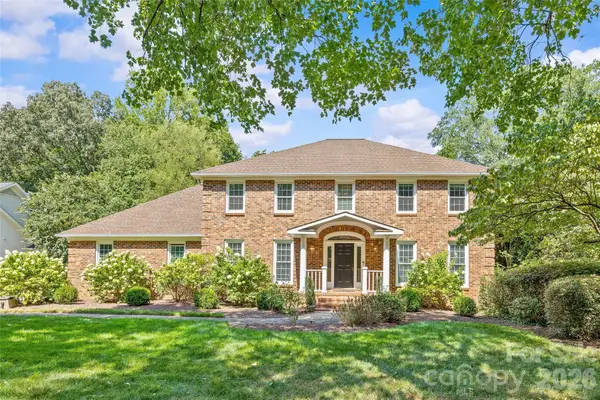 $1,995,000Coming Soon5 beds 4 baths5,004 sq. ft.
2710 Wamath Drive, Charlotte, NC 28210
MLS# 4420927Listed by: COMPASS - Coming Soon
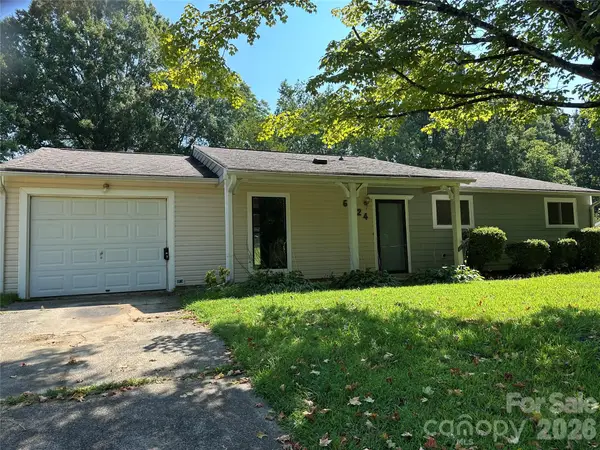 $259,999Coming Soon3 beds 2 baths1,232 sq. ft.
6124 Dwightware Boulevard #67, Charlotte, NC 28227
MLS# 4421306Listed by: KELLER WILLIAMS SOUTH PARK - Coming Soon
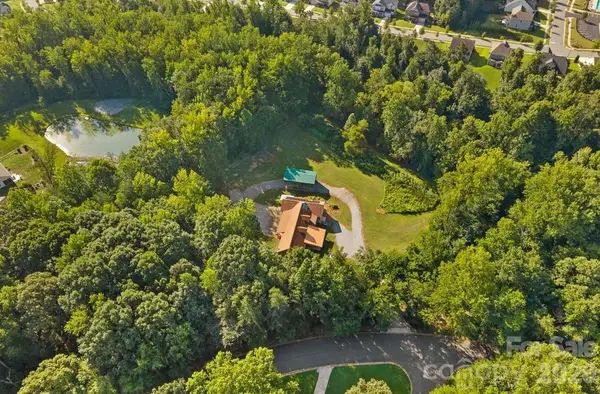 $790,000Coming Soon5 beds 4 baths3,500 sq. ft.
10429 Starwood Drive, Charlotte, NC 28215
MLS# 4412020Listed by: PREMIER SOTHEBY'S INTERNATIONAL REALTY - Coming Soon
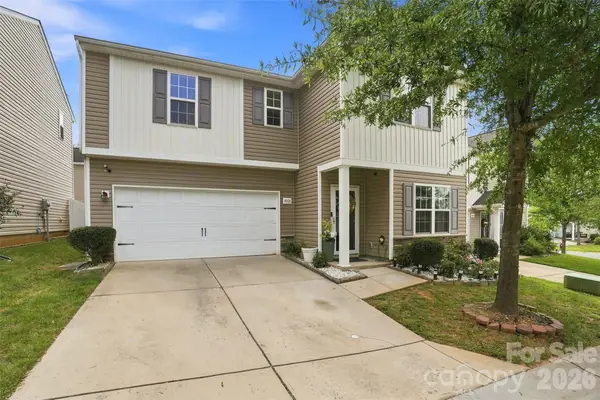 $380,000Coming Soon4 beds 3 baths2,209 sq. ft.
4008 Tulocay Lane, Charlotte, NC 28215
MLS# 4421466Listed by: SERHANT - Coming Soon
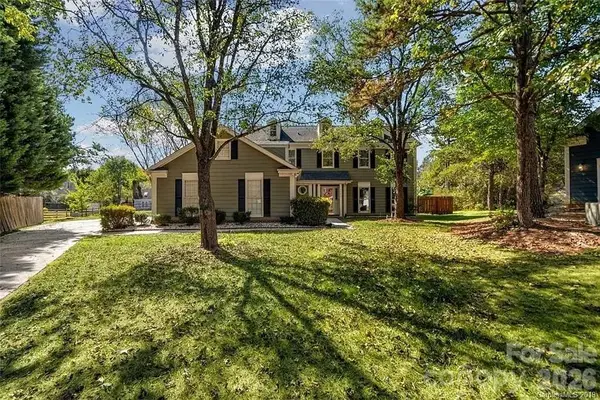 $475,999Coming Soon4 beds 3 baths2,326 sq. ft.
3709 Stoneglen Path, Charlotte, NC 28269
MLS# 4419830Listed by: COMPASS - Coming Soon
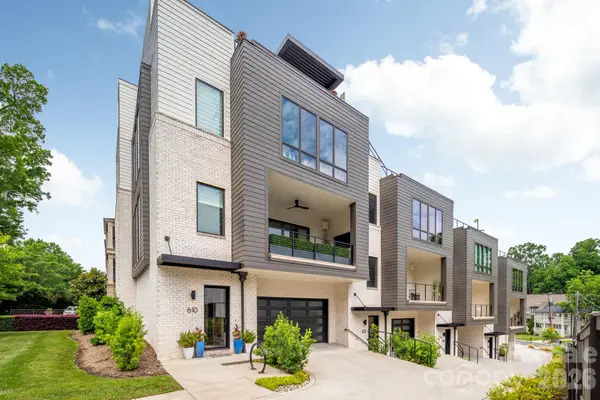 $2,195,000Coming Soon4 beds 4 baths3,342 sq. ft.
610 Queens Road, Charlotte, NC 28207
MLS# 4420275Listed by: CORCORAN HM PROPERTIES - Coming Soon
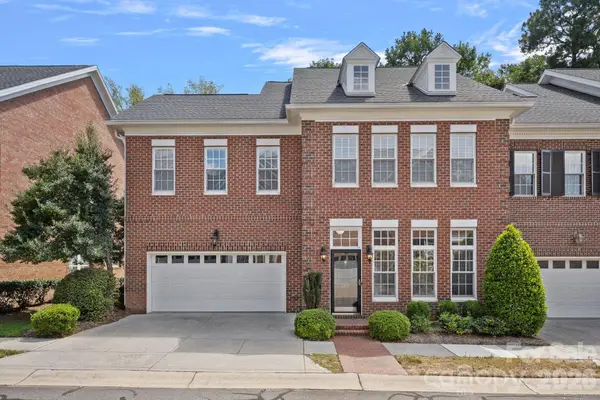 $835,000Coming Soon3 beds 3 baths2,550 sq. ft.
6415 Wakehurst Road, Charlotte, NC 28226
MLS# 4420988Listed by: DICKENS MITCHENER & ASSOCIATES INC


Protect your home and budget from life's surprises with an Assurant Home Warranty, backed by a partner that supports you through every step of homeownership. Explore Plans.
© 2023 - 2026 ERA Franchise Systems LLC. All rights reserved. ERA Franchise Systems LLC fully supports the principles of the Fair Housing Act and the Equal Opportunity Act. ERA, ERA Real Estate powered, and their respective logos are registered service marks of ERA Franchise Systems LLC. Each office is independently owned and operated.