
3900 Ashton Drive, Charlotte, NC 28210
Local realty services provided by:ERA Live Moore
Listed by: jen chance
Office: 5 points realty
MLS#:4444109
Source:CH
3900 Ashton Drive,Charlotte, NC 28210
$1,795,000
- 5 Beds
- 5 Baths
- 4,026 sq. ft.
- Single family
- Active
Upcoming open houses
- Sat, Nov 2111:00 am - 01:00 pm
Price summary
- Price:$1,795,000
- Price per sq. ft.:$445.85
About this home
Experience the best of SouthPark living in this exceptional new-construction home by Forte Builders, ideally situated on a coveted corner lot in the beautifully established Beverly Woods neighborhood. Blending timeless architectural elegance with sophisticated modern finishes, this thoughtfully designed residence features a side-entry 2 car garage that preserves the beauty of its striking façade and enhances its curb appeal. Every detail reflects an exceptional balance of luxury, comfort, and functionality.
The light-filled main level showcases soaring 10-foot ceilings, custom millwork, European white oak hardwood floors, and a luxuriously appointed kitchen featuring a 66-inch column refrigerator and freezer, 48-inch range with custom plaster hood, and seamlessly integrated paneled dishwasher. An effortless flow between the kitchen, dining, and living spaces creates an inviting setting for both everyday living and elegant entertaining. A private office, which can also serve as a main-level bedroom, offers added versatility.
Upstairs, the expansive primary suite is a serene retreat, featuring a vaulted ceiling, generous walk-in closet, and spa-inspired bath with stunning custom arched shower detailing. Three spacious secondary bedrooms offer thoughtfully designed en-suite and Jack-and-Jill bath configurations.
The third floor features a beautifully finished bonus room with a half bath and abundant storage, offering endless possibilities for a media room, playroom, fitness studio, or guest retreat.
Designer lighting, carefully curated tile selections, bespoke architectural details, and elevated finishes create a cohesive flow throughout the home's 4,026 square feet of heated living space, based on as-built measurements. Professionally designed landscape lighting further elevates the home’s curb appeal, creating an equally stunning impression at night.
Home includes a 10-year structural and 2-year systems warranty through Quality Builders Warranty (QBW), a distinguished provider known for its rigorous builder qualification standards.
Agent has interest....
Contact an agent
Home facts
- Year built:2026
- Subdivision & Development:Beverly Woods
- Listing ID #:4444109
- Updated:November 21, 2026 at 07:15 PM
Rooms and interior
- Bedrooms:5
- Total bathrooms:5
- Full bathrooms:4
- Half bathrooms:1
- Flooring:Carpet, Wood
- Kitchen Description:Bar Fridge, Dishwasher, Disposal, Gas Range
- Living area:4,026 sq. ft.
Heating and cooling
- Cooling:Central Air, Heat Pump
- Heating:Heat Pump, Natural Gas
- Central air:Yes
Structure and exterior
- Roof:Metal
- Year built:2026
- Building area:4,026 sq. ft.
- Lot area:0.25 Acres
- Lot Features:Corner Lot
- Architectural Style:European, Transitional
- Construction Materials:Fiber Cement
- Foundation Description:Slab
Schools
- High school:South Mecklenburg
- Elementary school:Beverly Woods
Utilities
- Sewer:Public Sewer
Finances and disclosures
- Price:$1,795,000
- Price per sq. ft.:$445.85
Features and amenities
- Laundry features:Upper Level
Parking
- Parking description:Attached Garage
- Garage:Yes
- Garage spaces:2
 Listings courtesy of Canopy MLS as distributed by MLS GRID. Copyright 2021 Canopy MLS. All rights reserved. Canopy MLS, provides content displayed here (“provided content”) on an “as is” basis and makes no representations or warranties regarding the provided content, including, but not limited to those of non-infringement, timeliness, accuracy, or completeness. Individuals and companies using information presented are responsible for verification and validation of information they utilize and present to their customers and clients. Canopy MLS will not be liable for any damage or loss resulting from use of the provided content or the products available through Portals, IDX, VOW, and/or Syndication. Recipients of this information shall not resell, redistribute, reproduce, modify, or otherwise copy any portion thereof without the expressed written consent of Canopy MLS.
New listings near 3900 Ashton Drive
- Coming Soon
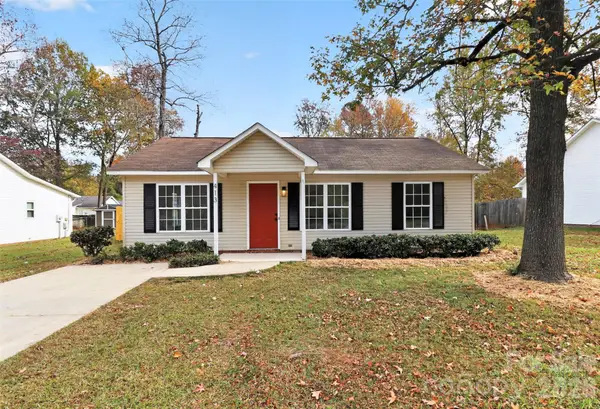 $255,000Coming Soon2 beds 2 baths880 sq. ft.
413 West Avenue, Charlotte, NC 28208
MLS# 4445242Listed by: KELLER WILLIAMS CONNECTED - Coming Soon
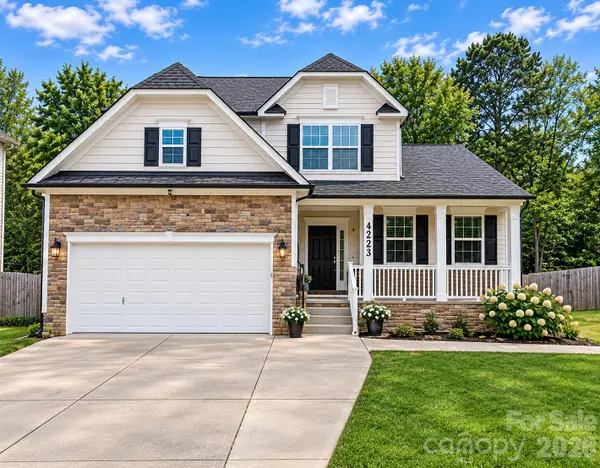 $475,000Coming Soon4 beds 3 baths2,300 sq. ft.
4223 Craighill Lane, Charlotte, NC 28278
MLS# 4445192Listed by: BETTER HOMES AND GARDENS REAL ESTATE PARACLE - Coming Soon
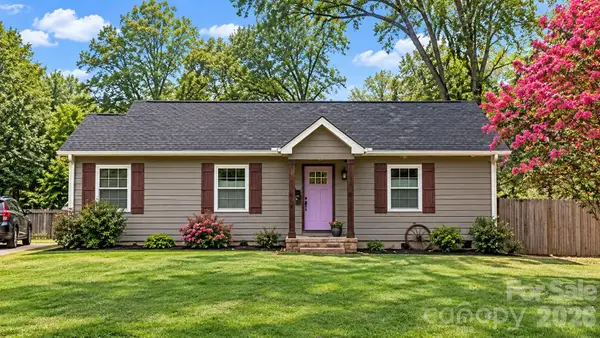 $450,000Coming Soon4 beds 3 baths1,359 sq. ft.
2546 Lumina Avenue, Charlotte, NC 28208
MLS# 4445207Listed by: BETTER HOMES AND GARDENS REAL ESTATE PARACLE - Coming Soon
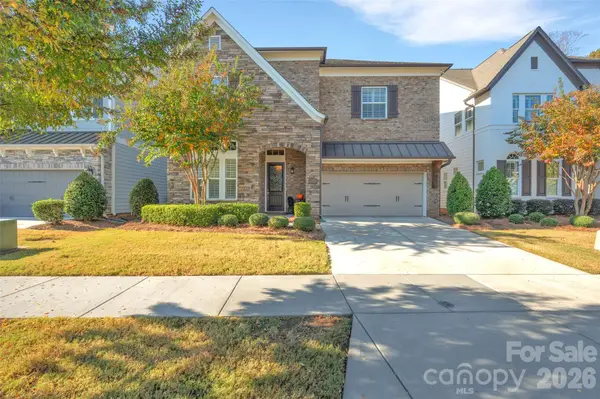 $1,300,000Coming Soon3 beds 5 baths4,039 sq. ft.
13203 Kornegy Drive, Charlotte, NC 28277
MLS# 4444592Listed by: SHERER REAL ESTATE FIRM LLC - Coming Soon
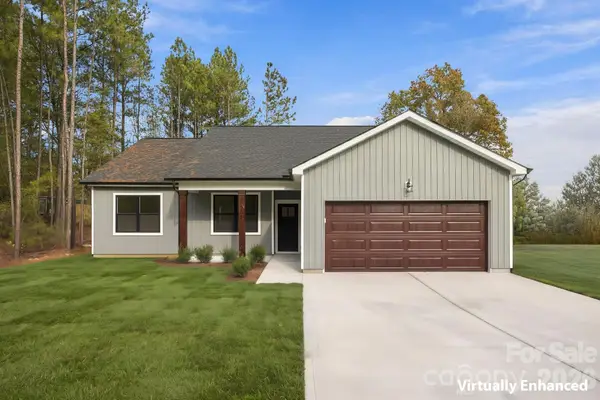 $385,000Coming Soon4 beds 2 baths1,628 sq. ft.
2605 Wildlife Road, Charlotte, NC 28214
MLS# 4445128Listed by: TEAM THOMAS & ASSOCIATES REALTY INC. - Coming Soon
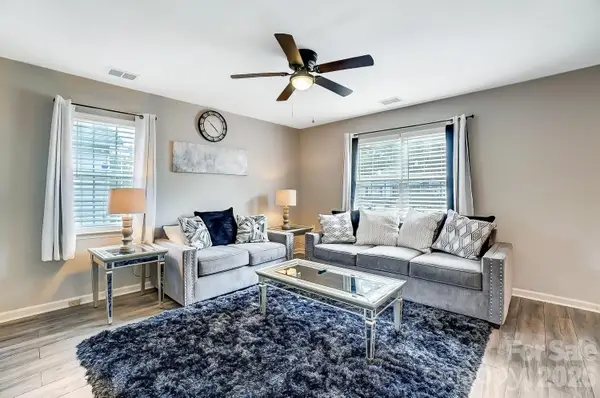 $250,000Coming Soon3 beds 2 baths1,120 sq. ft.
408 E Todd Lane, Charlotte, NC 28208
MLS# 4445133Listed by: CAROLINA GREENE REALTY - Coming Soon
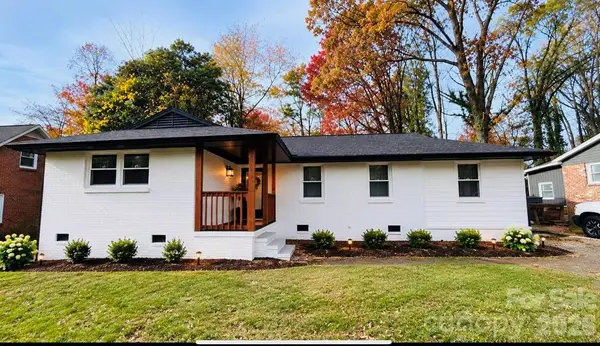 $425,000Coming Soon3 beds 2 baths1,400 sq. ft.
5319 Kildare Drive #18, Charlotte, NC 28215
MLS# 4444927Listed by: STEPHEN COOLEY REAL ESTATE - Coming Soon
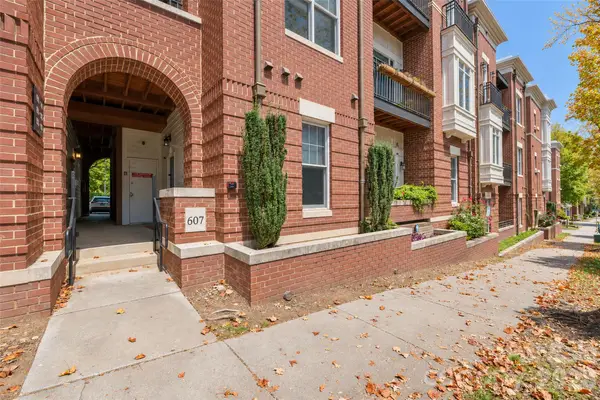 $320,000Coming Soon1 beds 2 baths917 sq. ft.
613 Garden District Drive, Charlotte, NC 28202
MLS# 4444946Listed by: SHOWCASE REALTY LLC - Coming Soon
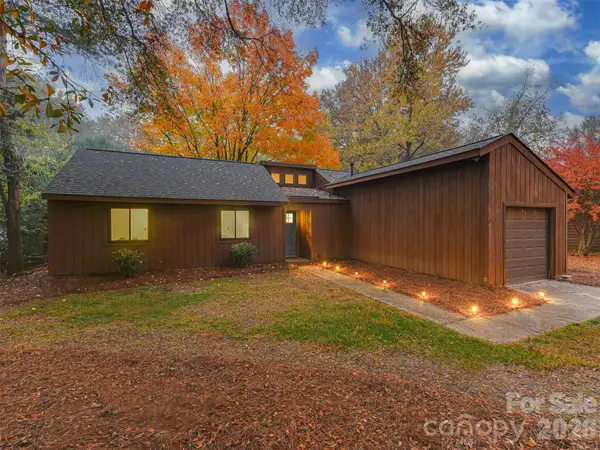 $365,000Coming Soon3 beds 2 baths1,204 sq. ft.
8213 Trail View Drive, Charlotte, NC 28226
MLS# 4442507Listed by: KELLER WILLIAMS SOUTH PARK - Coming Soon
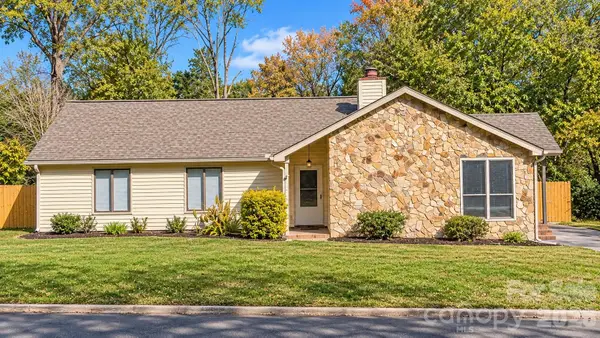 $354,900Coming Soon3 beds 2 baths1,728 sq. ft.
10213 Camelback Circle, Charlotte, NC 28226
MLS# 4443623Listed by: FORTUNO INVESTMENTS LLC


Protect your home and budget from life's surprises with an Assurant Home Warranty, backed by a partner that supports you through every step of homeownership. Explore Plans.
© 2023 - 2026 ERA Franchise Systems LLC. All rights reserved. ERA Franchise Systems LLC fully supports the principles of the Fair Housing Act and the Equal Opportunity Act. ERA, ERA Real Estate powered, and their respective logos are registered service marks of ERA Franchise Systems LLC. Each office is independently owned and operated.