
8213 Trail View Drive, Charlotte, NC 28226
Local realty services provided by:ERA Live Moore
Listed by: timothy dewyer
Office: keller williams south park
MLS#:4442507
Source:CH
8213 Trail View Drive,Charlotte, NC 28226
$365,000
- 3 Beds
- 2 Baths
- 1,204 sq. ft.
- Single family
- Coming Soon
Price summary
- Price:$365,000
- Price per sq. ft.:$303.16
About this home
Welcome to an extensively newly renovated, cedar-sided, one-story ranch home nestled on over a 1/3 of an acre lot with mature trees in desirable South Charlotte. With new floors, fresh paint, remodeled kitchen, fully updated bathrooms, new deck, and fully functional brick fireplace, this move in ready home offers modern comfort and the ease of single-floor living.
Step outside to a fully fenced in yard, with plenty of room for pets, play, gardening, or hosting family and friends. The new deck creates an inviting place under the mature trees for grilling, relaxing, and entertaining around the fire pit.
With NO HOA, generous outdoor space, proximity to hospital/mall/highways/restaurants/McMullen Creek Greenway/Ballantyne, and access to sought-after South Charlotte schools, this home offers a combination of flexibility and convenience. Whether you're an entertainer, a pet lover, or simply someone who appreciates ranch-style living in an established neighborhood, 8213 Trail View Drive is move-in ready to welcome you home....
Contact an agent
Home facts
- Year built:1981
- Subdivision & Development:Park Ridge
- Listing ID #:4442507
- Updated:November 20, 2026 at 01:22 PM
Rooms and interior
- Bedrooms:3
- Total bathrooms:2
- Full bathrooms:2
- Flooring:Vinyl
- Kitchen Description:Dishwasher, Disposal, Electric Cooktop, Electric Oven, Exhaust Fan, Refrigerator
- Living area:1,204 sq. ft.
Heating and cooling
- Cooling:Central Air
- Heating:Forced Air
- Central air:Yes
Structure and exterior
- Year built:1981
- Building area:1,204 sq. ft.
- Lot area:0.35 Acres
- Lot Features:Level
- Architectural Style:Ranch
- Construction Materials:Wood
- Exterior Features:Storage
- Foundation Description:Slab
- Levels:1 Story
Schools
- High school:Ballantyne Ridge
- Elementary school:Pineville
Utilities
- Sewer:Public Sewer
Finances and disclosures
- Price:$365,000
- Price per sq. ft.:$303.16
Features and amenities
- Laundry features:Dryer, Main Level, Washer
Parking
- Parking description:Attached Garage
- Garage:Yes
- Garage spaces:1
 Listings courtesy of Canopy MLS as distributed by MLS GRID. Copyright 2021 Canopy MLS. All rights reserved. Canopy MLS, provides content displayed here (“provided content”) on an “as is” basis and makes no representations or warranties regarding the provided content, including, but not limited to those of non-infringement, timeliness, accuracy, or completeness. Individuals and companies using information presented are responsible for verification and validation of information they utilize and present to their customers and clients. Canopy MLS will not be liable for any damage or loss resulting from use of the provided content or the products available through Portals, IDX, VOW, and/or Syndication. Recipients of this information shall not resell, redistribute, reproduce, modify, or otherwise copy any portion thereof without the expressed written consent of Canopy MLS.
New listings near 8213 Trail View Drive
- Coming Soon
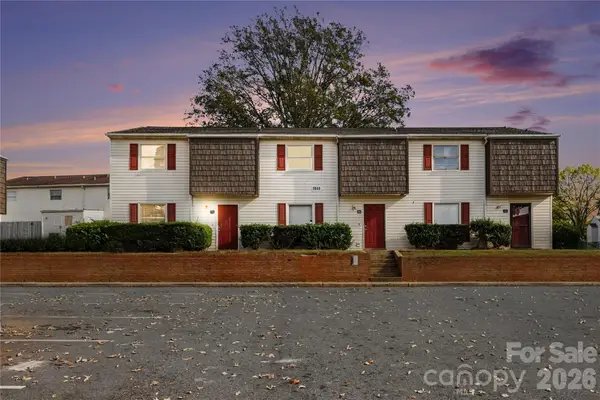 $170,000Coming Soon3 beds 3 baths1,323 sq. ft.
7933 Shady Oak Trail #20, Charlotte, NC 28210
MLS# 4444381Listed by: KELLER WILLIAMS BALLANTYNE AREA - Coming Soon
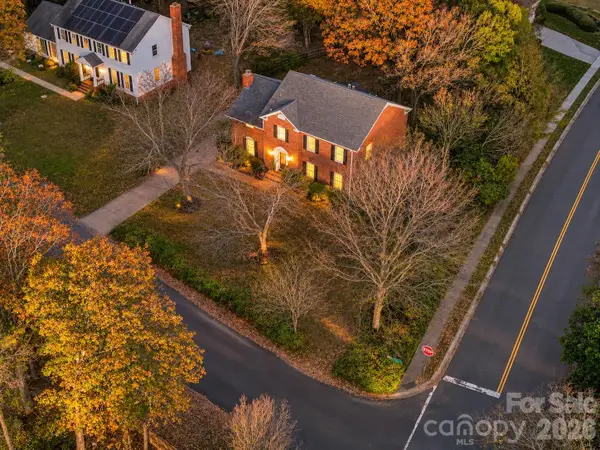 $550,000Coming Soon4 beds 3 baths3,048 sq. ft.
9337 Hemingford Court, Charlotte, NC 28277
MLS# 4444617Listed by: MARK SPAIN REAL ESTATE - Coming SoonOpen Sat, 1 to 3pm
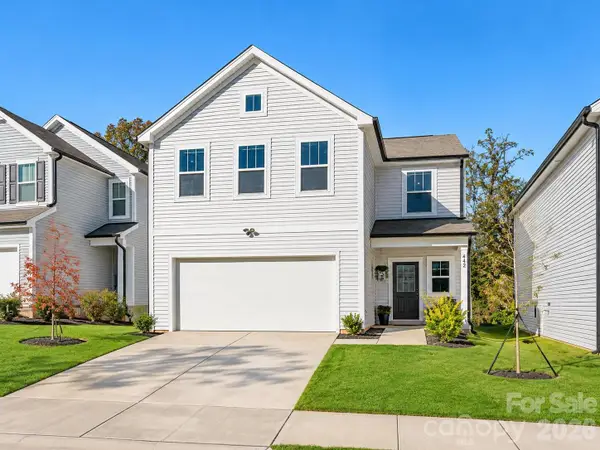 $338,000Coming Soon4 beds 3 baths2,128 sq. ft.
642 Wabash Avenue, Charlotte, NC 28208
MLS# 4444799Listed by: DUKE REALTY PARTNERS LLC - Coming SoonOpen Sun, 1 to 3pm
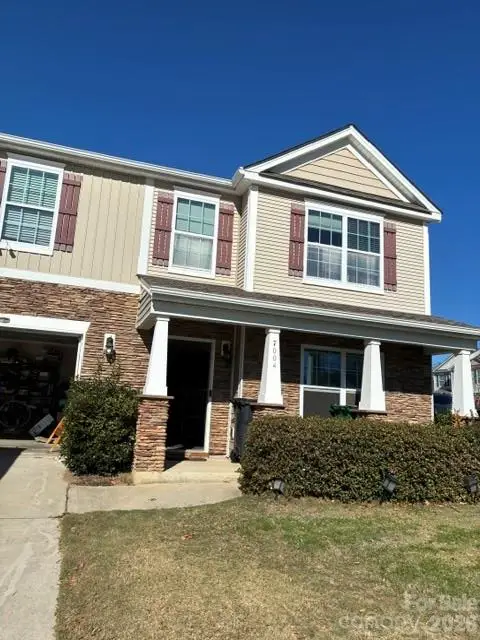 $440,000Coming Soon4 beds 4 baths3,142 sq. ft.
7004 Palatine Lane, Charlotte, NC 28214
MLS# 4442291Listed by: NORTHGROUP REAL ESTATE LLC - Coming Soon
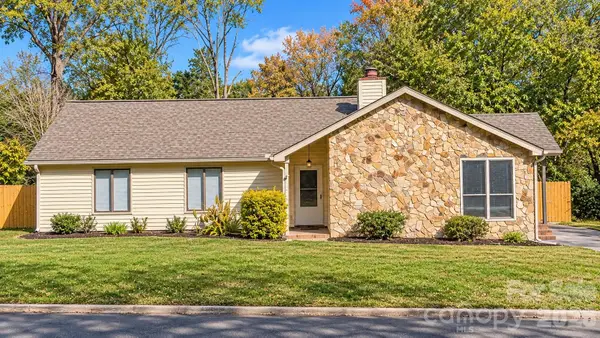 $354,900Coming Soon3 beds 2 baths1,728 sq. ft.
10213 Camelback Circle, Charlotte, NC 28226
MLS# 4443623Listed by: FORTUNO INVESTMENTS LLC - Coming SoonOpen Sat, 12 to 3pm
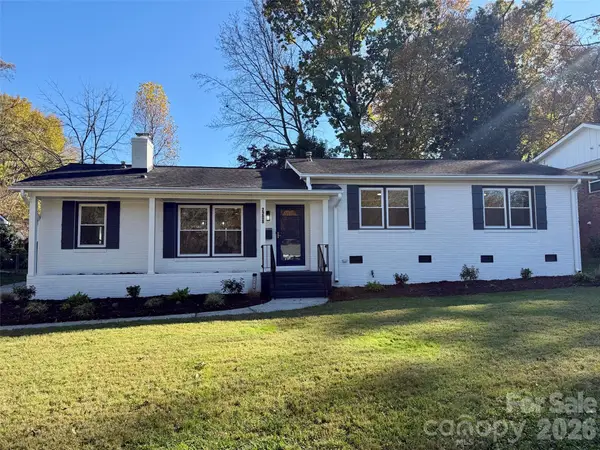 $679,900Coming Soon3 beds 2 baths1,559 sq. ft.
2208 Wensley Drive, Charlotte, NC 28210
MLS# 4403969Listed by: CAROLINA REALTY SOLUTIONS - Coming Soon
 $575,000Coming Soon4 beds 3 baths3,300 sq. ft.
6436 Stargaze Lane, Charlotte, NC 28269
MLS# 4444076Listed by: HELEN ADAMS REALTY - Coming Soon
 $399,999Coming Soon4 beds 3 baths1,965 sq. ft.
6332 Rockwell Church Road, Charlotte, NC 28269
MLS# 4444371Listed by: EXP REALTY LLC BALLANTYNE - Coming Soon
 Listed by ERA$470,000Coming Soon4 beds 3 baths2,520 sq. ft.
13139 Asheford Woods Lane, Charlotte, NC 28278
MLS# 4443175Listed by: ERA LIVE MOORE


Protect your home and budget from life's surprises with an Assurant Home Warranty, backed by a partner that supports you through every step of homeownership. Explore Plans.
© 2023 - 2026 ERA Franchise Systems LLC. All rights reserved. ERA Franchise Systems LLC fully supports the principles of the Fair Housing Act and the Equal Opportunity Act. ERA, ERA Real Estate powered, and their respective logos are registered service marks of ERA Franchise Systems LLC. Each office is independently owned and operated.