
3960 Bristol Drive, Charlotte, NC 28208
Local realty services provided by:ERA Live Moore
Listed by: darcie breazzano, mary banks
Office: better homes and gardens real estate paracle
MLS#:4387302
Source:CH
3960 Bristol Drive,Charlotte, NC 28208
$289,900
- 3 Beds
- 1 Baths
- 1,004 sq. ft.
- Single family
- Active
Price summary
- Price:$289,900
- Price per sq. ft.:$288.75
About this home
Charming full brick ranch on a quiet dead-end street, located across from a park with soccer field, playgrounds, and walking trails — NO HOA. !! Over $120K in upgrades including renovated kitchen with quartz counters, bath with Jacuzzi walk-in shower, Champion windows, new Heat/ductwork, Architectural roof, plumbing, electrical panel, LED's all on Dimmers w/ ceiling fans in all rooms, water heater, and engineered crawl space with French drain system. Incredible amount of updates were done. Spacious front/rear fenced yards with 400 sf patio. Great area for barbeque, entertaining, or just hanging out. New appliances, washer/dryer, and mounted 55” TV convey. Original hardwoods throughout, offering charm and an opportunity to make them your own. Minutes to Uptown, major commuter routes, dining, and entertainment in one of West Charlotte’s rapidly growing areas. Located within the $4B airport expansion and ongoing redevelopment area which adds strong future growth potential. ADU easily approved by zoning....
Contact an agent
Home facts
- Year built:1956
- Listing ID #:4387302
- Updated:May 29, 2026 at 01:26 PM
Rooms and interior
- Bedrooms:3
- Total bathrooms:1
- Full bathrooms:1
- Flooring:Vinyl, Wood
- Kitchen Description:Dishwasher, Electric Oven, Electric Range, Exhaust Hood, Microwave, Oven, Refrigerator
- Basement:Yes
- Living area:1,004 sq. ft.
Heating and cooling
- Cooling:Central Air
- Central air:Yes
Structure and exterior
- Year built:1956
- Building area:1,004 sq. ft.
- Lot area:0.24 Acres
- Lot Features:Cul-De-Sac, Views, Wooded
- Architectural Style:Ranch
- Construction Materials:Stone, Vinyl
- Foundation Description:Crawl Space
- Levels:1 Story
Schools
- High school:Harding University
- Elementary school:Westerly Hills
Utilities
- Sewer:Public Sewer
Finances and disclosures
- Price:$289,900
- Price per sq. ft.:$288.75
Features and amenities
- Laundry features:Dryer, Main Level
- Amenities:Attic Other
Parking
- Parking description:Driveway, On Street
 Listings courtesy of Canopy MLS as distributed by MLS GRID. Copyright 2021 Canopy MLS. All rights reserved. Canopy MLS, provides content displayed here (“provided content”) on an “as is” basis and makes no representations or warranties regarding the provided content, including, but not limited to those of non-infringement, timeliness, accuracy, or completeness. Individuals and companies using information presented are responsible for verification and validation of information they utilize and present to their customers and clients. Canopy MLS will not be liable for any damage or loss resulting from use of the provided content or the products available through Portals, IDX, VOW, and/or Syndication. Recipients of this information shall not resell, redistribute, reproduce, modify, or otherwise copy any portion thereof without the expressed written consent of Canopy MLS.
New listings near 3960 Bristol Drive
- Coming Soon
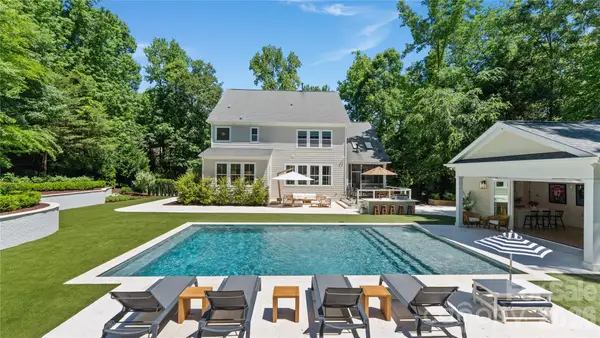 $1,199,000Coming Soon5 beds 6 baths
12835 Elkhorn Drive, Charlotte, NC 28278
MLS# 4386755Listed by: EXP REALTY LLC BALLANTYNE - Open Sat, 12 to 2pmNew
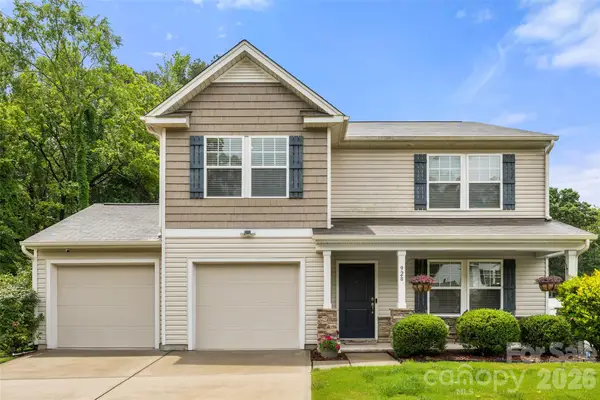 $385,000Active3 beds 3 baths2,227 sq. ft.
928 Newfound Hollow Drive, Charlotte, NC 28214
MLS# 4387388Listed by: RE/MAX EXECUTIVE - New
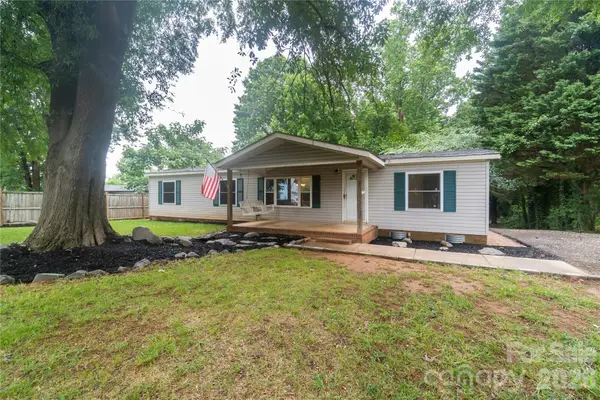 $300,000Active3 beds 2 baths1,512 sq. ft.
3902 Sharyn Drive, Charlotte, NC 28214
MLS# 4386777Listed by: REAL BROKER, LLC 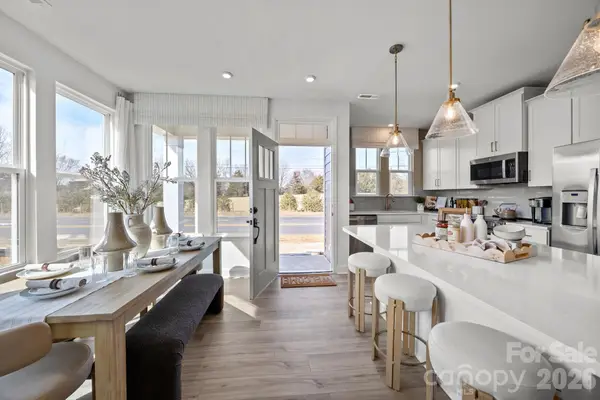 $345,768Pending3 beds 3 baths1,575 sq. ft.
9013 Gulledge Court, Charlotte, NC 28262
MLS# 4387268Listed by: DRB GROUP OF NORTH CAROLINA, LLC- Coming Soon
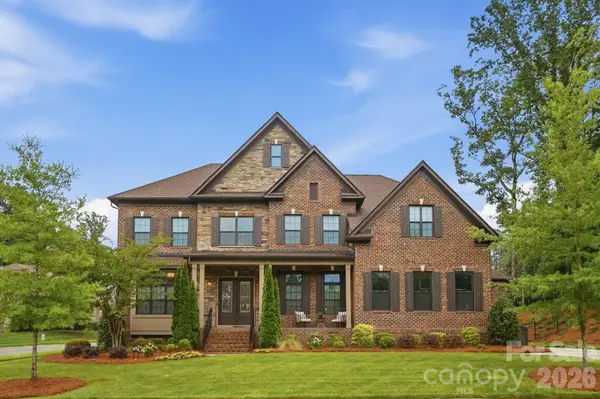 $1,760,000Coming Soon5 beds 5 baths
7626 Deerfield Manor Drive, Charlotte, NC 28270
MLS# 4383264Listed by: RE/MAX EXECUTIVE - New
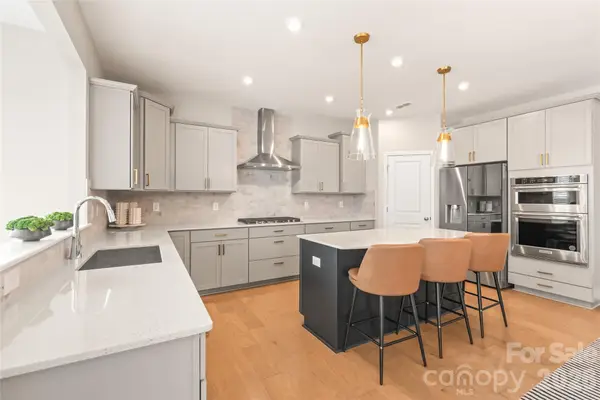 $675,000Active5 beds 4 baths3,657 sq. ft.
12205 Hollinhope Drive, Charlotte, NC 28278
MLS# 4385321Listed by: KELLER WILLIAMS BALLANTYNE AREA - Coming Soon
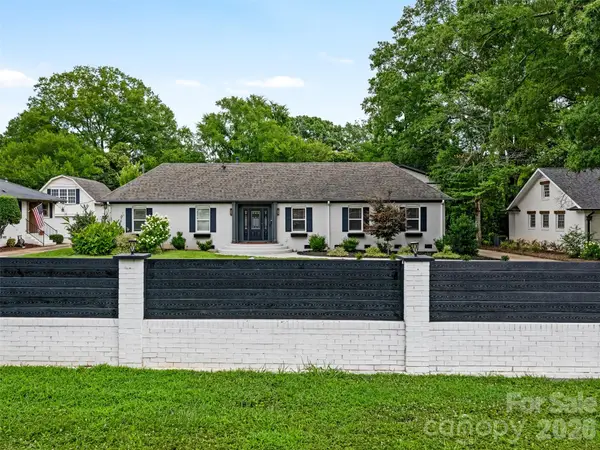 $1,049,000Coming Soon4 beds 3 baths
3319 Providence Road, Charlotte, NC 28211
MLS# 4385730Listed by: COMPASS - Coming Soon
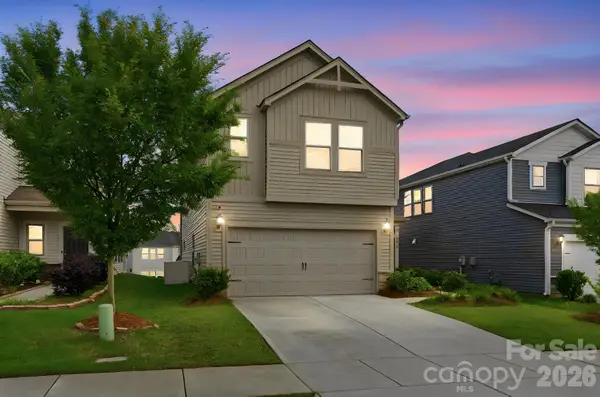 $465,000Coming Soon4 beds 3 baths
5012 Shadbush Road, Charlotte, NC 28215
MLS# 4385820Listed by: KELLER WILLIAMS BALLANTYNE AREA - Open Sat, 11am to 2pmNew
 $1,145,000Active4 beds 4 baths4,165 sq. ft.
12665 Lindrick Lane, Charlotte, NC 28277
MLS# 4386575Listed by: COMPASS - New
 $249,900Active3 beds 2 baths1,113 sq. ft.
1248 Rosada Drive, Charlotte, NC 28213
MLS# 4386862Listed by: COMPASS


Protect your home and budget from life's surprises with an Assurant Home Warranty, backed by a partner that supports you through every step of homeownership. Explore Plans.
© 2023 - 2026 ERA Franchise Systems LLC. All rights reserved. ERA Franchise Systems LLC fully supports the principles of the Fair Housing Act and the Equal Opportunity Act. ERA, ERA Real Estate powered, and their respective logos are registered service marks of ERA Franchise Systems LLC. Each office is independently owned and operated.