
412 Gene Avenue, Charlotte, NC 28205
Local realty services provided by:ERA Live Moore
Listed by: cherie burris
Office: re/max executive
MLS#:4440727
Source:CH
412 Gene Avenue,Charlotte, NC 28205
$1,030,000
- 5 Beds
- 5 Baths
- 3,209 sq. ft.
- Single family
- Active
Upcoming open houses
- Sun, Nov 2212:00 pm - 03:00 pm
Price summary
- Price:$1,030,000
- Price per sq. ft.:$320.97
About this home
Luxury living in a desirable Up-town Charlotte location! This beautiful new home welcomes you from its spacious covered front porch into a thoughtfully designed floor plan. This House-plan has 10 foot ceilings throughout as well as Engineered Hazel Hardwood flooring. The entry foyer features elegant rounded archways and leads past an Office Space or Bedroom and full custom bathroom. The bathroom makes a striking impression with tile flooring, a black vanity with Calacatta quartz, and a custom tile walk-in shower. OPEN Floorplan perfect for your Family. The Great room offers a gas fireplace with a cast-stone mantel and views of the oversized screened-in back patio. The Gourmet Kitchen is designed for cooking and entertaining. This Kitchen is the heart of this home with High-end Walnut finish Cabinetry featuring a large island with bar seating, quartz countertops, Top of the line Kitchen Aid Appliances and Modern light fixtures. The dining area looks out over the backyard. Just beyond the kitchen, a mudroom with built-in lockers provides a convenient everyday landing spot. A custom Scullery with a wet bar add even more function and abundant storage. Notice the Walk-in pantry with additional storage for your small appliances, dishware and your everyday dry goods. Upstairs, you’ll find three additional bedrooms, a bedroom/bonus room, and the laundry room. The deluxe floor plan also features two junior primary suites, each with a walk-in closet and full bathroom. The spacious primary suite feels like a private retreat, with a large bedroom and an ensuite bathroom featuring an extensive dual vanity with quartz countertops, extra storage, a free-standing soaking tub, and a large custom tile shower with dual shower areas. The oversized walk-in closet offers generous room for clothing, shoes, and more. Enjoy added privacy in the fully fenced backyard, along with the screened-in patio. Come see all this home has to offer in person and start your journey of living in luxury!...
Contact an agent
Home facts
- Year built:2026
- Subdivision & Development:None
- Listing ID #:4440727
- Updated:November 17, 2026 at 09:34 PM
Rooms and interior
- Bedrooms:5
- Total bathrooms:5
- Full bathrooms:4
- Half bathrooms:1
- Flooring:Tile, Wood
- Kitchen Description:Dishwasher, Disposal, Exhaust Hood, Gas Cooktop, Gas Range, Microwave, Plumbed For Ice Maker, Self Cleaning Oven
- Living area:3,209 sq. ft.
Heating and cooling
- Cooling:Central Air
- Heating:Forced Air, Natural Gas
- Central air:Yes
Structure and exterior
- Roof:Composition
- Year built:2026
- Building area:3,209 sq. ft.
- Lot area:0.16 Acres
- Architectural Style:Arts and Crafts, Modern
- Construction Materials:Fiber Cement
- Foundation Description:Slab
Schools
- High school:Myers Park
- Elementary school:Billingsville Cotswold
Utilities
- Sewer:Public Sewer
Finances and disclosures
- Price:$1,030,000
- Price per sq. ft.:$320.97
Features and amenities
- Laundry features:Laundry Room, Upper Level
- Amenities:Attic Other, Breakfast Bar, Garden Tub, Open Floorplan, Walk-In Closet(s), Walk-In Pantry, Wet Bar
Parking
- Parking description:Attached Garage, Driveway, Garage Door Opener
- Garage:Yes
- Garage spaces:2
 Listings courtesy of Canopy MLS as distributed by MLS GRID. Copyright 2021 Canopy MLS. All rights reserved. Canopy MLS, provides content displayed here (“provided content”) on an “as is” basis and makes no representations or warranties regarding the provided content, including, but not limited to those of non-infringement, timeliness, accuracy, or completeness. Individuals and companies using information presented are responsible for verification and validation of information they utilize and present to their customers and clients. Canopy MLS will not be liable for any damage or loss resulting from use of the provided content or the products available through Portals, IDX, VOW, and/or Syndication. Recipients of this information shall not resell, redistribute, reproduce, modify, or otherwise copy any portion thereof without the expressed written consent of Canopy MLS.
New listings near 412 Gene Avenue
- Coming Soon
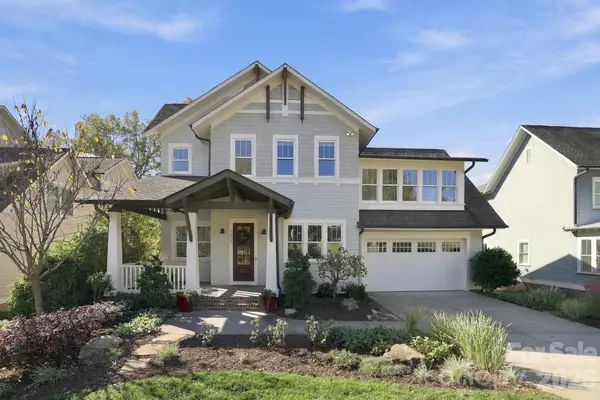 $1,749,900Coming Soon5 beds 5 baths4,611 sq. ft.
7018 Providence Lane W, Charlotte, NC 28226
MLS# 4441179Listed by: STONE REALTY GROUP - Coming SoonOpen Sat, 11am to 1pm
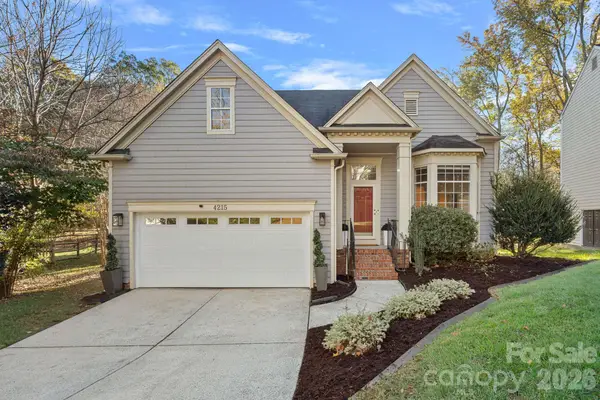 $449,000Coming Soon3 beds 3 baths2,044 sq. ft.
4215 Beauvista Drive, Charlotte, NC 28269
MLS# 4443301Listed by: VESSEL REALTY - Coming Soon
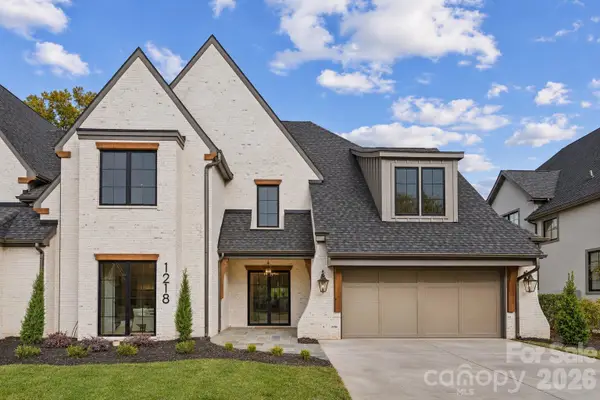 $2,625,000Coming Soon5 beds 5 baths5,063 sq. ft.
1218 Cedar Lane, Charlotte, NC 28226
MLS# 4443494Listed by: CHARLOTTE LIVING REALTY - Coming Soon
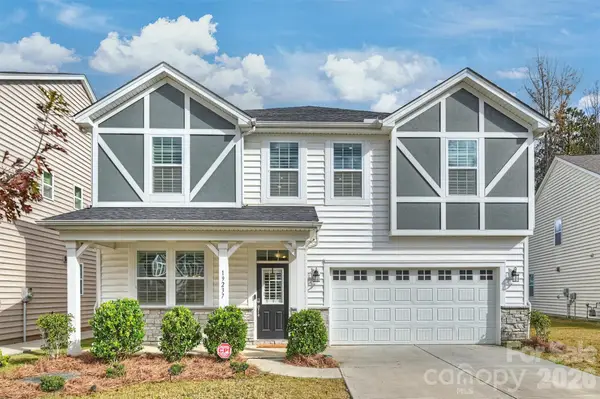 $550,000Coming Soon5 beds 5 baths3,328 sq. ft.
19237 Hawk Haven Lane, Charlotte, NC 28278
MLS# 4441760Listed by: RE/MAX EXECUTIVE - Coming Soon
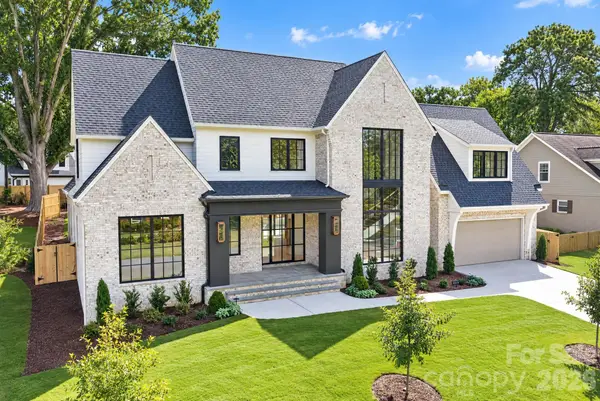 $3,495,000Coming Soon4 beds 6 baths5,467 sq. ft.
4013 Hough Road, Charlotte, NC 28209
MLS# 4443924Listed by: PAPPAS REAL ESTATE GROUP LLC - Coming Soon
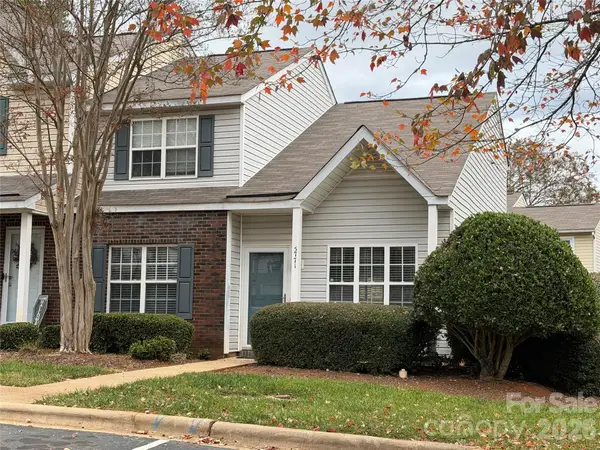 $239,000Coming Soon3 beds 2 baths1,420 sq. ft.
5771 Cougar Lane, Charlotte, NC 28269
MLS# 4443046Listed by: KELLER WILLIAMS LAKE NORMAN - Coming Soon
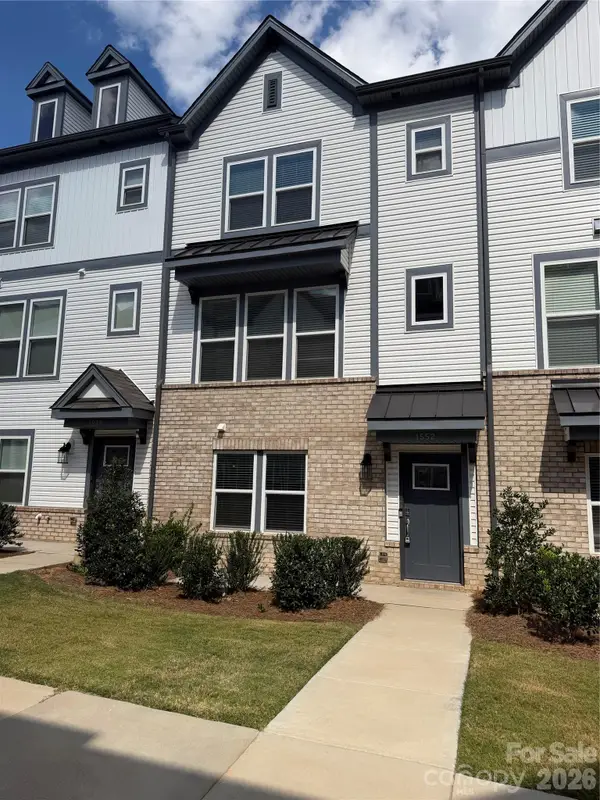 $435,000Coming Soon4 beds 4 baths1,890 sq. ft.
1552 Blanche Street, Charlotte, NC 28262
MLS# 4443474Listed by: GREENGABLES PROPERTY SERVICES LLC - Coming Soon
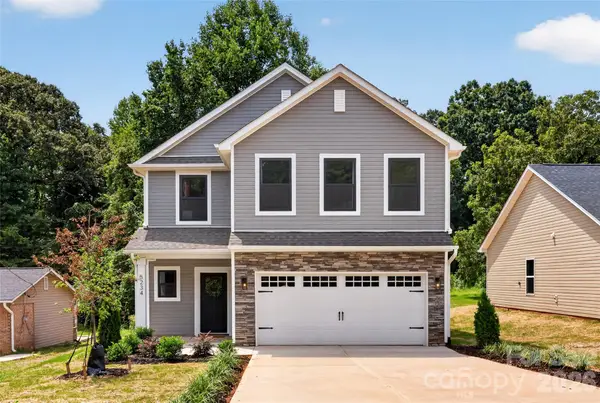 $399,000Coming Soon4 beds 3 baths2,204 sq. ft.
206 Tribune Drive, Charlotte, NC 28214
MLS# 4443840Listed by: BETTER HOMES AND GARDEN REAL ESTATE PARACLE - Coming Soon
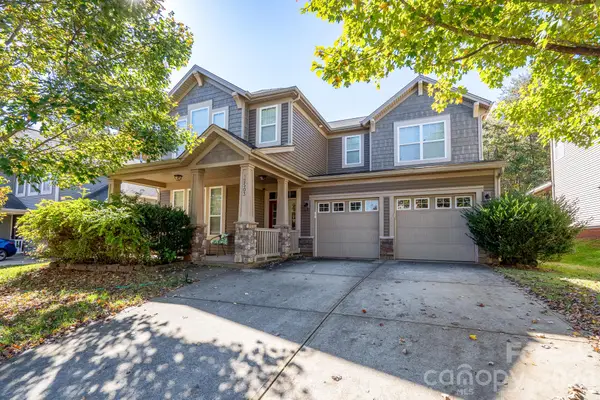 $475,000Coming Soon4 beds 3 baths2,750 sq. ft.
12503 Generations Street, Charlotte, NC 28278
MLS# 4442075Listed by: KELLER WILLIAMS CONNECTED - Coming Soon
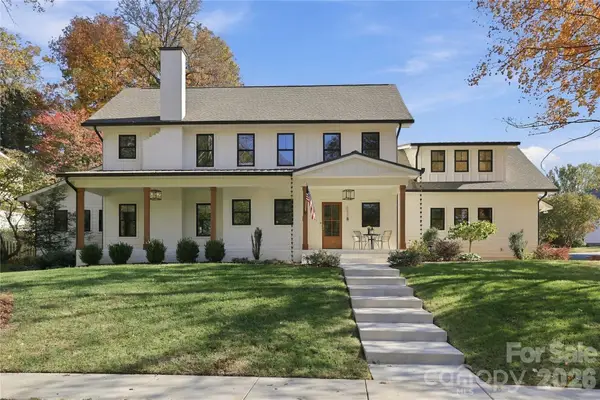 $1,450,000Coming Soon4 beds 4 baths3,090 sq. ft.
831 Hartford Avenue, Charlotte, NC 28209
MLS# 4443692Listed by: HOWARD HANNA ALLEN TATE LAKE NORMAN


Protect your home and budget from life's surprises with an Assurant Home Warranty, backed by a partner that supports you through every step of homeownership. Explore Plans.
© 2023 - 2026 ERA Franchise Systems LLC. All rights reserved. ERA Franchise Systems LLC fully supports the principles of the Fair Housing Act and the Equal Opportunity Act. ERA, ERA Real Estate powered, and their respective logos are registered service marks of ERA Franchise Systems LLC. Each office is independently owned and operated.