
417 Plymouth Avenue, Charlotte, NC 28206
Local realty services provided by:ERA Live Moore
Listed by: jamie werkman
Office: i share realty llc.
MLS#:4430277
Source:CH
Upcoming open houses
- Sat, Oct 0301:00 pm - 03:00 pm
Price summary
- Price:$1,199,900
- Price per sq. ft.:$395.09
About this home
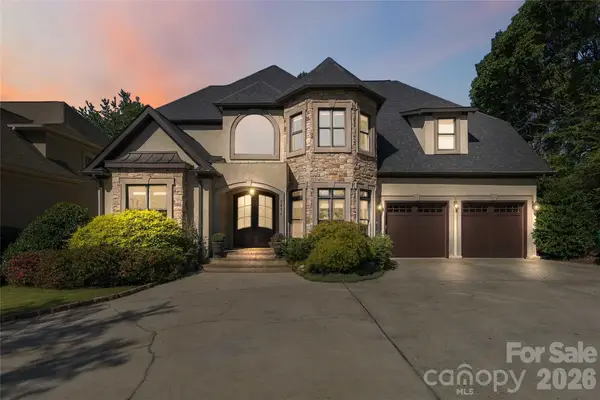
LIVE AT THE CENTER OF WHAT’S NEXT IN CHARLOTTE. Just steps from Camp North End, this striking modern home pairs incredible Uptown skyline views with a front-row seat to one of Charlotte’s most exciting and evolving destinations. Walk to restaurants, coffee, events, shopping and entertainment, then come home to space, privacy and unforgettable city views. From the moment you enter, the Uptown skyline becomes part of the home. Expansive windows and an open, modern design were thoughtfully positioned to capture the view while creating an effortless connection between indoor and outdoor living. The spacious kitchen anchors the main level with a large island and seamless flow into the living and entertaining spaces, while a separate back kitchen/scullery keeps prep, appliances and everyday clutter out of sight. Upstairs, the generous primary suite offers a private retreat with a large walk-in closet and beautifully appointed bath. Additional bedrooms and flexible spaces provide options for guests, a home office, media room or whatever life requires. Outside, enjoy a fully fenced backyard and covered patio with the Charlotte skyline as your backdrop. Walkable to Camp North End, minutes from Uptown and convenient to NoDa and Plaza Midwood, this is an opportunity to get into the area while the transformation around Camp North End continues. Major investment continues to transform the neighborhood, including plans for the future Red Line commuter rail and a proposed Camp North End station, making this an opportunity to get into the area as its next chapter takes shape. Modern architecture, substantial living space a private backyard and a skyline views, all in a location that keeps getting more exciting. SPECIAL FINANCING OPPORTUNITY! Qualified buyers can take advantage of a combined builder credit and lender credit of $30,000 towards a permanent rate buydown when working with our preferred lender. Builder credit and lender credit subject to buyer qualification and lender terms. Ask listing agent for details....
Contact an agent
Home facts
- Year built:2026
- Subdivision & Development:Lockwood
- Listing ID #:4430277
- Updated:October 02, 2026 at 11:27 AM
Rooms and interior
- Bedrooms:4
- Total bathrooms:4
- Full bathrooms:3
- Half bathrooms:1
- Flooring:Wood
- Kitchen Description:Bar Fridge, Dishwasher, Disposal, Exhaust Hood, Gas Cooktop, Gas Range
- Living area:3,037 sq. ft.
Heating and cooling
- Heating:Natural Gas
- Central air:Yes
Structure and exterior
- Year built:2026
- Building area:3,037 sq. ft.
- Lot area:0.17 Acres
- Lot Features:Views
- Construction Materials:Fiber Cement
- Foundation Description:Slab
Schools
- High school:Unspecified
- Elementary school:Unspecified
Utilities
- Sewer:Public Sewer
Finances and disclosures
- Price:$1,199,900
- Price per sq. ft.:$395.09
Features and amenities
- Laundry features:Laundry Room
- Amenities:Open Floorplan, Walk-In Closet(s), Walk-In Pantry
Parking
- Parking description:Attached Garage
- Garage:Yes
- Garage spaces:2
 Listings courtesy of Canopy MLS as distributed by MLS GRID. Copyright 2021 Canopy MLS. All rights reserved. Canopy MLS, provides content displayed here (“provided content”) on an “as is” basis and makes no representations or warranties regarding the provided content, including, but not limited to those of non-infringement, timeliness, accuracy, or completeness. Individuals and companies using information presented are responsible for verification and validation of information they utilize and present to their customers and clients. Canopy MLS will not be liable for any damage or loss resulting from use of the provided content or the products available through Portals, IDX, VOW, and/or Syndication. Recipients of this information shall not resell, redistribute, reproduce, modify, or otherwise copy any portion thereof without the expressed written consent of Canopy MLS.
New listings near 417 Plymouth Avenue
- Coming Soon
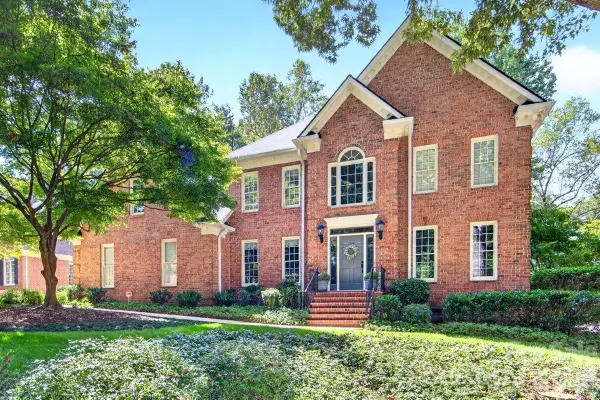 $1,100,000Coming Soon4 beds 3 baths3,635 sq. ft.
5919 Derry Hill Place, Charlotte, NC 28277
MLS# 4427950Listed by: HELEN ADAMS REALTY - Coming Soon
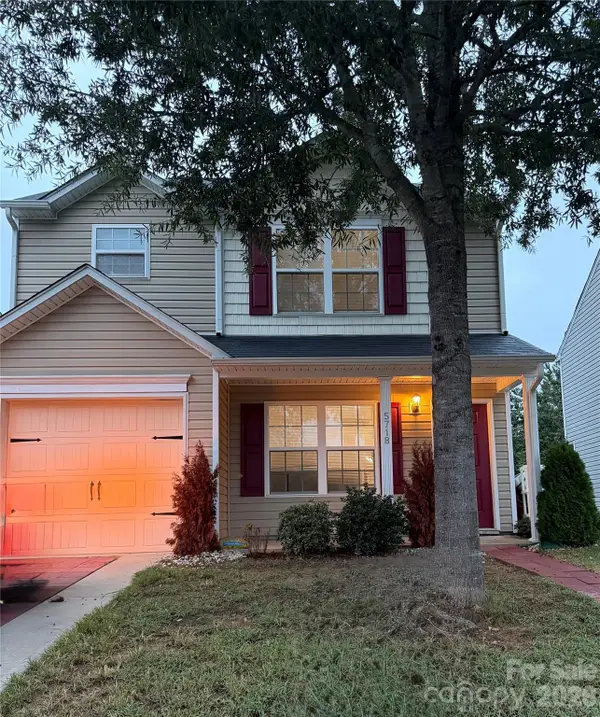 $295,000Coming Soon3 beds 3 baths1,200 sq. ft.
5718 Natick Drive, Charlotte, NC 28214
MLS# 4430694Listed by: KELLER WILLIAMS BALLANTYNE AREA - Coming Soon
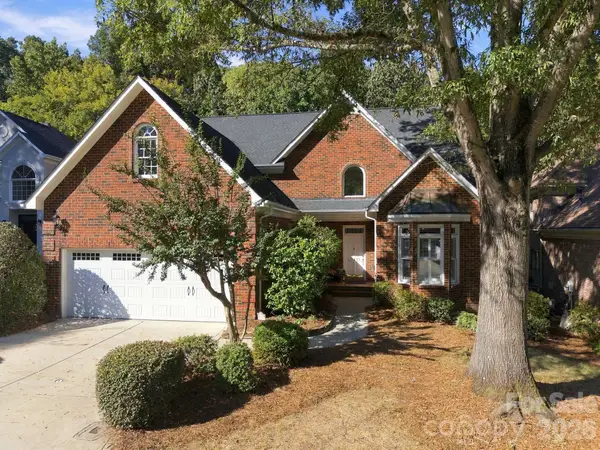 $766,000Coming Soon3 beds 3 baths2,685 sq. ft.
10417 Newberry Park Lane, Charlotte, NC 28277
MLS# 4427030Listed by: KELLER WILLIAMS BALLANTYNE AREA - Coming Soon
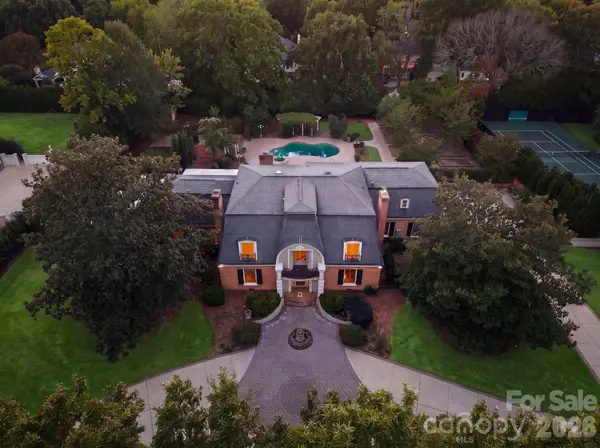 $2,990,000Coming Soon5 beds 7 baths6,969 sq. ft.
3452 Sharon Road, Charlotte, NC 28211
MLS# 4427402Listed by: IVESTER JACKSON CHRISTIE'S - Coming Soon
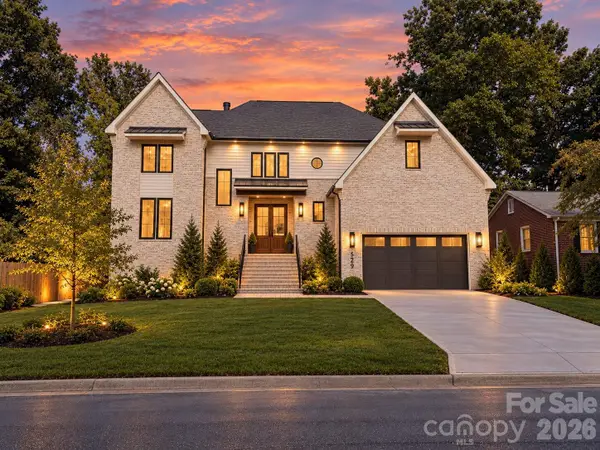 $1,750,000Coming Soon5 beds 5 baths4,016 sq. ft.
529 Kenlough Drive, Charlotte, NC 28209
MLS# 4430028Listed by: IVESTER JACKSON CHRISTIE'S - Coming Soon
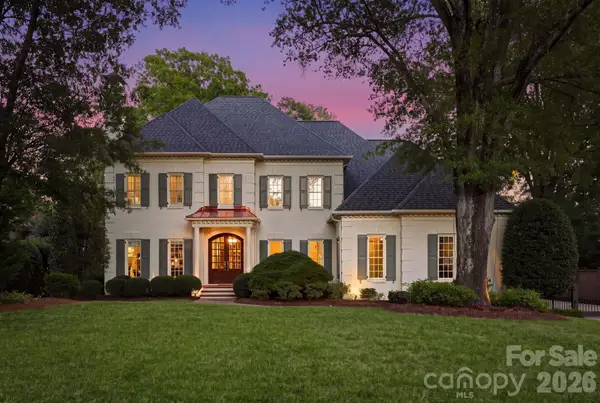 $3,599,999Coming Soon5 beds 7 baths5,484 sq. ft.
2419 Overhill Road, Charlotte, NC 28211
MLS# 4430502Listed by: IVESTER JACKSON CHRISTIE'S - Coming Soon
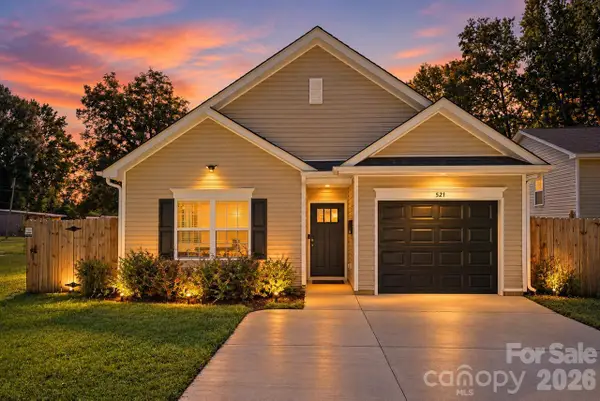 $325,000Coming Soon3 beds 2 baths1,200 sq. ft.
521 Porter Street, Charlotte, NC 28208
MLS# 4429994Listed by: SERHANT - Coming Soon
 $395,000Coming Soon1 beds 1 baths720 sq. ft.
315 Arlington Avenue #1902, Charlotte, NC 28203
MLS# 4430031Listed by: PREMIER SOTHEBY'S INTERNATIONAL REALTY - Coming Soon
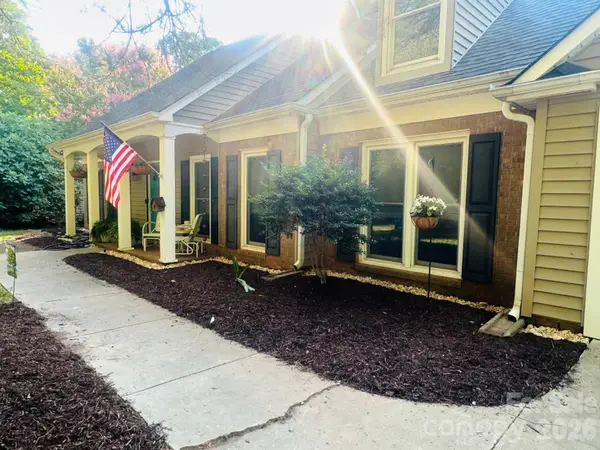 $795,000Coming Soon4 beds 3 baths2,496 sq. ft.
9423 Whitethorn Drive, Charlotte, NC 28277
MLS# 4430638Listed by: EXP REALTY LLC BALLANTYNE - Coming Soon
 $1,200,000Coming Soon5 beds 5 baths4,727 sq. ft.
7936 Park Road, Charlotte, NC 28210
MLS# 4427314Listed by: EXP REALTY LLC BALLANTYNE


Protect your home and budget from life's surprises with an Assurant Home Warranty, backed by a partner that supports you through every step of homeownership. Explore Plans.
© 2023 - 2026 ERA Franchise Systems LLC. All rights reserved. ERA Franchise Systems LLC fully supports the principles of the Fair Housing Act and the Equal Opportunity Act. ERA, ERA Real Estate powered, and their respective logos are registered service marks of ERA Franchise Systems LLC. Each office is independently owned and operated.