
4330 Carmel Valley Road, Charlotte, NC 28226
Local realty services provided by:ERA Live Moore
Listed by: christy howey
Office: corcoran hm properties
MLS#:4363703
Source:CH
4330 Carmel Valley Road,Charlotte, NC 28226
$3,045,000
- 6 Beds
- 7 Baths
- - sq. ft.
- Single family
- Sold
Sorry, we are unable to map this address
Price summary
- Price:$3,045,000
About this home
Welcome to this stunning and elegant estate, perfectly situated on .7 acres along the 2nd hole of Carmel Country Club’s north course, just steps from the clubhouse. This beautiful 6-bedroom home with 5 full and 2 half baths offers a warm, inviting, and practical layout. Step into the two-story foyer with its graceful, curved staircase, leading to a spectacular great room featuring reclaimed beams, an oversized limestone fireplace, and beautiful, expansive windows with backyard views. The large, updated chef’s kitchen boasts custom cabinetry, professional-grade appliances, and a spacious island, flowing into a charming breakfast room with a built-in window seat, custom shelving, and pool views. The dining room showcases built-in glass-front cabinetry for display. The den/media/office/playroom is a cozy retreat with its own gas fireplace. The kitchen, dining room, great room, living room, and multi-purpose room connect with high ceilings and an open floor plan. The main level primary suite is very spacious, occupying its own private wing, with a beamed cathedral ceiling, two custom closets, an updated bath, and patio doors to a 235 sq. ft. loggia for morning coffee or afternoon relaxation. There is plenty of room to have a sitting area within the primary bedroom. A guest suite with a private bath sits on the opposite main-floor wing, great for in-laws, guests, or a nanny. Upstairs, four generously sized bedrooms are featured, each with its own bath. Practical areas are a main-level laundry room with an unusually large amount of storage, a custom drop zone with many built-in cabinets and desk, two attic spaces, and an extra-deep and wide two-car garage. High ceilings, heavy moldings, arched casings, solid doors, plantation shutters, and fresh updates add charm throughout. Outdoor living shines with a heated saltwater pool and spa and a 385 sq. ft. pool cabana house with gas fireplace and vaulted ceilings. If a member of Carmel Country Club, the back gate is a quick and easy access to the clubhouse. Not a member, the yard is private, quiet, and enjoyable and the back yard is great for entertaining family and friends!...
Contact an agent
Home facts
- Year built:1972
- Listing ID #:4363703
- Updated:July 09, 2026 at 07:11 AM
Rooms and interior
- Bedrooms:6
- Total bathrooms:7
- Full bathrooms:5
- Half bathrooms:2
- Flooring:Carpet, Tile, Wood
- Kitchen Description:Gas Range, Microwave, Refrigerator, Wine Refrigerator
Heating and cooling
- Heating:Forced Air, Natural Gas
- Central air:Yes
Structure and exterior
- Year built:1972
- Lot Features:On Golf Course
- Construction Materials:Hard Stucco, Stone, Vinyl
- Foundation Description:Crawl Space
Schools
- High school:South Mecklenburg
- Elementary school:Beverly Woods
Utilities
- Sewer:Public Sewer
Finances and disclosures
- Price:$3,045,000
Features and amenities
- Laundry features:Laundry Room, Main Level
- Amenities:Attic Stairs Pulldown, Garden Tub, Open Floorplan, Walk-In Closet(s)
Parking
- Parking description:Attached Garage
- Garage:Yes
- Garage spaces:2
 Listings courtesy of Canopy MLS as distributed by MLS GRID. Copyright 2021 Canopy MLS. All rights reserved. Canopy MLS, provides content displayed here (“provided content”) on an “as is” basis and makes no representations or warranties regarding the provided content, including, but not limited to those of non-infringement, timeliness, accuracy, or completeness. Individuals and companies using information presented are responsible for verification and validation of information they utilize and present to their customers and clients. Canopy MLS will not be liable for any damage or loss resulting from use of the provided content or the products available through Portals, IDX, VOW, and/or Syndication. Recipients of this information shall not resell, redistribute, reproduce, modify, or otherwise copy any portion thereof without the expressed written consent of Canopy MLS.
New listings near 4330 Carmel Valley Road
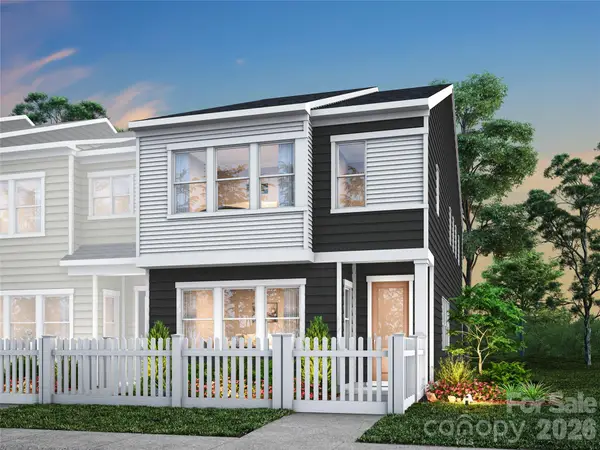 $387,957Pending3 beds 3 baths1,907 sq. ft.
7137 Archimedes Lane, Charlotte, NC 28216
MLS# 4401826Listed by: TRI POINTE HOMES INC- New
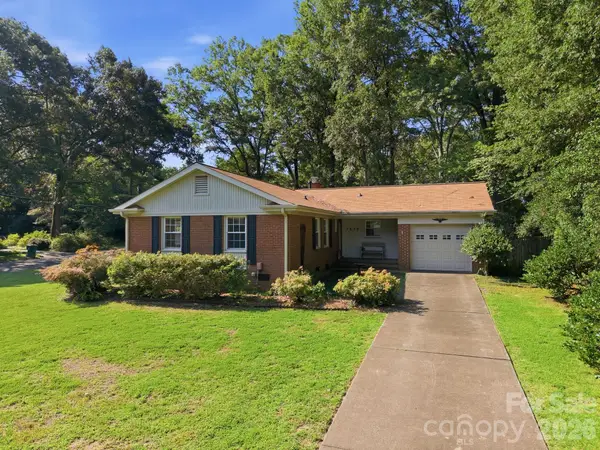 $625,000Active3 beds 2 baths1,308 sq. ft.
3630 Sulkirk Road #1, Charlotte, NC 28210
MLS# 4395774Listed by: BETTER HOMES AND GARDEN REAL ESTATE PARACLE - New
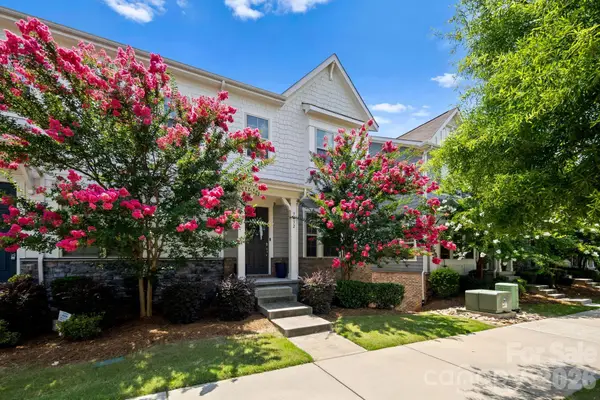 $425,000Active3 beds 4 baths2,089 sq. ft.
9432 Ainslie Downs Street, Charlotte, NC 28273
MLS# 4401324Listed by: CHARLOTTE LIVING REALTY - Coming Soon
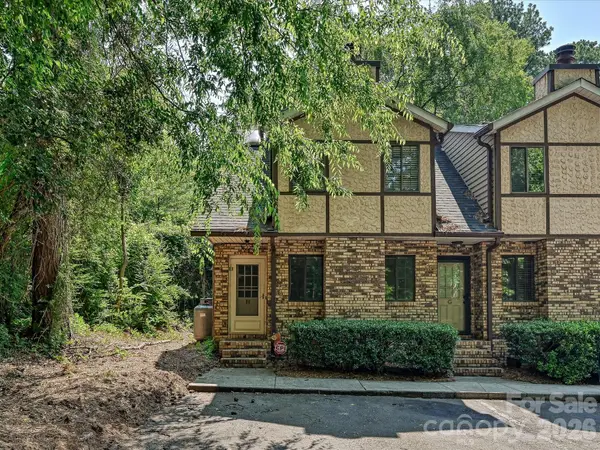 $185,000Coming Soon2 beds 3 baths
9111 Sharonbrook Drive, Charlotte, NC 28210
MLS# 4401019Listed by: SIMPSON PROPERTIES - Coming Soon
 $315,000Coming Soon3 beds 3 baths
6555 Wedron Court #82, Charlotte, NC 28216
MLS# 4399510Listed by: AUSTIN-BARNETT REALTY LLC - Coming Soon
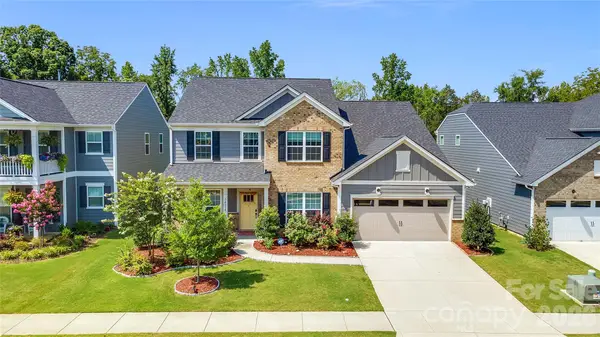 $710,000Coming Soon5 beds 5 baths
14314 Aikenwood Drive, Charlotte, NC 28278
MLS# 4400832Listed by: CRG REAL ESTATE - New
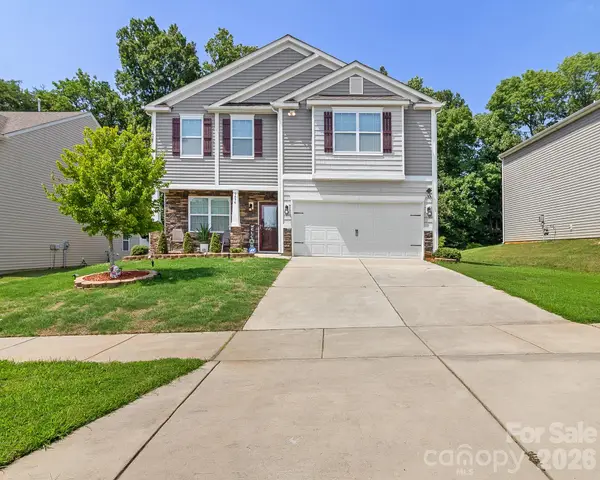 $450,000Active4 beds 3 baths2,207 sq. ft.
9836 Oak Barrel Lane, Charlotte, NC 28215
MLS# 4401156Listed by: KELLER WILLIAMS BALLANTYNE AREA - New
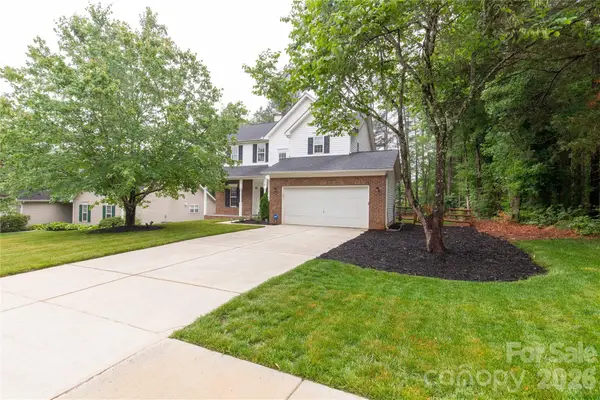 $415,000Active3 beds 3 baths1,766 sq. ft.
12819 Matisse Lane, Charlotte, NC 28215
MLS# 4401166Listed by: CAROLINA HOMES CONNECTION, LLC - Coming SoonOpen Sat, 11am to 1pm
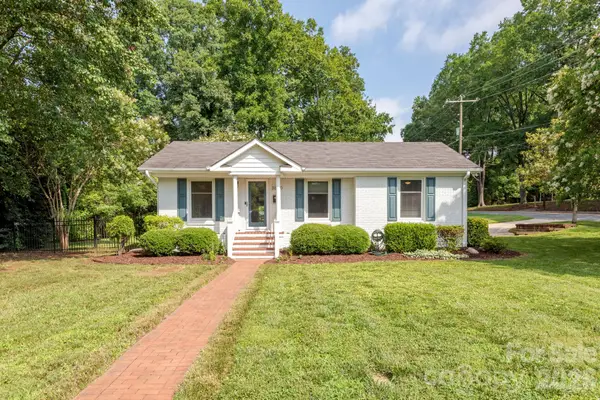 $545,000Coming Soon3 beds 2 baths
3600 Litchfield Road, Charlotte, NC 28211
MLS# 4401318Listed by: COMPASS - New
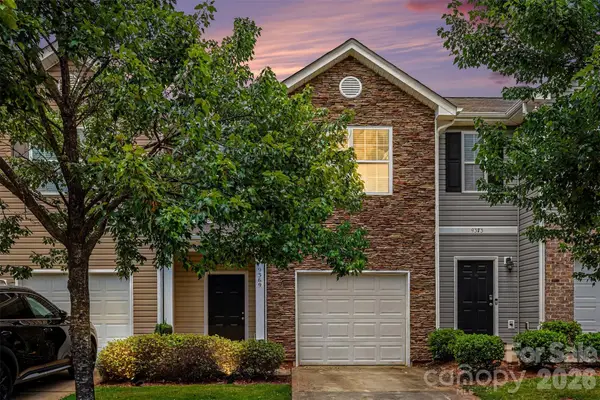 $265,000Active2 beds 3 baths1,491 sq. ft.
9369 Hamel Street, Charlotte, NC 28215
MLS# 4401561Listed by: REALTY ONE GROUP REVOLUTION


Protect your home and budget from life's surprises with an Assurant Home Warranty, backed by a partner that supports you through every step of homeownership. Explore Plans.
© 2023 - 2026 ERA Franchise Systems LLC. All rights reserved. ERA Franchise Systems LLC fully supports the principles of the Fair Housing Act and the Equal Opportunity Act. ERA, ERA Real Estate powered, and their respective logos are registered service marks of ERA Franchise Systems LLC. Each office is independently owned and operated.