
434 Chadmore Drive, Charlotte, NC 28270
Local realty services provided by:ERA Live Moore
Listed by: jennifer hoyle
Office: real broker, llc.
MLS#:4443112
Source:CH
434 Chadmore Drive,Charlotte, NC 28270
$720,000
- 5 Beds
- 3 Baths
- 2,488 sq. ft.
- Single family
- Active
Price summary
- Price:$720,000
- Price per sq. ft.:$289.39
About this home
New roofs on both the home and detached garage in October 2026! Warmth, character, and room to spread out come together in this 5-bedroom, 3-bath home in South Charlotte’s established Olde Heritage neighborhood. Set on a tree-filled, nearly half-acre lot with no HOA, this home offers inviting gathering spaces and flexibility for everyday living.
The kitchen features a large center island, granite countertops, and abundant cabinetry. An adjoining breakfast area feels bright and open with vaulted ceilings, skylights, built-ins, and backyard views. Hardwood floors extend through much of the main level, while a fireplace and shiplap detail add charm to the comfortable family room.
A main-level bedroom beside a full bath offers options for guests, a home office, or a playroom. Upstairs, you’ll find four additional bedrooms, including the primary suite with a private bath, plus another full bath.
Enjoy the outdoors from the large deck and patio overlooking the fenced backyard and mature trees. A detached two-car garage and a separate shed with finished interior space provide additional room for storage, hobbies, or creative projects.
A convenient South Charlotte location puts you within easy reach of SouthPark, shopping, dining, parks, and Uptown Charlotte....
Contact an agent
Home facts
- Year built:1972
- Subdivision & Development:Olde Heritage
- Listing ID #:4443112
- Updated:November 16, 2026 at 02:28 PM
Rooms and interior
- Bedrooms:5
- Total bathrooms:3
- Full bathrooms:3
- Flooring:Tile, Wood
- Kitchen Description:Dishwasher, Electric Range, Exhaust Hood, Microwave
- Living area:2,488 sq. ft.
Heating and cooling
- Cooling:Central Air
- Central air:Yes
Structure and exterior
- Year built:1972
- Building area:2,488 sq. ft.
- Lot area:0.49 Acres
- Architectural Style:Traditional
- Construction Materials:Vinyl
- Foundation Description:Crawl Space
Schools
- High school:Unspecified
- Elementary school:Unspecified
Utilities
- Sewer:Public Sewer
Finances and disclosures
- Price:$720,000
- Price per sq. ft.:$289.39
Features and amenities
- Laundry features:Laundry Room, Main Level
Parking
- Parking description:Driveway
- Garage:Yes
- Garage spaces:2
 Listings courtesy of Canopy MLS as distributed by MLS GRID. Copyright 2021 Canopy MLS. All rights reserved. Canopy MLS, provides content displayed here (“provided content”) on an “as is” basis and makes no representations or warranties regarding the provided content, including, but not limited to those of non-infringement, timeliness, accuracy, or completeness. Individuals and companies using information presented are responsible for verification and validation of information they utilize and present to their customers and clients. Canopy MLS will not be liable for any damage or loss resulting from use of the provided content or the products available through Portals, IDX, VOW, and/or Syndication. Recipients of this information shall not resell, redistribute, reproduce, modify, or otherwise copy any portion thereof without the expressed written consent of Canopy MLS.
New listings near 434 Chadmore Drive
- Coming Soon
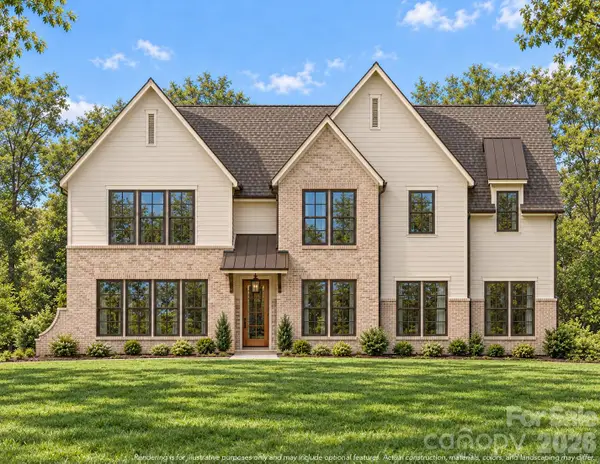 $1,999,900Coming Soon5 beds 5 baths3,772 sq. ft.
4645 Addison Drive, Charlotte, NC 28211
MLS# 4443534Listed by: EXP REALTY LLC BALLANTYNE - Coming Soon
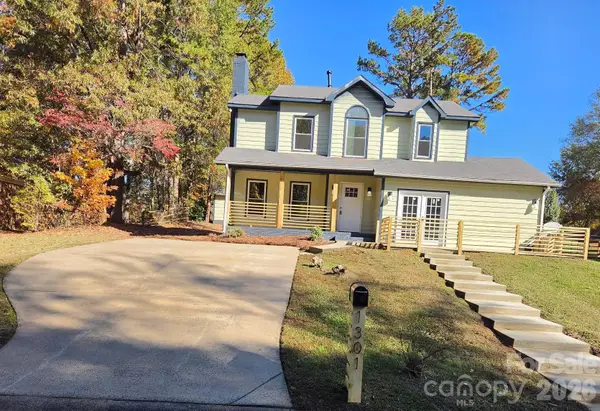 $375,000Coming Soon4 beds 3 baths1,991 sq. ft.
1301 Newfound Hollow Drive, Charlotte, NC 28214
MLS# 4440768Listed by: VIP HOMES & PROPERTIES - Coming Soon
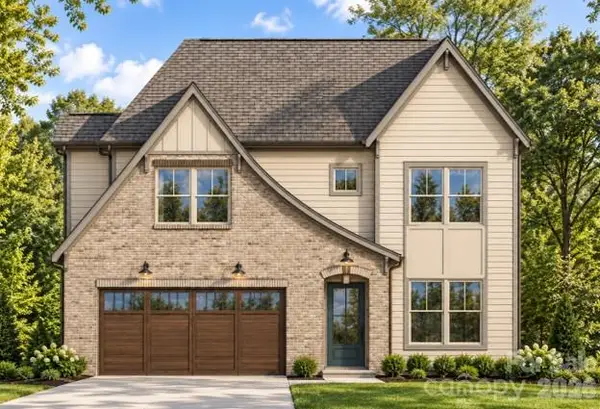 $1,449,900Coming Soon5 beds 3 baths3,075 sq. ft.
540 Manhasset Road, Charlotte, NC 28209
MLS# 4443515Listed by: EXP REALTY LLC BALLANTYNE - Coming Soon
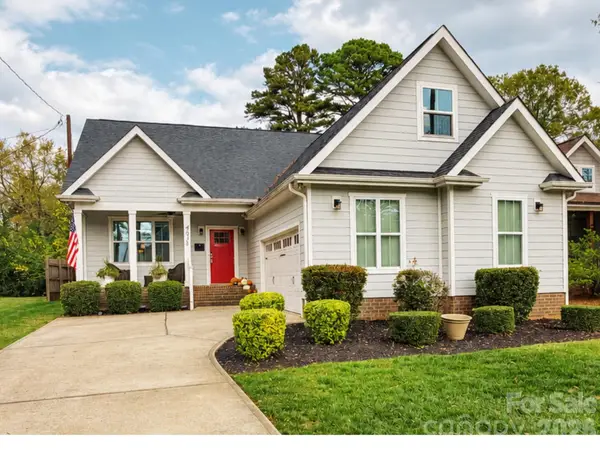 $575,000Coming Soon3 beds 2 baths2,005 sq. ft.
4038 Avalon Avenue, Charlotte, NC 28208
MLS# 4443495Listed by: SERHANT - Coming Soon
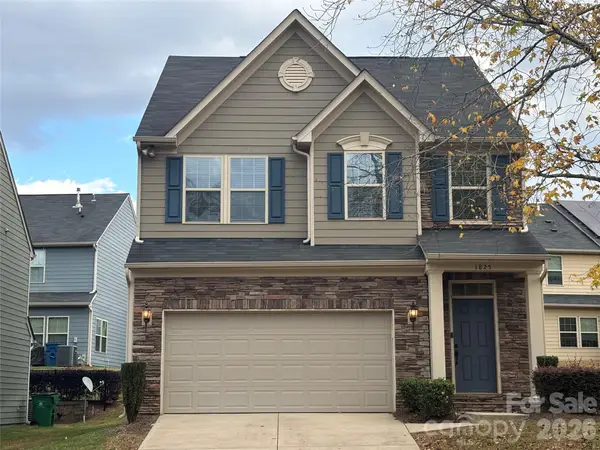 $545,000Coming Soon3 beds 3 baths1,885 sq. ft.
1825 Berryhill Road, Charlotte, NC 28208
MLS# 4443444Listed by: HOWARD HANNA ALLEN TATE MOORESVILLE/LKN - Coming Soon
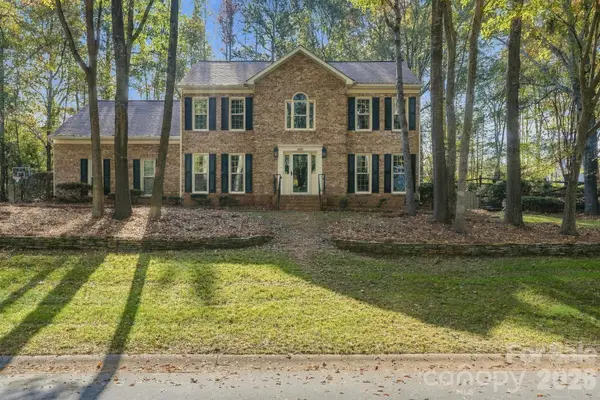 $815,000Coming Soon5 beds 3 baths2,731 sq. ft.
15001 Wyndham Oaks Drive, Charlotte, NC 28277
MLS# 4443231Listed by: PURPOSE REALTY LLC - Coming SoonOpen Sat, 1 to 3pm
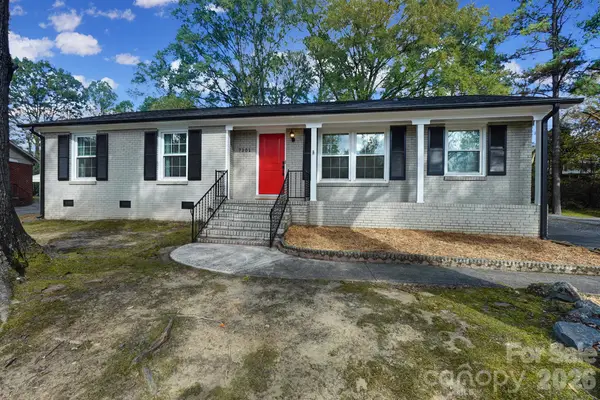 $460,000Coming Soon3 beds 2 baths1,400 sq. ft.
7201 Starvalley Drive, Charlotte, NC 28210
MLS# 4443348Listed by: NORTHGROUP REAL ESTATE LLC - Coming Soon
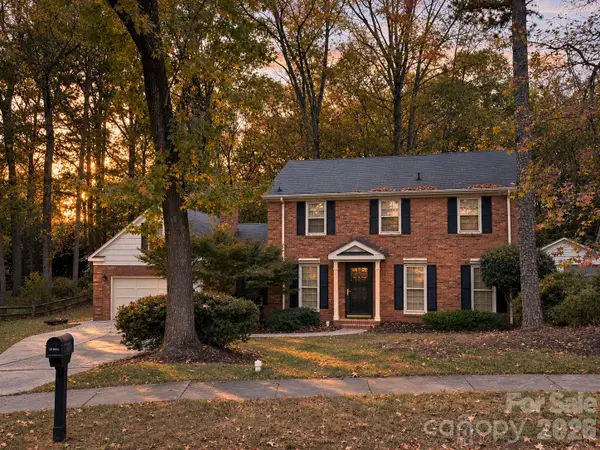 $584,000Coming Soon4 beds 3 baths2,204 sq. ft.
1019 Richard Barry Drive, Charlotte, NC 28270
MLS# 4443089Listed by: EXP REALTY LLC BALLANTYNE - Coming Soon
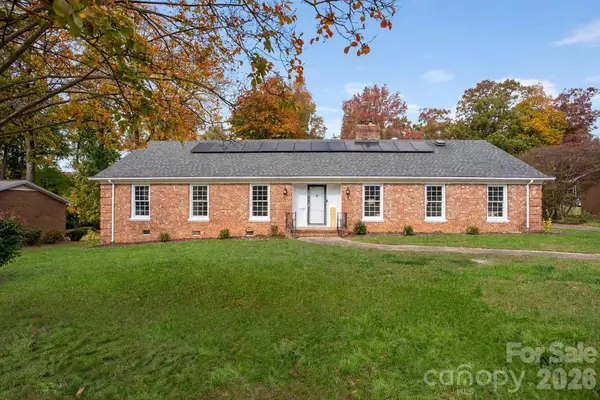 $449,999Coming Soon4 beds 3 baths2,304 sq. ft.
6708 Manderly Drive, Charlotte, NC 28214
MLS# 4443296Listed by: EXP REALTY LLC BALLANTYNE - Coming Soon
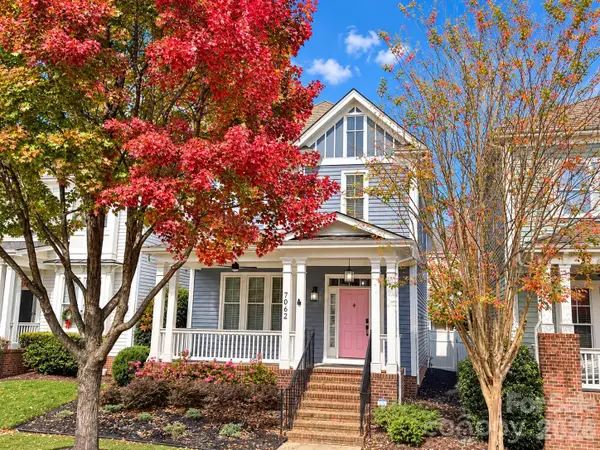 $610,000Coming Soon3 beds 3 baths1,880 sq. ft.
7062 Blakeney Greens Boulevard, Charlotte, NC 28277
MLS# 4442821Listed by: VYLLA HOME


Protect your home and budget from life's surprises with an Assurant Home Warranty, backed by a partner that supports you through every step of homeownership. Explore Plans.
© 2023 - 2026 ERA Franchise Systems LLC. All rights reserved. ERA Franchise Systems LLC fully supports the principles of the Fair Housing Act and the Equal Opportunity Act. ERA, ERA Real Estate powered, and their respective logos are registered service marks of ERA Franchise Systems LLC. Each office is independently owned and operated.