
4423 Moxie Way, Charlotte, NC 28215
Local realty services provided by:ERA Live Moore
Listed by: steve jarrell, amanda jarrell
Office: exp realty llc. ballantyne
MLS#:4397354
Source:CH
4423 Moxie Way,Charlotte, NC 28215
$509,990
- 2 Beds
- 2 Baths
- 2,038 sq. ft.
- Single family
- Active
Price summary
- Price:$509,990
- Price per sq. ft.:$250.24
- Monthly HOA dues:$350
About this home
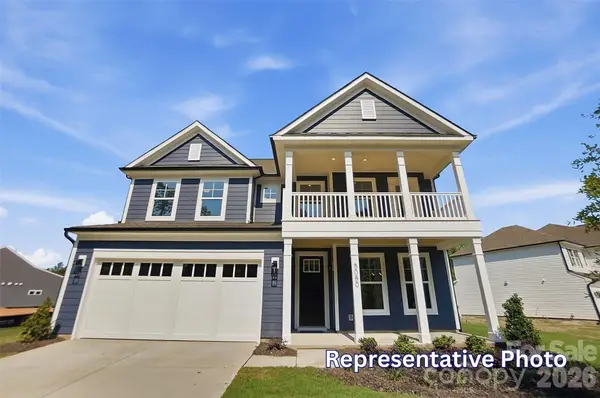
The forever home you've been waiting for. Cresswinds most popular model and corner lot. If you’ve been looking for a spot to retire that doesn't feel like you're living right on top of your neighbors, this is it. This Laurel floor plan sits on a rare, oversized corner lot that’s about 25% larger than most homesites in Cresswind, giving you that extra bit of privacy and "elbow room" that is so hard to find.
Inside, the home is all about easy, comfortable living. The foyer features a nice tray ceiling that opens up into a big, bright living and dining area. The kitchen is really the heart of the home, featuring quartz countertops, a walk-in pantry, and a massive island that’s perfect for laid-back entertaining or when the grandkids come to visit. With two bedrooms plus a private office behind French doors, you have plenty of space for a hobby room or an extra spot for guests. The primary suite is a great place to unwind, complete with a tray ceiling and a big, tiled frameless shower.
The best part of living in Cresswind Charlotte is the lifestyle. It’s an award-winning community where it’s easy to stay active and meet people. You’ve got indoor and outdoor pools, a huge clubhouse, a fitness center, and courts for pickleball, tennis, and bocce. There’s even a full-time lifestyle director on-site to keep the social calendar packed. Plus, the location is unbeatable—you’re just a short drive from shopping and dining in Mint Hill, Matthews, and Uptown Charlotte, so you’re close to the kids and grandkids while still having your own quiet retreat. This is a rare chance to get a nearly-new home on one of the best lots in the neighborhood for a much better price.
The primary suite is a relaxing retreat with a tray ceiling, walk in closet, dual quartz vanities, and a beautifully tiled frameless shower. A secondary bedroom and full guest bath provide a comfortable space for visitors, while the private flex room with French doors is perfect for a home office, hobby space, or additional guest room.
One of the standout features of this home is the oversized corner homesite, offering more space and privacy than many homes in the neighborhood.
Located in the award winning 55+ community of Cresswind Charlotte, residents enjoy an active lifestyle with exceptional amenities including indoor and outdoor pools, a clubhouse, fitness center, pickleball and tennis courts, bocce, billiards, and a full calendar of activities led by the on site lifestyle director.
Conveniently located near Mint Hill, Matthews, Concord, and Uptown Charlotte, you’ll have easy access to shopping, dining, and medical facilities while still enjoying the peace and community of Cresswind living....
Contact an agent
Home facts
- Year built:2024
- Subdivision & Development:Cresswind
- Listing ID #:4397354
- Updated:August 12, 2026 at 02:58 PM
Rooms and interior
- Bedrooms:2
- Total bathrooms:2
- Full bathrooms:2
- Flooring:Carpet, Vinyl
- Kitchen Description:Convection Oven, Dishwasher, Electric Cooktop, Electric Oven, Electric Range, Exhaust Fan
- Living area:2,038 sq. ft.
Heating and cooling
- Cooling:Central Air
- Central air:Yes
Structure and exterior
- Year built:2024
- Building area:2,038 sq. ft.
- Lot area:0.19 Acres
- Lot Features:End Unit, Level, Private
- Architectural Style:Modern, Ranch
- Construction Materials:Fiber Cement
- Exterior Features:Lawn Maintenance
- Foundation Description:Slab
- Levels:1 Story
Schools
- High school:Rocky River
- Elementary school:Clear Creek
Utilities
- Sewer:Public Sewer
Finances and disclosures
- Price:$509,990
- Price per sq. ft.:$250.24
Features and amenities
- Laundry features:Laundry Room, Main Level
- Amenities:Attic Stairs Pulldown, Open Floorplan, Walk-In Closet(s)
Parking
- Parking description:Attached Garage, Driveway
- Garage:Yes
- Garage spaces:2
 Listings courtesy of Canopy MLS as distributed by MLS GRID. Copyright 2021 Canopy MLS. All rights reserved. Canopy MLS, provides content displayed here (“provided content”) on an “as is” basis and makes no representations or warranties regarding the provided content, including, but not limited to those of non-infringement, timeliness, accuracy, or completeness. Individuals and companies using information presented are responsible for verification and validation of information they utilize and present to their customers and clients. Canopy MLS will not be liable for any damage or loss resulting from use of the provided content or the products available through Portals, IDX, VOW, and/or Syndication. Recipients of this information shall not resell, redistribute, reproduce, modify, or otherwise copy any portion thereof without the expressed written consent of Canopy MLS.
New listings near 4423 Moxie Way
- New
 $434,900Active3 beds 4 baths1,786 sq. ft.
1341 Walter Taylor Way #EQX1976, Charlotte, NC 28206
MLS# 4316241Listed by: EHC BROKERAGE LP - New
 $419,900Active3 beds 3 baths1,567 sq. ft.
1353 Walter Taylor Way #EQX1979, Charlotte, NC 28206
MLS# 4316348Listed by: EHC BROKERAGE LP - New
 $424,900Active3 beds 4 baths1,761 sq. ft.
1357 Walter Taylor Way #EQX1980, Charlotte, NC 28206
MLS# 4316356Listed by: EHC BROKERAGE LP - Open Sat, 12 to 2pmNew
 $575,000Active3 beds 2 baths1,874 sq. ft.
9101 E Orchard Lane, Charlotte, NC 28210
MLS# 4409670Listed by: COLDWELL BANKER REALTY - New
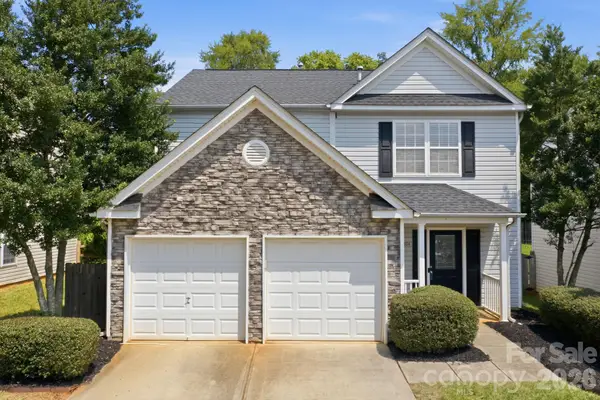 $399,000Active3 beds 3 baths1,834 sq. ft.
10404 Haddington Drive Nw, Charlotte, NC 28269
MLS# 4412907Listed by: MACKEY REALTY LLC - New
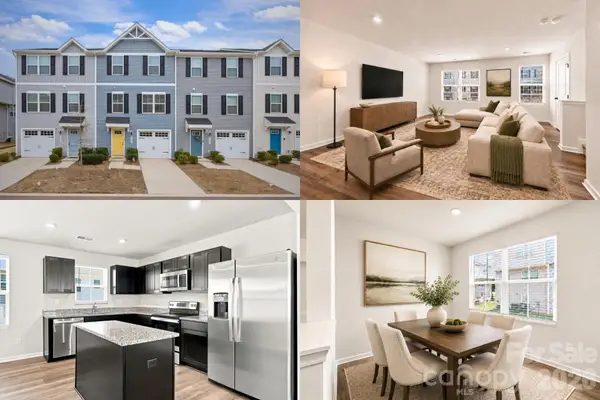 $260,000Active3 beds 3 baths1,533 sq. ft.
3021 Fiddlewood Street, Charlotte, NC 28214
MLS# 4413207Listed by: KELLER WILLIAMS SOUTH PARK - Coming Soon
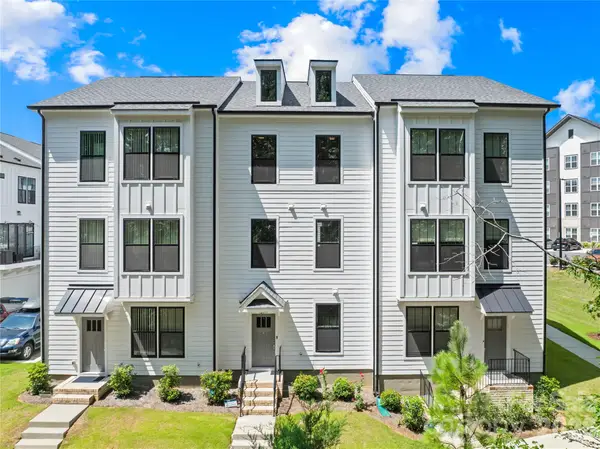 $529,900Coming Soon4 beds 4 baths
12133 Storm Lane, Charlotte, NC 28277
MLS# 4413433Listed by: RE/MAX EXECUTIVE - Coming SoonOpen Sat, 1 to 3pm
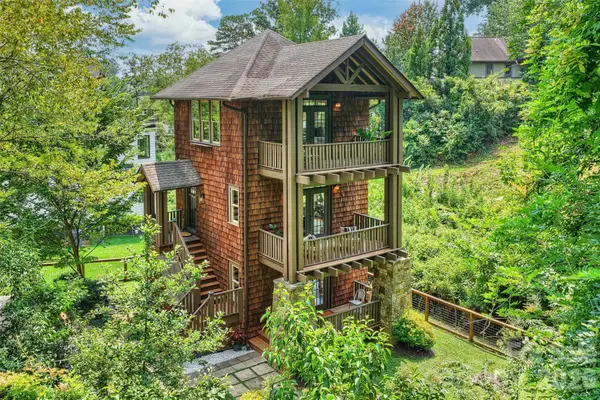 $695,000Coming Soon2 beds 3 baths
1611 Tippah Park Court, Charlotte, NC 28205
MLS# 4413519Listed by: SAVVY + CO REAL ESTATE - New
 $269,900Active3 beds 3 baths1,407 sq. ft.
2963 Little Stream Court, Matthews, NC 28105
MLS# 4413853Listed by: SOUTHERN HOMES OF THE CAROLINAS, INC - New
 $679,990Active4 beds 3 baths3,191 sq. ft.
8005 James Query Road, Charlotte, NC 28227
MLS# 4413907Listed by: EASTWOOD HOMES


Protect your home and budget from life's surprises with an Assurant Home Warranty, backed by a partner that supports you through every step of homeownership. Explore Plans.
© 2023 - 2026 ERA Franchise Systems LLC. All rights reserved. ERA Franchise Systems LLC fully supports the principles of the Fair Housing Act and the Equal Opportunity Act. ERA, ERA Real Estate powered, and their respective logos are registered service marks of ERA Franchise Systems LLC. Each office is independently owned and operated.