
4647 General Pershing Drive, Charlotte, NC 28209
Local realty services provided by:ERA Live Moore
Listed by: liza caminiti
Office: ivester jackson christie's
MLS#:4415827
Source:CH
4647 General Pershing Drive,Charlotte, NC 28209
$1,650,000
- 4 Beds
- 4 Baths
- 3,452 sq. ft.
- Single family
- Active
Upcoming open houses
- Sun, Oct 2502:00 pm - 04:00 pm
Price summary
- Price:$1,650,000
- Price per sq. ft.:$477.98
About this home
Welcome to the latest addition to the Signature Series, an exclusive collection of luxury new-construction homes found throughout Charlotte. Located in Madison Park, this exceptional home features the high-quality construction, thoughtful layout, and designer lighting this collection is known for, delivering style and function throughout.
Step through the covered front patio into a dazzling foyer, complete with a powder room and a coat closet. Ten-foot ceilings, engineered hardwood flooring, and custom trim carry throughout the main level, lending a tailored, elevated feel to every room.
The formal dining room is finished with a designer light fixture and connects to the kitchen through a butler's pantry. The kitchen itself is a showstopper, with custom floor-to-ceiling cabinetry, quartz counters and a full quartz backsplash, a large island, a walk-in pantry with custom shelving, and premium appliances throughout, flowing into a sunny breakfast area just beyond. Off the kitchen, a drop zone with custom built-in cubbies leads out to the backyard and garage, with a flexible bonus space nearby that's ideal for a home office.
The main level is centered around a grand two-story great room with a designer chandelier and a modern gas fireplace framed by a faux Venetian plaster surround, where sliding doors lead out to a covered patio with its own outdoor fireplace overlooking the fully-fenced backyard, creating true indoor-outdoor living.
The primary suite offers a true retreat, with private access to the covered patio. The ensuite bath features a double vanity, a private water closet, an oversized walk-in shower with tiled walls, a linen closet, and an expansive walk-in closet with laundry connections.
Upstairs, a loft sitting area overlooks the great room below and provides flexible bonus space, with access to the attic and a dormer storage area. One guest bedroom enjoys its own ensuite bath with dual vanities and a walk-in closet, while the other two guest bedrooms share a Jack and Jill bathroom and have their own dual-door closets.
The laundry room is finished with tile flooring, floor-to-ceiling cabinetry, and a deep stainless steel sink, with a linen closet just outside. An oversized, detached two-car garage offers additional parking and storage.
Situated in the heart of Madison Park, one of Charlotte's most sought-after and established neighborhoods, this home offers convenient access to Park Road Shopping Center, SouthPark, South End, major roadways, Charlotte Douglas International Airport, and the Charlotte area's top private and public schools....
Contact an agent
Home facts
- Year built:2026
- Subdivision & Development:Madison Park
- Listing ID #:4415827
- Updated:October 22, 2026 at 01:22 PM
Rooms and interior
- Bedrooms:4
- Total bathrooms:4
- Full bathrooms:3
- Half bathrooms:1
- Flooring:Tile, Wood
- Kitchen Description:Dishwasher, Disposal, Gas Oven, Gas Range, Microwave, Refrigerator
- Living area:3,452 sq. ft.
Heating and cooling
- Cooling:Central Air, Heat Pump
- Heating:Heat Pump
- Central air:Yes
Structure and exterior
- Year built:2026
- Building area:3,452 sq. ft.
- Lot area:0.31 Acres
- Construction Materials:Hardboard
- Foundation Description:Crawl Space
Schools
- High school:Myers Park
- Elementary school:Pinewood Mecklenburg
Utilities
- Sewer:Public Sewer
Finances and disclosures
- Price:$1,650,000
- Price per sq. ft.:$477.98
Features and amenities
- Laundry features:Laundry Room, Upper Level
- Amenities:Attic Stairs Pulldown, Open Floorplan, Walk-In Closet(s), Walk-In Pantry
Parking
- Parking description:Driveway, Garage Door Opener
- Garage:Yes
- Garage spaces:2
 Listings courtesy of Canopy MLS as distributed by MLS GRID. Copyright 2021 Canopy MLS. All rights reserved. Canopy MLS, provides content displayed here (“provided content”) on an “as is” basis and makes no representations or warranties regarding the provided content, including, but not limited to those of non-infringement, timeliness, accuracy, or completeness. Individuals and companies using information presented are responsible for verification and validation of information they utilize and present to their customers and clients. Canopy MLS will not be liable for any damage or loss resulting from use of the provided content or the products available through Portals, IDX, VOW, and/or Syndication. Recipients of this information shall not resell, redistribute, reproduce, modify, or otherwise copy any portion thereof without the expressed written consent of Canopy MLS.
New listings near 4647 General Pershing Drive
- Coming Soon
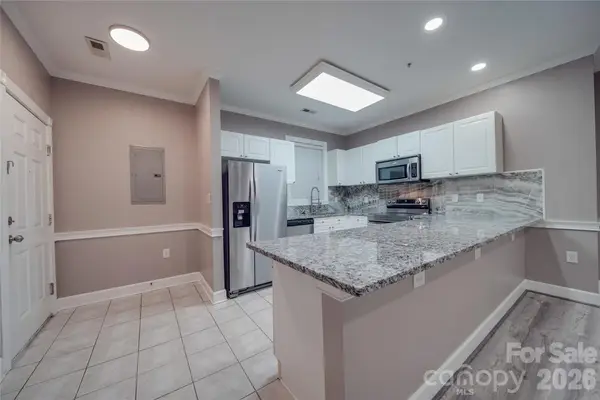 $200,000Coming Soon2 beds 2 baths1,288 sq. ft.
8741 Coralbell Lane, Charlotte, NC 28213
MLS# 4436942Listed by: CR THOMPSON REALTY - Coming Soon
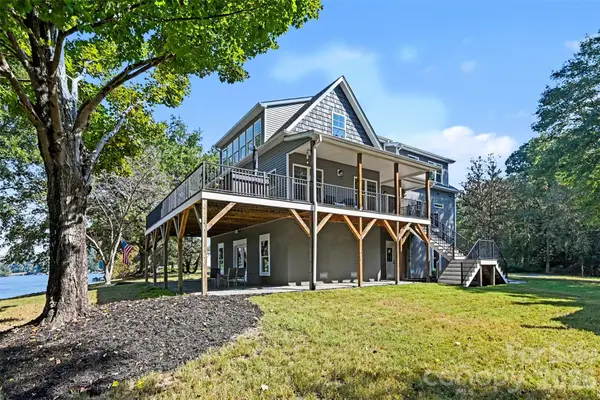 $900,000Coming Soon4 beds 4 baths3,247 sq. ft.
1727 Lake Drive, Charlotte, NC 28214
MLS# 4436745Listed by: CAROLINA LIVING ASSOCIATES LLC - Coming Soon
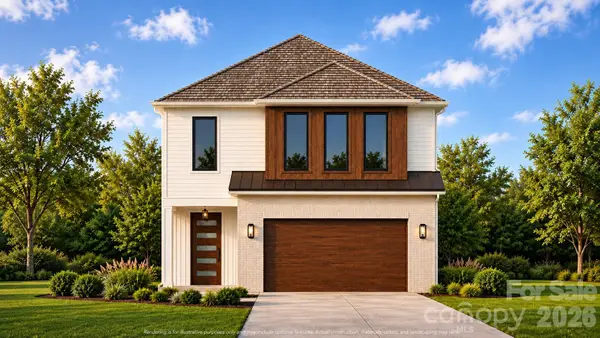 $785,000Coming Soon4 beds 3 baths2,647 sq. ft.
2102 Millerton Avenue, Charlotte, NC 28208
MLS# 4419205Listed by: EXP REALTY LLC BALLANTYNE - Coming SoonOpen Sat, 12 to 3pm
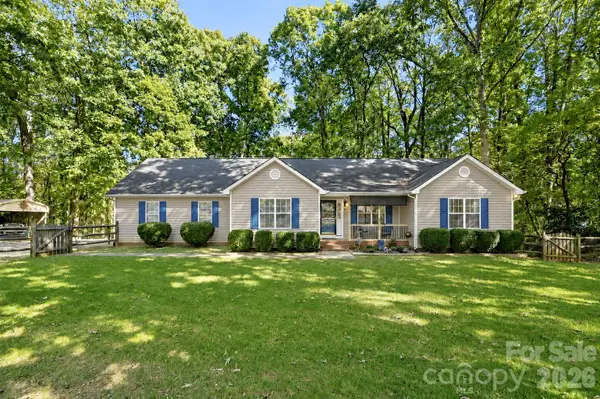 $450,000Coming Soon3 beds 2 baths1,443 sq. ft.
8610 Lochinvar Drive, Charlotte, NC 28227
MLS# 4436249Listed by: CROSS KEYS LLC - Coming Soon
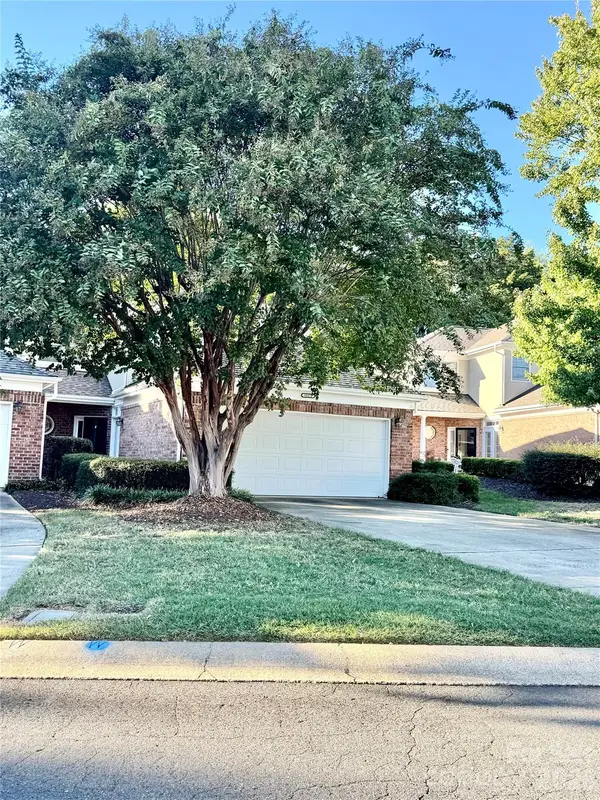 $529,000Coming Soon3 beds 3 baths2,019 sq. ft.
11172 Villa Trace Place, Charlotte, NC 28277
MLS# 4436544Listed by: ENGEL & VOLKERS CHARLOTTE - Coming SoonOpen Sat, 11am to 1pm
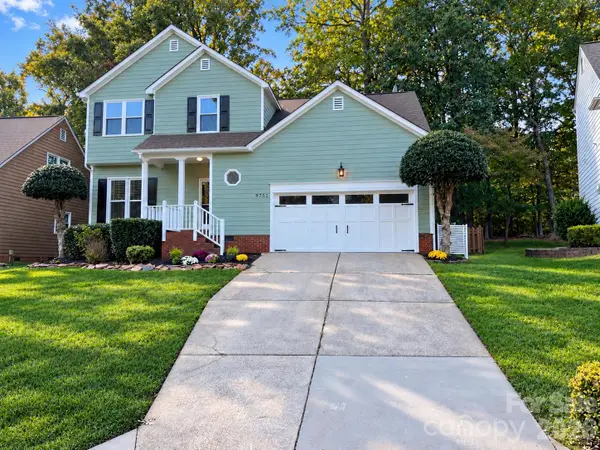 $385,000Coming Soon4 beds 3 baths
9732 Whitewood Trail, Charlotte, NC 28269
MLS# 4432809Listed by: BETTER HOMES AND GARDENS REAL ESTATE PARACLE - Coming SoonOpen Sat, 2 to 4pm
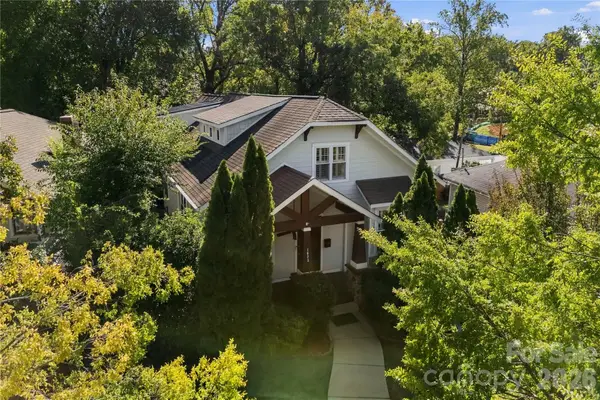 $1,350,000Coming Soon4 beds 4 baths3,140 sq. ft.
1623 S Mint Street, Charlotte, NC 28203
MLS# 4422880Listed by: HELEN ADAMS REALTY - Coming Soon
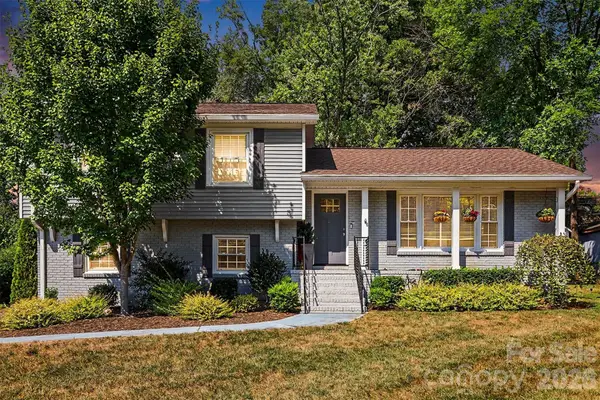 $524,900Coming Soon4 beds 4 baths2,015 sq. ft.
5621 Alanhurst Place, Charlotte, NC 28217
MLS# 4424544Listed by: KELLER WILLIAMS SELECT - Coming Soon
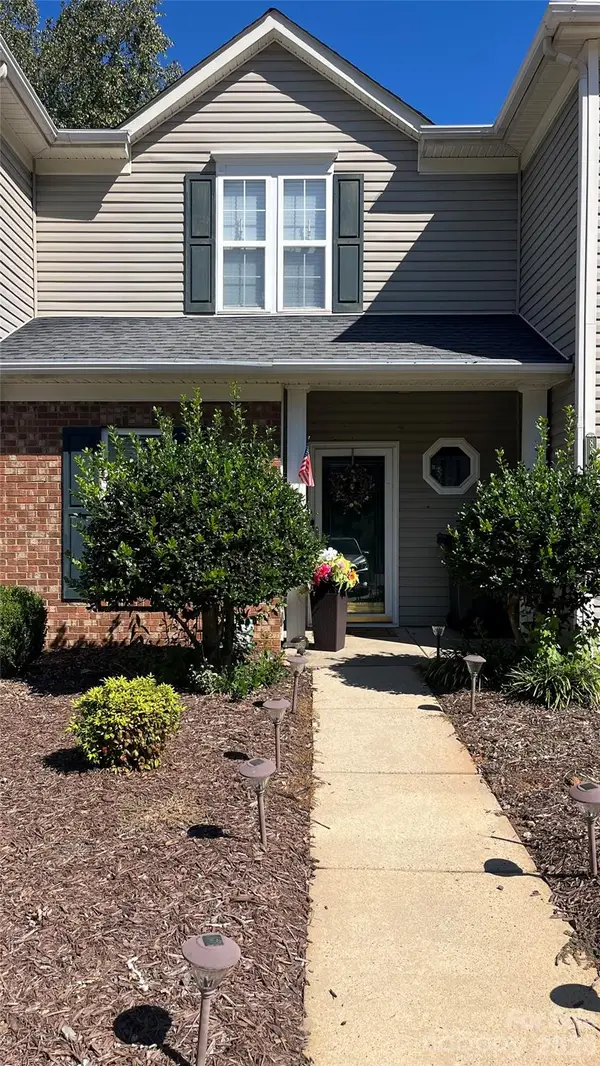 $240,000Coming Soon2 beds 3 baths1,237 sq. ft.
8948 Cinnabay Drive, Charlotte, NC 28216
MLS# 4431694Listed by: KELLER WILLIAMS SOUTH PARK - Coming Soon
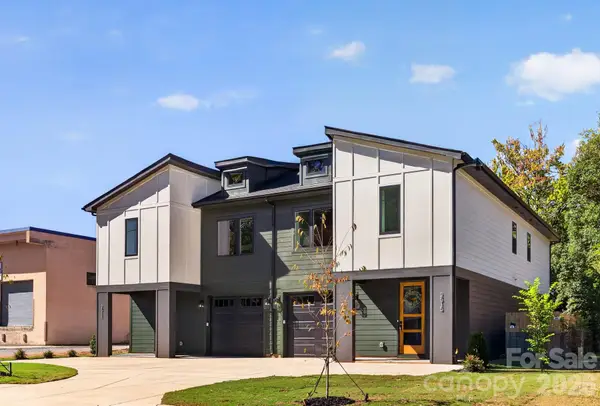 $569,500Coming Soon3 beds 3 baths2,216 sq. ft.
2515 Grimes Street, Charlotte, NC 28206
MLS# 4436362Listed by: COSTELLO REAL ESTATE AND INVESTMENTS LLC


Protect your home and budget from life's surprises with an Assurant Home Warranty, backed by a partner that supports you through every step of homeownership. Explore Plans.
© 2023 - 2026 ERA Franchise Systems LLC. All rights reserved. ERA Franchise Systems LLC fully supports the principles of the Fair Housing Act and the Equal Opportunity Act. ERA, ERA Real Estate powered, and their respective logos are registered service marks of ERA Franchise Systems LLC. Each office is independently owned and operated.