
4909 Deer Walk Avenue, Charlotte, NC 28270
Local realty services provided by:ERA Live Moore
Listed by: frank schofield
Office: schofield consulting, inc
MLS#:4385466
Source:CH
4909 Deer Walk Avenue,Charlotte, NC 28270
$1,300,000
- 5 Beds
- 4 Baths
- 4,306 sq. ft.
- Single family
- Active
Price summary
- Price:$1,300,000
- Price per sq. ft.:$301.9
- Monthly HOA dues:$80
About this home
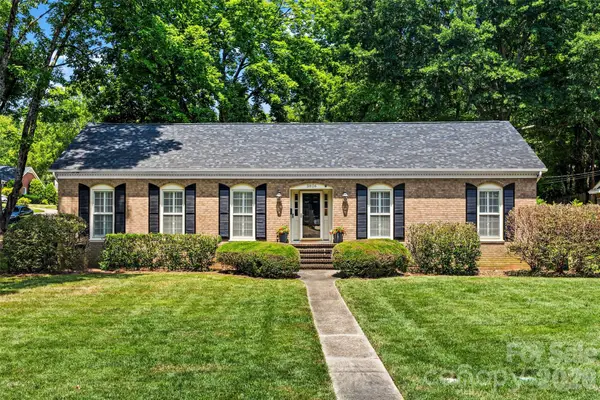
Welcome to this exceptional custom brick estate, perfectly positioned on a beautifully landscaped, tree-lined lot that offers privacy, elegance, and a true connection to nature. Thoughtfully updated and meticulously maintained, this impressive residence blends timeless architectural details with modern comforts across expansive living spaces designed for both everyday living and sophisticated entertaining.
A dramatic two-story foyer with soaring windows welcomes you inside, where gleaming newly refinished hardwood flooring, extensive crown molding, oversized rooms, and abundant natural light create an atmosphere of warmth and refinement. The spacious living room features impressive ceiling heights, a striking double-sided fireplace, and walls of arched windows and French doors that open to one of the home's most spectacular features—a vaulted screened porch overlooking the tranquil wooded backyard.
The formal dining room is perfectly suited for hosting gatherings, while the expansive family room offers a cozy fireplace and seamless connection to the heart of the home. The beautifully renovated kitchen showcases extensive custom cabinetry, sleek countertops, stainless steel appliances, double wall ovens, a designer tile backsplash, oversized center island, and generous storage rarely found in today's homes. A large breakfast area and open-concept layout create the ideal space for entertaining and everyday enjoyment.
The main level also features a luxurious primary suite serves as a private retreat, featuring hardwood floors, a tray ceiling, oversized windows with serene wooded views, and a spa like primary bathroom. The elegant bath offers a freestanding soaking tub, oversized glass-enclosed shower, dual vanities, designer finishes, and a sophisticated contemporary aesthetic. A private executive office with bay windows overlooking the front grounds, providing an ideal work-from-home environment are also on the main level. Also on the main level is a spacious upper-level laundry room with utility sink and custom cabinetry,
Upstairs, Spacious secondary bedrooms provide comfort and privacy for family and guests, while updated bathrooms and thoughtful details enhance every level of the home.
A large bonus room offers exceptional flexibility and can easily serve as a media room, playroom, fitness area, second office, or guest suite. Additional highlights include abundant storage throughout, and a walk-in attic providing incredible convenience.
Outdoor living is equally impressive with the soaring screened porch creating a true four-season retreat. Surrounded by mature trees and lush landscaping, this peaceful setting offers the perfect backdrop for morning coffee, outdoor dining, or relaxing evenings with family and friends.
Combining custom craftsmanship, substantial updates, generous living spaces, and an idyllic wooded setting, this remarkable home offers a rare opportunity to enjoy luxury living in in one of Charlotte’s most desirable areas. Conveniently located just 0.9 miles from Providence Spring Elementary, 4 miles from Crestdale Middle School, 2.1 miles from Providence High School, and only 3 miles from I-485, this exceptional property offers both privacy and accessibility to shopping, dining, and everyday conveniences....
Contact an agent
Home facts
- Year built:1997
- Listing ID #:4385466
- Updated:July 06, 2026 at 01:24 PM
Rooms and interior
- Bedrooms:5
- Total bathrooms:4
- Full bathrooms:3
- Half bathrooms:1
- Flooring:Carpet, Tile, Wood
- Kitchen Description:Dishwasher, Disposal, Double Oven, Induction Cooktop, Refrigerator
- Living area:4,306 sq. ft.
Heating and cooling
- Heating:Forced Air, Natural Gas
- Central air:Yes
Structure and exterior
- Year built:1997
- Building area:4,306 sq. ft.
- Lot area:0.45 Acres
- Lot Features:Cul-De-Sac
- Architectural Style:Traditional
- Exterior Features:In-Ground Irrigation
- Foundation Description:Crawl Space
Schools
- High school:Providence
- Elementary school:Providence Spring
Utilities
- Water:Public Water
- Sewer:Public Sewer
Finances and disclosures
- Price:$1,300,000
- Price per sq. ft.:$301.9
Features and amenities
- Laundry features:Dryer, Main Level, Utility Room, Washer
- Amenities:Attic Other, Walk-In Closet(s)
Parking
- Parking description:Attached Garage, Driveway
- Garage:Yes
- Garage spaces:2
 Listings courtesy of Canopy MLS as distributed by MLS GRID. Copyright 2021 Canopy MLS. All rights reserved. Canopy MLS, provides content displayed here (“provided content”) on an “as is” basis and makes no representations or warranties regarding the provided content, including, but not limited to those of non-infringement, timeliness, accuracy, or completeness. Individuals and companies using information presented are responsible for verification and validation of information they utilize and present to their customers and clients. Canopy MLS will not be liable for any damage or loss resulting from use of the provided content or the products available through Portals, IDX, VOW, and/or Syndication. Recipients of this information shall not resell, redistribute, reproduce, modify, or otherwise copy any portion thereof without the expressed written consent of Canopy MLS.
New listings near 4909 Deer Walk Avenue
- Coming Soon
 $1,215,000Coming Soon6 beds 6 baths
224 Kingsdown Avenue, Charlotte, NC 28270
MLS# 4378819Listed by: CORCORAN HM PROPERTIES - New
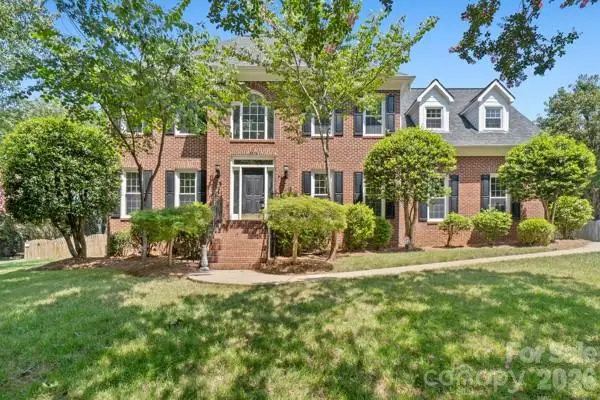 $960,000Active4 beds 3 baths3,764 sq. ft.
2328 Howerton Court, Charlotte, NC 28270
MLS# 4388692Listed by: PROSTEAD REALTY - New
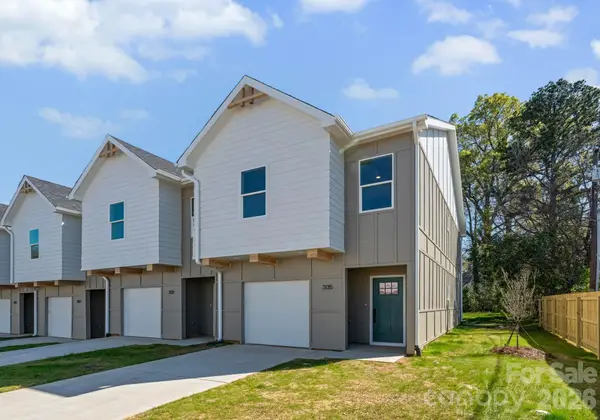 $278,500Active3 beds 3 baths1,538 sq. ft.
2013 Custer Street, Charlotte, NC 28216
MLS# 4390590Listed by: URBAN ROOTS REAL ESTATE ADVISORS LLC - New
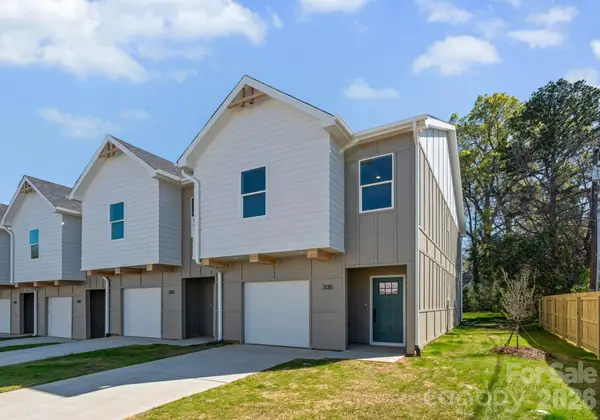 $278,500Active3 beds 3 baths1,538 sq. ft.
2017 Custer Street, Charlotte, NC 28216
MLS# 4390591Listed by: URBAN ROOTS REAL ESTATE ADVISORS LLC - New
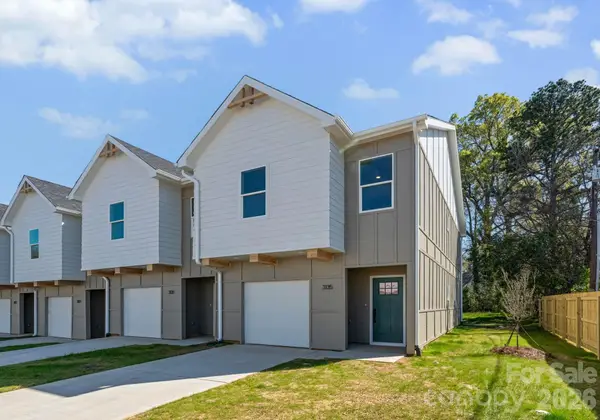 $278,500Active3 beds 3 baths1,538 sq. ft.
2021 Custer Street, Charlotte, NC 28216
MLS# 4390592Listed by: URBAN ROOTS REAL ESTATE ADVISORS LLC - New
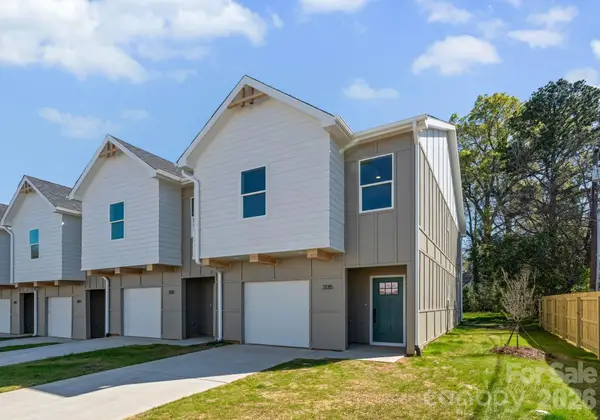 $278,500Active3 beds 3 baths1,538 sq. ft.
2025 Custer Street, Charlotte, NC 28216
MLS# 4390594Listed by: URBAN ROOTS REAL ESTATE ADVISORS LLC - New
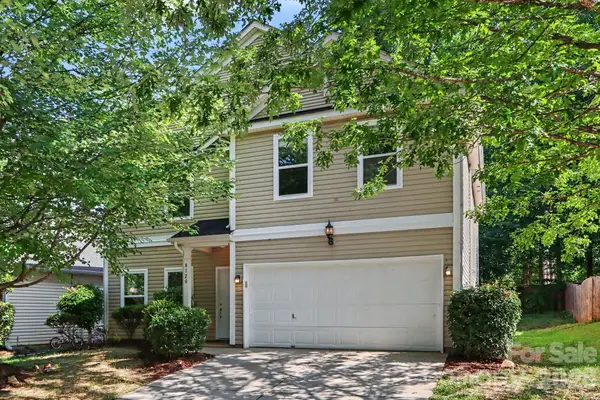 $364,900Active5 beds 3 baths2,678 sq. ft.
8120 Nikki Cole Drive, Charlotte, NC 28215
MLS# 4392295Listed by: ENTERA REALTY LLC - New
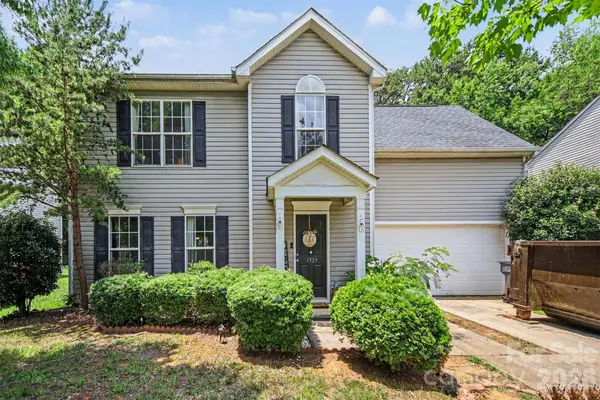 $320,000Active3 beds 3 baths1,875 sq. ft.
1529 Galesburg Street, Charlotte, NC 28216
MLS# 4397776Listed by: KELLER WILLIAMS BALLANTYNE AREA - Coming Soon
 $335,000Coming Soon2 beds 3 baths
5338 Silabert Avenue, Charlotte, NC 28205
MLS# 4399038Listed by: KELLER WILLIAMS SOUTH PARK - Coming Soon
 $850,000Coming Soon3 beds 2 baths
3826 Severn Avenue, Charlotte, NC 28210
MLS# 4399028Listed by: HOWARD HANNA ALLEN TATE SOUTHPARK


Protect your home and budget from life's surprises with an Assurant Home Warranty, backed by a partner that supports you through every step of homeownership. Explore Plans.
© 2023 - 2026 ERA Franchise Systems LLC. All rights reserved. ERA Franchise Systems LLC fully supports the principles of the Fair Housing Act and the Equal Opportunity Act. ERA, ERA Real Estate powered, and their respective logos are registered service marks of ERA Franchise Systems LLC. Each office is independently owned and operated.