
224 Kingsdown Avenue, Charlotte, NC 28270
Local realty services provided by:ERA Live Moore
Listed by: rebecca bedell
Office: corcoran hm properties
MLS#:4378819
Source:CH
224 Kingsdown Avenue,Charlotte, NC 28270
$1,175,000
- 6 Beds
- 6 Baths
- - sq. ft.
- Single family
- Sold
Sorry, we are unable to map this address
Price summary
- Price:$1,175,000
- Monthly HOA dues:$73.33
About this home
Room for Everyone + Prime South CLT Location + Pool/Spa = Welcome Home!
This expansive 6BR/5.5BA gem sits on a beautiful tree-lined cul de sac in south Charlotte's desirable Arbor Way neighborhood! The main floor welcomes you with with a warm and impressive foyer and wonderful spaces for living and entertaining The large kitchen features both a breakfast bar and room for casual dining table, granite counters, stainless appliances, gas cooktop, grand entertaining island, butler's bar, and walk in pantry! Head outside to enjoy the upper decks - screened or open - you have both from which to choose! Relax on the screened-in porch, overlooking a beautiful stone patio complete with pool/spa and mature landscaping—perfect for indoor/outdoor entertaining or enjoy the open upper deck! and Bonus! This home boasts a guest bedroom, which could be used as an office, and full bath on the main floor - what a PLUS!
The upper floor provides bedrooms and flex space! The upstairs primary suite offers a bedroom, lounging area that could double as an office, spa-inspired bath and a large walk-in closet. Three additional bedrooms, two baths, a laundry room and a generous flex space provide room for work, play, or guests.
The basement level of this home is a true gem! Two large entertaining spaces await you, along with a bedroom and full bath and access to the backyard/pool/patio area. As a bonus, on the basement level, you will enjoy having a large unfinished storage area.
Located only a short drive to SouthPark & Ballantyne amenities, and 20 minutes to Uptown, this exceptional home offers convenience, timeless style, thoughtful design and comfort throughout....
Contact an agent
Home facts
- Year built:2014
- Subdivision & Development:Arbor Way II
- Listing ID #:4378819
- Updated:August 20, 2026 at 06:26 AM
Rooms and interior
- Bedrooms:6
- Total bathrooms:6
- Full bathrooms:5
- Half bathrooms:1
- Flooring:Carpet, Hardwood, Tile
- Kitchen Description:Dishwasher, Disposal, Gas Cooktop, Microwave, Oven
- Basement:Yes
Heating and cooling
- Cooling:Central Air
- Central air:Yes
Structure and exterior
- Year built:2014
- Lot Features:Cul-De-Sac, Wooded
- Architectural Style:Transitional
- Foundation Description:Basement, Slab
Schools
- High school:East Mecklenburg
- Elementary school:Lansdowne
Utilities
- Sewer:Public Sewer
Finances and disclosures
- Price:$1,175,000
Features and amenities
- Laundry features:Laundry Room, Upper Level
- Amenities:Attic Stairs Pulldown, Breakfast Bar, Garden Tub, Open Floorplan, Walk-In Closet(s), Walk-In Pantry, Wet Bar
Parking
- Parking description:Attached Garage, Driveway
- Garage:Yes
- Garage spaces:3
 Listings courtesy of Canopy MLS as distributed by MLS GRID. Copyright 2021 Canopy MLS. All rights reserved. Canopy MLS, provides content displayed here (“provided content”) on an “as is” basis and makes no representations or warranties regarding the provided content, including, but not limited to those of non-infringement, timeliness, accuracy, or completeness. Individuals and companies using information presented are responsible for verification and validation of information they utilize and present to their customers and clients. Canopy MLS will not be liable for any damage or loss resulting from use of the provided content or the products available through Portals, IDX, VOW, and/or Syndication. Recipients of this information shall not resell, redistribute, reproduce, modify, or otherwise copy any portion thereof without the expressed written consent of Canopy MLS.
New listings near 224 Kingsdown Avenue
- Coming Soon
 $318,000Coming Soon3 beds 2 baths
6911 Marissa Lane, Charlotte, NC 28212
MLS# 4415275Listed by: SIMPSON PROPERTIES - Coming Soon
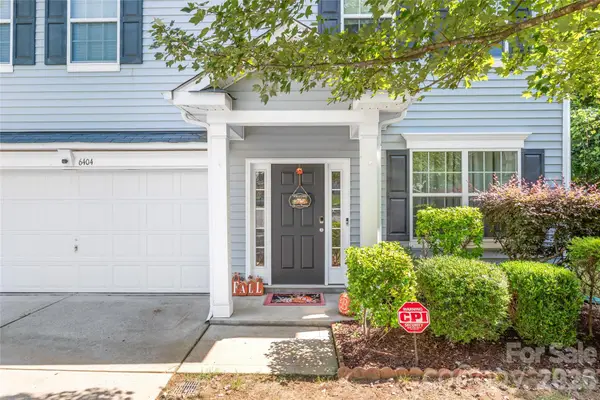 $499,000Coming Soon4 beds 3 baths
6404 Lanzerac Manor Drive, Charlotte, NC 28269
MLS# 4415677Listed by: HELEN ADAMS REALTY - Coming Soon
 $1,399,900Coming Soon5 beds 4 baths
13528 Castleford Drive, Charlotte, NC 28227
MLS# 4416370Listed by: RE/MAX EXECUTIVE - Coming SoonOpen Sun, 12 to 3pm
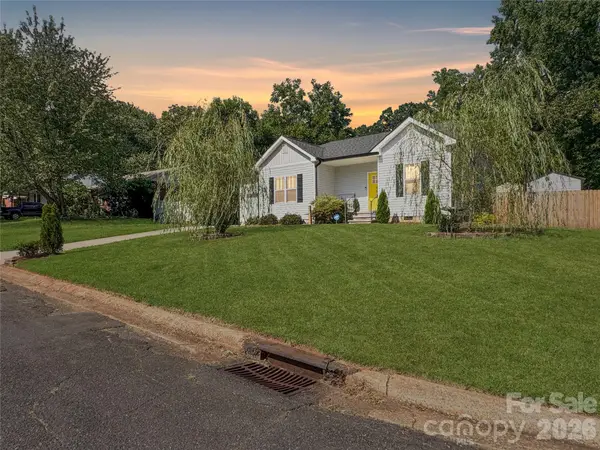 $399,999Coming Soon3 beds 2 baths
404 Skipwith Place, Charlotte, NC 28217
MLS# 4416458Listed by: THE AGENCY - CHARLOTTE - Coming Soon
 $793,000Coming Soon5 beds 4 baths
14301 Harbor Estate Road, Charlotte, NC 28278
MLS# 4389673Listed by: YANCEY REALTY, LLC - Coming SoonOpen Sat, 2 to 4pm
 $425,000Coming Soon4 beds 3 baths
8914 Raven Park Drive, Charlotte, NC 28216
MLS# 4413312Listed by: NEXTHOME PARAMOUNT - Coming Soon
 $380,000Coming Soon4 beds 4 baths
2119 Ohara Drive, Charlotte, NC 28273
MLS# 4415100Listed by: BON MAISON PROPERTIES, INC. - Coming SoonOpen Sat, 12 to 2pm
 $380,000Coming Soon3 beds 4 baths
3037 Beeler Lane, Charlotte, NC 28208
MLS# 4415864Listed by: EXP REALTY LLC MOORESVILLE - Coming SoonOpen Sat, 12 to 2pm
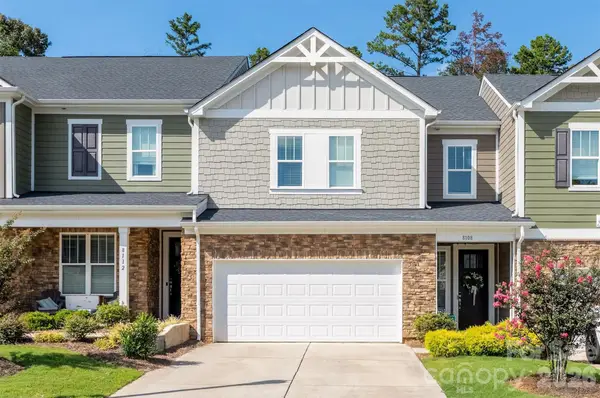 $399,900Coming Soon3 beds 3 baths
8108 Merryvale Lane, Charlotte, NC 28214
MLS# 4416044Listed by: THE AGENCY - CHARLOTTE - Coming Soon
 $260,000Coming Soon2 beds 2 baths
7407 Ashfield Court, Charlotte, NC 28226
MLS# 4416399Listed by: THE SAFARI GROUP


Protect your home and budget from life's surprises with an Assurant Home Warranty, backed by a partner that supports you through every step of homeownership. Explore Plans.
© 2023 - 2026 ERA Franchise Systems LLC. All rights reserved. ERA Franchise Systems LLC fully supports the principles of the Fair Housing Act and the Equal Opportunity Act. ERA, ERA Real Estate powered, and their respective logos are registered service marks of ERA Franchise Systems LLC. Each office is independently owned and operated.