
4931 Trigney Court, Charlotte, NC 28214
Local realty services provided by:ERA Sunburst Realty
Listed by: danielle santella
Office: exp realty llc. ballantyne
MLS#:4425902
Source:CH
4931 Trigney Court,Charlotte, NC 28214
$470,000
- 3 Beds
- 2 Baths
- 1,648 sq. ft.
- Single family
- Coming Soon
Price summary
- Price:$470,000
- Price per sq. ft.:$285.19
- Monthly HOA dues:$146
About this home
This beautifully maintained 3-bedroom ranch home is packed with premium upgrades, blending style and modern
convenience. Enjoy the professionally painted interior, elegant crown molding, and thoughtful
touches like barn doors for privacy and upgraded lighting throughout. The kitchen is a chef's
delight with a touchless faucet, upgraded pantry, and under-cabinet lighting, while the entire
home stays smart-connected for effortless climate, security, and appliance control.
Step outside to discover an equally impressive exterior, featuring a fully insulated and finished
garage, updated landscaping, and a welcoming front porch with a video doorbell. Perfect for
entertaining, the backyard includes a custom fire pit and a screened-in porch with outdoor fan and extended
paver patio ready for your grill. Motorized curtains for back door, electric fireplace in living room, touchless kitchen faucet, crown molding added, and 2 beautiful barn doors. This home is truly move-in ready and built for comfortable,
modern living.
Home was outfitted with ATT Internet, well documented during the build process, comes with
maps and schematics of the home, and is well maintained. Energy efficient home. Smart home enabled with wifi access to- Garage door, front door, front door camera, and thermostat....
Contact an agent
Home facts
- Year built:2022
- Subdivision & Development:Solena at The Vineyards
- Listing ID #:4425902
- Updated:September 19, 2026 at 02:20 PM
Rooms and interior
- Bedrooms:3
- Total bathrooms:2
- Full bathrooms:2
- Flooring:Carpet, Laminate, Tile, Vinyl
- Kitchen Description:Dishwasher, Disposal, Gas Cooktop, Microwave, Oven, Refrigerator
- Living area:1,648 sq. ft.
Heating and cooling
- Heating:Forced Air
- Central air:Yes
Structure and exterior
- Year built:2022
- Building area:1,648 sq. ft.
- Lot area:0.2 Acres
- Architectural Style:Ranch
- Construction Materials:Fiber Cement
- Exterior Features:Fire Pit
- Foundation Description:Slab
- Levels:1 Story
Schools
- High school:West Mecklenburg
- Elementary school:Berryhill
Utilities
- Sewer:Public Sewer
Finances and disclosures
- Price:$470,000
- Price per sq. ft.:$285.19
Features and amenities
- Laundry features:Main Level, Utility Room
- Amenities:Attic Stairs Pulldown, Open Floorplan, Walk-In Closet(s), Walk-In Pantry
- Smart home:Yes
Parking
- Parking description:Attached Garage
- Garage:Yes
- Garage spaces:2
 Listings courtesy of Canopy MLS as distributed by MLS GRID. Copyright 2021 Canopy MLS. All rights reserved. Canopy MLS, provides content displayed here (“provided content”) on an “as is” basis and makes no representations or warranties regarding the provided content, including, but not limited to those of non-infringement, timeliness, accuracy, or completeness. Individuals and companies using information presented are responsible for verification and validation of information they utilize and present to their customers and clients. Canopy MLS will not be liable for any damage or loss resulting from use of the provided content or the products available through Portals, IDX, VOW, and/or Syndication. Recipients of this information shall not resell, redistribute, reproduce, modify, or otherwise copy any portion thereof without the expressed written consent of Canopy MLS.
New listings near 4931 Trigney Court
- Coming Soon
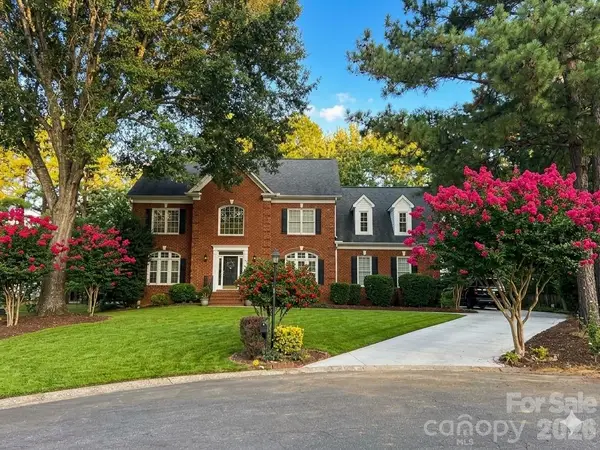 $1,079,000Coming Soon5 beds 3 baths3,465 sq. ft.
5110 Rotherfield Court, Charlotte, NC 28277
MLS# 4423720Listed by: CAROLINA EXECUTIVE HOME LLC. - Coming Soon
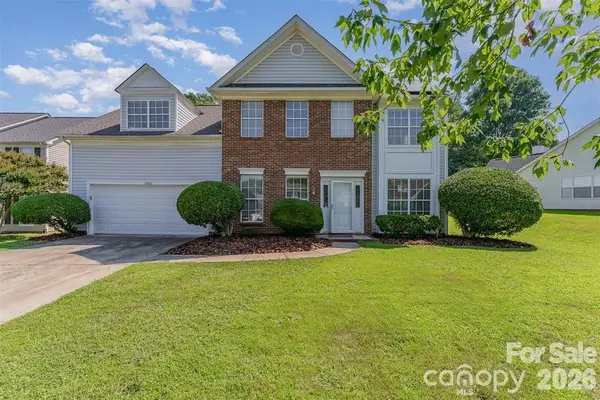 $350,000Coming Soon4 beds 3 baths2,062 sq. ft.
11850 Old Timber Road, Charlotte, NC 28269
MLS# 4426491Listed by: ODELL REALTY, LLC - Coming Soon
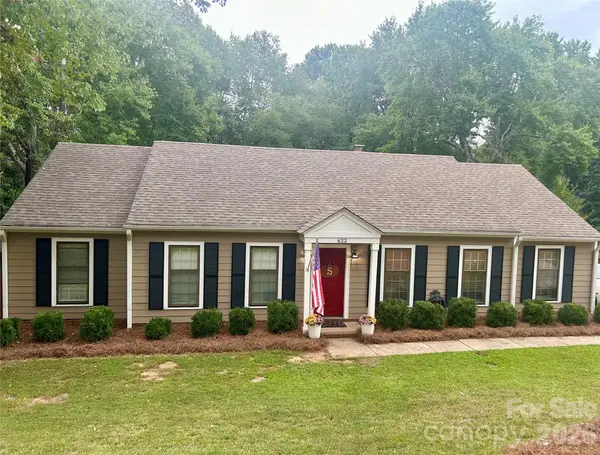 $439,000Coming Soon3 beds 2 baths1,570 sq. ft.
622 Silversmith Lane, Charlotte, NC 28270
MLS# 4422392Listed by: KELLER WILLIAMS BALLANTYNE AREA - Coming Soon
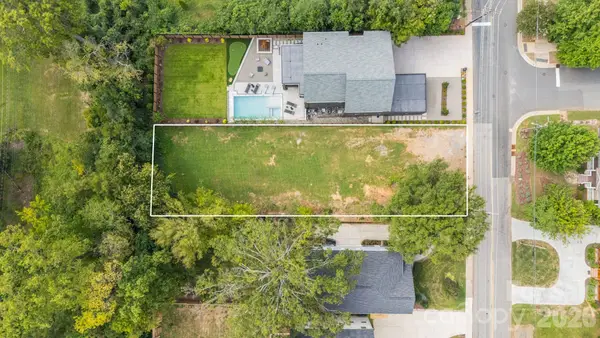 $1,050,000Coming Soon0.31 Acres
400 Ideal Way, Charlotte, NC 28203
MLS# 4424676Listed by: REAL BROKER, LLC - Coming Soon
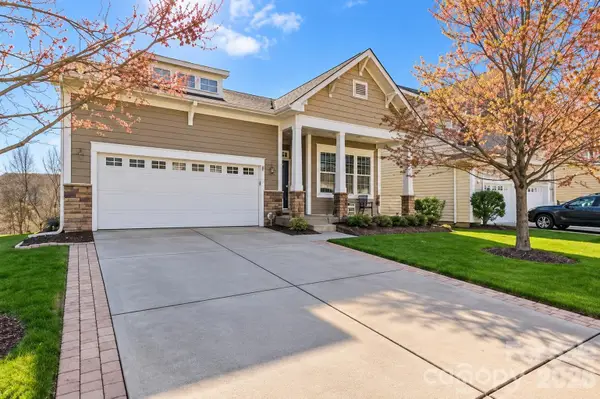 $544,444Coming Soon4 beds 3 baths3,373 sq. ft.
3009 Grande Heights Drive, Charlotte, NC 28269
MLS# 4425756Listed by: THE NEXT LEVEL REALTY PLUS LLC - Coming Soon
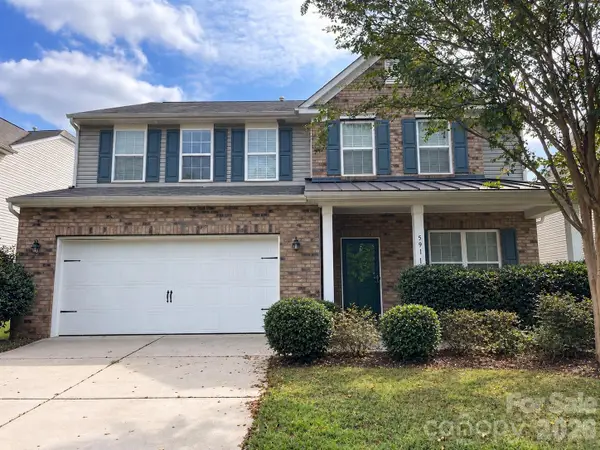 $469,990Coming Soon4 beds 3 baths2,770 sq. ft.
5918 Kelyn Hills Drive, Charlotte, NC 28278
MLS# 4420325Listed by: U REALTY - Coming Soon
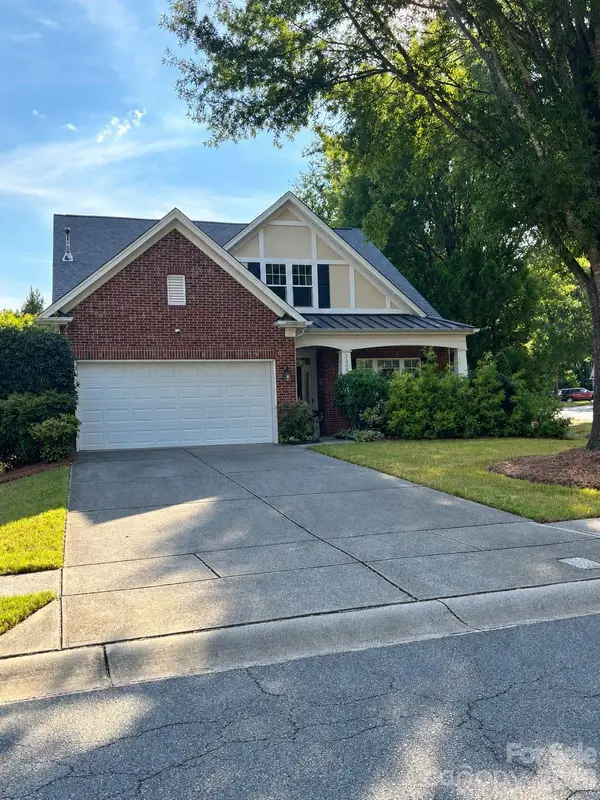 $525,000Coming Soon3 beds 3 baths2,276 sq. ft.
3238 Darlington Road, Matthews, NC 28201
MLS# 4424839Listed by: KELLER WILLIAMS SOUTH PARK - Coming Soon
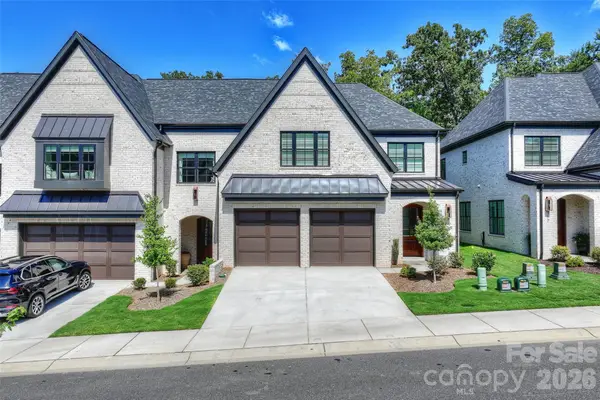 $1,340,000Coming Soon4 beds 5 baths3,345 sq. ft.
313 Audrey Place, Charlotte, NC 28226
MLS# 4426089Listed by: PREMIER SOTHEBY'S INTERNATIONAL REALTY - Coming Soon
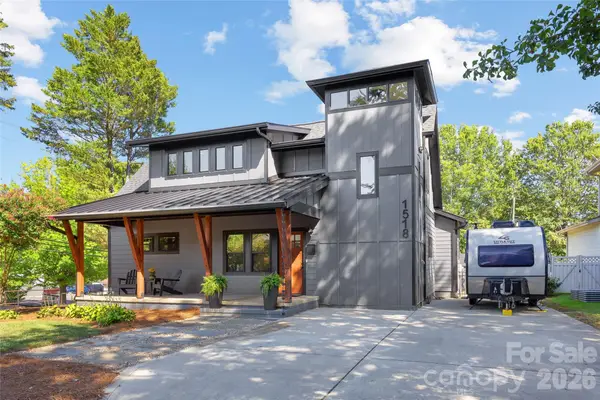 $995,000Coming Soon3 beds 3 baths2,110 sq. ft.
1518 Ivey Drive, Charlotte, NC 28205
MLS# 4420824Listed by: SAVVY + CO REAL ESTATE


Protect your home and budget from life's surprises with an Assurant Home Warranty, backed by a partner that supports you through every step of homeownership. Explore Plans.
© 2023 - 2026 ERA Franchise Systems LLC. All rights reserved. ERA Franchise Systems LLC fully supports the principles of the Fair Housing Act and the Equal Opportunity Act. ERA, ERA Real Estate powered, and their respective logos are registered service marks of ERA Franchise Systems LLC. Each office is independently owned and operated.