
514 Camrose Drive #1, Charlotte, NC 28215
Local realty services provided by:ERA Live Moore
Listed by: tracey shrouder
Office: 360 realty
MLS#:4442736
Source:CH
514 Camrose Drive #1,Charlotte, NC 28215
$195,000
- 2 Beds
- 1 Baths
- 808 sq. ft.
- Condominium
- Active
Price summary
- Price:$195,000
- Price per sq. ft.:$241.34
About this home
One-level brick condo in Park Plaza II with two bedrooms and one full bath. The kitchen features white shaker cabinetry, subway tile backsplash, light countertops, stainless appliances and it opens to a dining area with French doors to the back. Plank flooring throughout the main living areas, a bath with a marble-look shower surround and black hex tile floor, and a fenced rear yard. This property is eligible under the First Look Initiative. All Owner Occupant offers will be responded to after 7 days on the market and Investor offers will be responded to after 30 days. However, all offers can be submitted during the First Look period. Offer Instructions are in the Agent Only Section.
Contact an agent
Home facts
- Year built:1963
- Subdivision & Development:Park Plaza
- Listing ID #:4442736
- Updated:November 12, 2026 at 01:08 PM
Rooms and interior
- Bedrooms:2
- Total bathrooms:1
- Full bathrooms:1
- Kitchen Description:Dishwasher, Electric Range, Refrigerator
- Living area:808 sq. ft.
Heating and cooling
- Heating:Forced Air, Natural Gas
- Central air:Yes
Structure and exterior
- Year built:1963
- Building area:808 sq. ft.
- Foundation Description:Crawl Space
Schools
- High school:Unspecified
- Elementary school:Unspecified
Utilities
- Sewer:Public Sewer
Finances and disclosures
- Price:$195,000
- Price per sq. ft.:$241.34
Parking
- Parking description:Driveway
 Listings courtesy of Canopy MLS as distributed by MLS GRID. Copyright 2021 Canopy MLS. All rights reserved. Canopy MLS, provides content displayed here (“provided content”) on an “as is” basis and makes no representations or warranties regarding the provided content, including, but not limited to those of non-infringement, timeliness, accuracy, or completeness. Individuals and companies using information presented are responsible for verification and validation of information they utilize and present to their customers and clients. Canopy MLS will not be liable for any damage or loss resulting from use of the provided content or the products available through Portals, IDX, VOW, and/or Syndication. Recipients of this information shall not resell, redistribute, reproduce, modify, or otherwise copy any portion thereof without the expressed written consent of Canopy MLS.
New listings near 514 Camrose Drive #1
- Coming SoonOpen Sat, 11am to 1pm
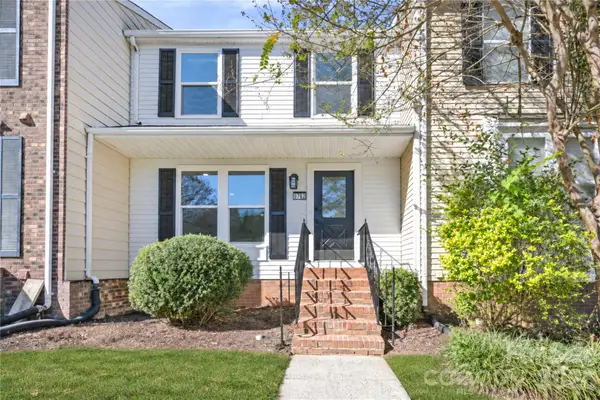 $219,900Coming Soon3 beds 3 baths1,524 sq. ft.
9762 Old Gate Drive, Matthews, NC 28105
MLS# 4442777Listed by: CAS REALTY GROUP LLC - Coming SoonOpen Sat, 12 to 2pm
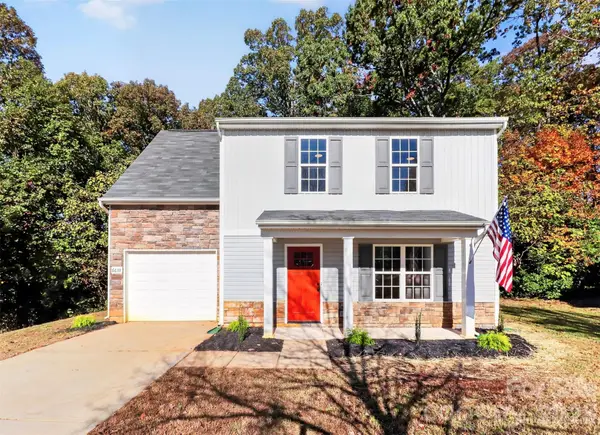 $347,500Coming Soon4 beds 3 baths1,705 sq. ft.
6633 Chestnut Oak Lane, Charlotte, NC 28215
MLS# 4442631Listed by: KELLER WILLIAMS CONNECTED - Coming Soon
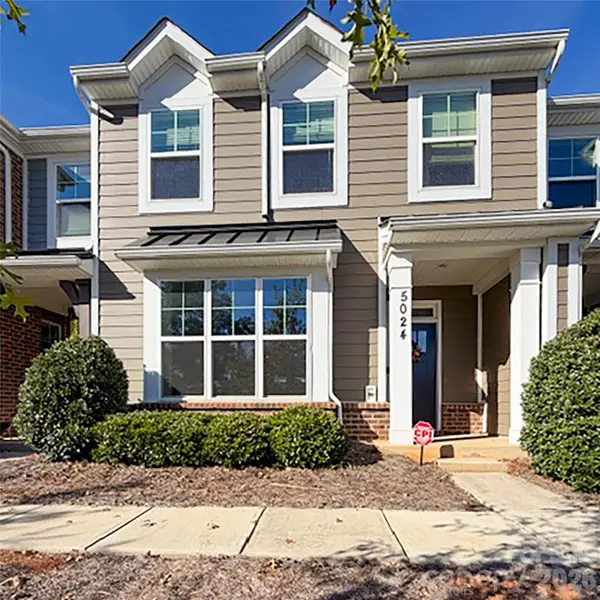 $349,900Coming Soon3 beds 3 baths1,785 sq. ft.
5024 David Cox Road, Charlotte, NC 28269
MLS# 4437322Listed by: STEPHEN COOLEY REAL ESTATE - Coming Soon
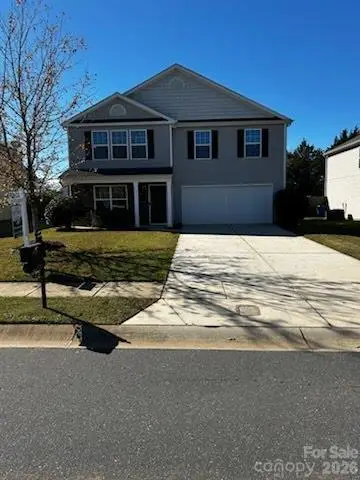 $425,000Coming Soon4 beds 3 baths2,712 sq. ft.
4321 Davis Meadows Drive, Charlotte, NC 28216
MLS# 4440412Listed by: C-A-RE REALTY - Coming Soon
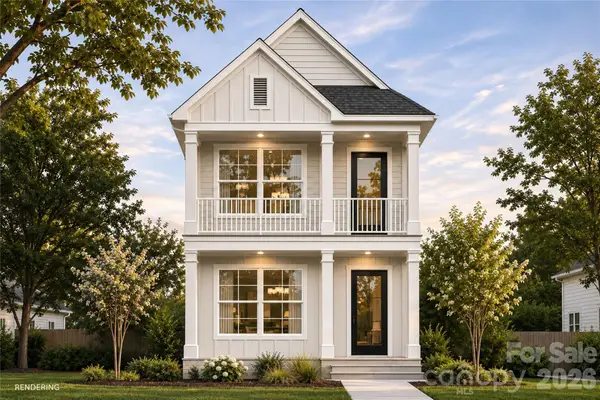 $325,000Coming Soon4 beds 2 baths1,558 sq. ft.
210 Tribune Drive, Charlotte, NC 28214
MLS# 4442154Listed by: BETTER HOMES AND GARDEN REAL ESTATE PARACLE - Coming SoonOpen Sun, 1 to 3pm
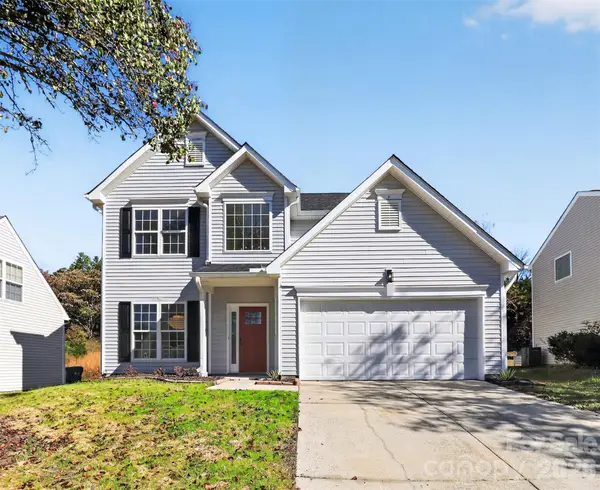 $410,000Coming Soon4 beds 3 baths2,120 sq. ft.
232 Wrayhill Drive, Charlotte, NC 28262
MLS# 4442265Listed by: KELLER WILLIAMS CONNECTED - Coming Soon
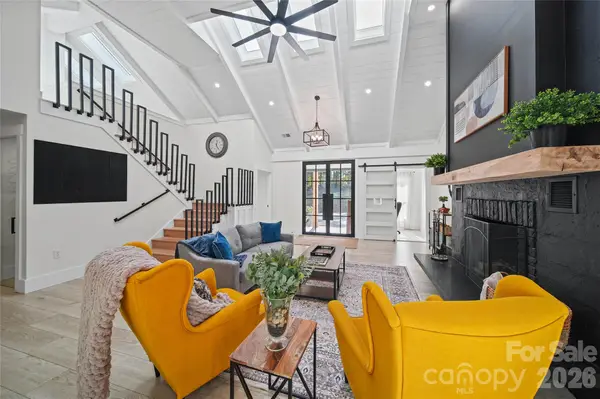 $1,249,000Coming Soon4 beds 6 baths6,189 sq. ft.
6201 Cory Bret Lane, Charlotte, NC 28278
MLS# 4440501Listed by: THE REALTY MATRIX LLC - Coming Soon
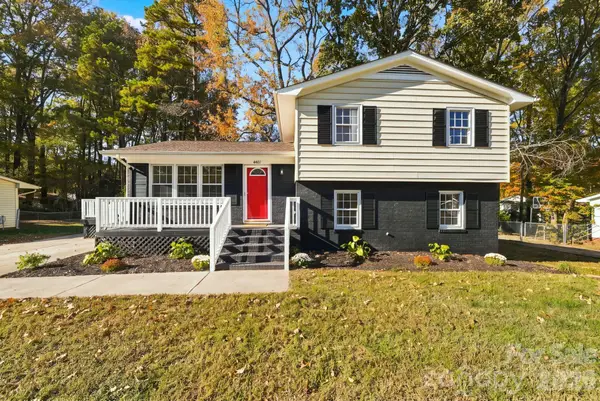 $415,000Coming Soon4 beds 2 baths1,593 sq. ft.
4401 Strangford Avenue, Charlotte, NC 28215
MLS# 4440762Listed by: LAKE NORMAN REALTY, INC. - Coming Soon
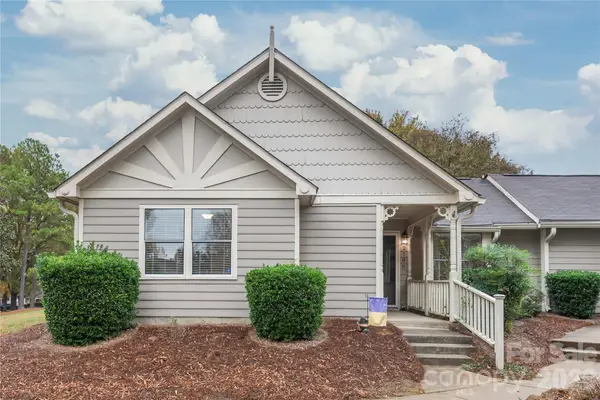 $267,500Coming Soon2 beds 1 baths889 sq. ft.
2706 Von Thuringer Court, Charlotte, NC 28210
MLS# 4441186Listed by: HOWARD HANNA ALLEN TATE CHARLOTTE SOUTH - Coming Soon
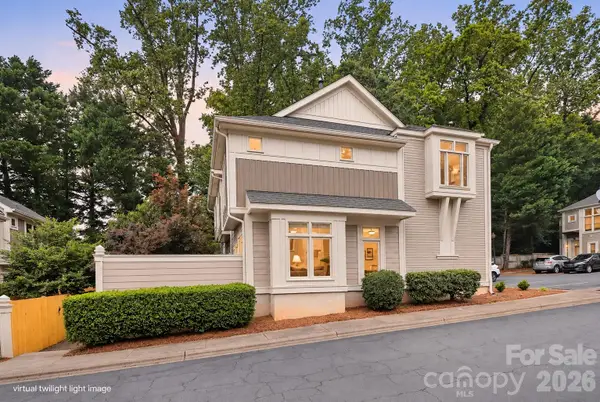 $458,000Coming Soon2 beds 3 baths1,105 sq. ft.
1073 Park West Drive, Charlotte, NC 28209
MLS# 4442180Listed by: 1 PERCENT LISTS CROWN REALTY


Protect your home and budget from life's surprises with an Assurant Home Warranty, backed by a partner that supports you through every step of homeownership. Explore Plans.
© 2023 - 2026 ERA Franchise Systems LLC. All rights reserved. ERA Franchise Systems LLC fully supports the principles of the Fair Housing Act and the Equal Opportunity Act. ERA, ERA Real Estate powered, and their respective logos are registered service marks of ERA Franchise Systems LLC. Each office is independently owned and operated.