
521 Porter Street, Charlotte, NC 28208
Local realty services provided by:ERA Live Moore
Listed by: mackenzie amirfar
Office: serhant
MLS#:4429994
Source:CH
Price summary
- Price:$325,000
- Price per sq. ft.:$270.83
About this home
Move-in ready, 2023-built ranch, easy one-level living with an open floor plan and 1 car garage! Vaulted ceilings span the kitchen, dining, and living areas, creating a bright and spacious feel throughout the heart of the home. The kitchen features a large granite-topped island with seating and additional storage, stainless steel appliances, a pantry, and plenty of cabinet space.
The primary suite includes a walk-in closet with custom built-ins, while both guest bedrooms also feature custom closet storage. With three bedrooms and two full baths all on one level, the layout is comfortable, practical, and easy to maintain.
Outside, the large, fully fenced backyard offers plenty of privacy and room to enjoy, complete with an extended patio and gazebo that conveys with the property. An oversized one-car garage provides parking and storage space, as well as, an extended 2 car driveway for additional parking.
With no HOA, this home also offers added flexibility and could be a great option for investors considering either a long-term or short-term rental. Conveniently located with easy access to I-85 and just a short drive to Uptown Charlotte and Charlotte Douglas International Airport.
Qualified buyers may also be eligible for up to $17,500 in incentives through our preferred lender. Reach out for additional details and qualification requirements....
Contact an agent
Home facts
- Year built:2023
- Subdivision & Development:Beechwood Acres
- Listing ID #:4429994
- Updated:October 02, 2026 at 12:10 AM
Rooms and interior
- Bedrooms:3
- Total bathrooms:2
- Full bathrooms:2
- Flooring:Carpet, Laminate, Vinyl
- Kitchen Description:Dishwasher, Electric Range, Microwave, Refrigerator
- Living area:1,200 sq. ft.
Heating and cooling
- Cooling:Heat Pump
- Heating:Heat Pump
- Central air:Yes
Structure and exterior
- Year built:2023
- Building area:1,200 sq. ft.
- Lot area:0.23 Acres
- Construction Materials:Vinyl
- Foundation Description:Slab
Schools
- High school:Unspecified
- Elementary school:Unspecified
Utilities
- Sewer:Public Sewer
Finances and disclosures
- Price:$325,000
- Price per sq. ft.:$270.83
Features and amenities
- Laundry features:Laundry Room
Parking
- Parking description:Attached Garage, Driveway
- Garage:Yes
- Garage spaces:1
 Listings courtesy of Canopy MLS as distributed by MLS GRID. Copyright 2021 Canopy MLS. All rights reserved. Canopy MLS, provides content displayed here (“provided content”) on an “as is” basis and makes no representations or warranties regarding the provided content, including, but not limited to those of non-infringement, timeliness, accuracy, or completeness. Individuals and companies using information presented are responsible for verification and validation of information they utilize and present to their customers and clients. Canopy MLS will not be liable for any damage or loss resulting from use of the provided content or the products available through Portals, IDX, VOW, and/or Syndication. Recipients of this information shall not resell, redistribute, reproduce, modify, or otherwise copy any portion thereof without the expressed written consent of Canopy MLS.
New listings near 521 Porter Street
- Coming Soon
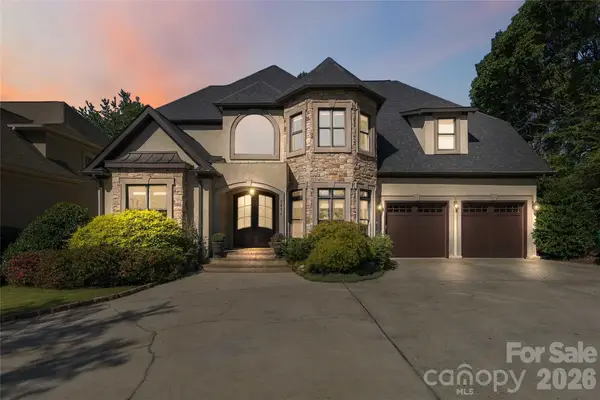 $1,200,000Coming Soon5 beds 5 baths4,727 sq. ft.
7936 Park Road, Charlotte, NC 28210
MLS# 4427314Listed by: EXP REALTY LLC BALLANTYNE - Coming Soon
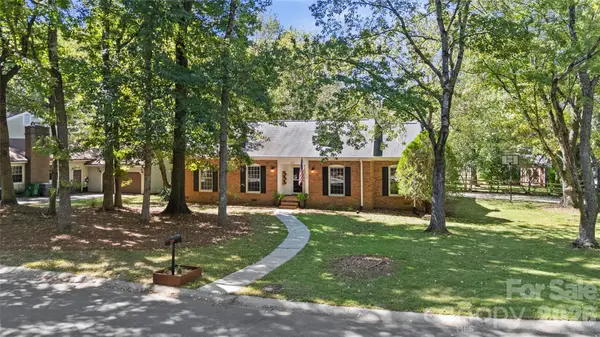 $500,000Coming Soon3 beds 2 baths1,693 sq. ft.
511 Morning Dale Road, Matthews, NC 28105
MLS# 4420407Listed by: HELEN ADAMS REALTY - Coming Soon
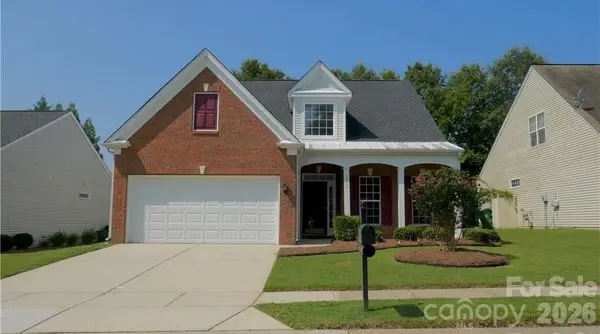 $480,000Coming Soon3 beds 3 baths2,252 sq. ft.
9532 Kestral Ridge Drive, Charlotte, NC 28269
MLS# 4427764Listed by: CENTURY 21 MURPHY & RUDOLPH - Coming Soon
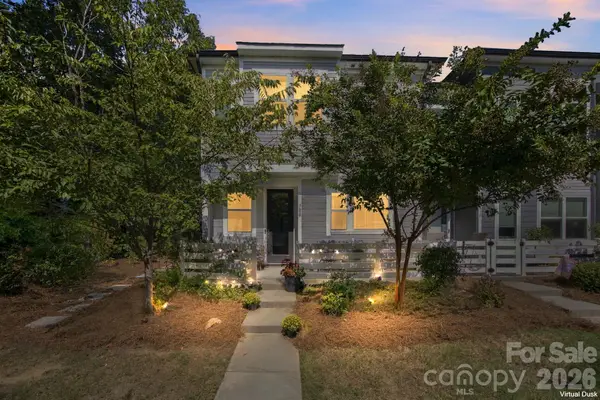 $495,000Coming Soon3 beds 3 baths1,807 sq. ft.
706 Redd Alley, Charlotte, NC 28217
MLS# 4429000Listed by: PATEL STANDARD REALTY - Coming Soon
 $795,000Coming Soon3 beds 2 baths2,212 sq. ft.
2021 Lynbridge Drive, Charlotte, NC 28270
MLS# 4429842Listed by: PREMIER SOTHEBY'S INTERNATIONAL REALTY - Coming Soon
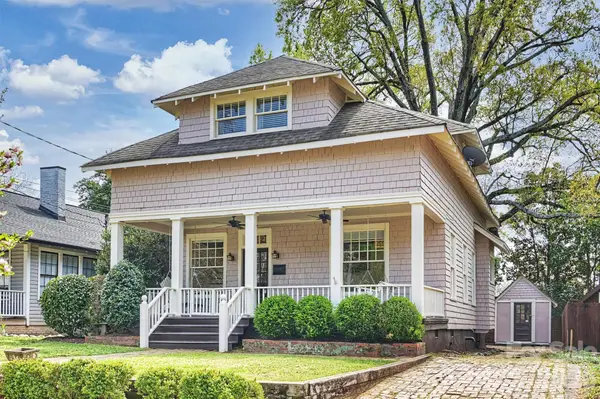 $800,000Coming Soon3 beds 2 baths1,754 sq. ft.
712 Sunnyside Avenue, Charlotte, NC 28204
MLS# 4430348Listed by: COMPASS - Coming Soon
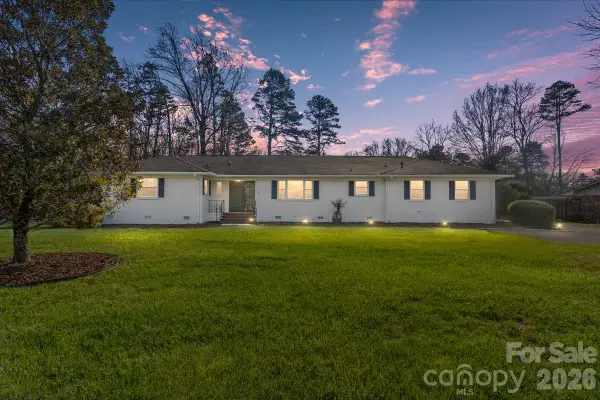 $579,000Coming Soon3 beds 3 baths1,900 sq. ft.
6700 Terry Drive, Charlotte, NC 28215
MLS# 4430529Listed by: BETTER HOMES AND GARDEN REAL ESTATE PARACLE - Coming Soon
 $455,000Coming Soon4 beds 4 baths2,852 sq. ft.
10315 Glenmere Creek Circle, Charlotte, NC 28262
MLS# 4430557Listed by: KELLER WILLIAMS UNLIMITED - Coming Soon
 $535,000Coming Soon3 beds 3 baths1,867 sq. ft.
11709 Borchetta Drive, Charlotte, NC 28277
MLS# 4429029Listed by: HELEN ADAMS REALTY - Coming Soon
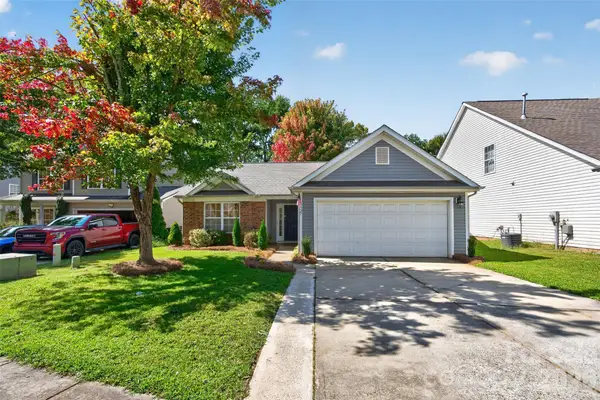 $310,000Coming Soon3 beds 2 baths1,072 sq. ft.
5327 Fernhill Drive, Charlotte, NC 28217
MLS# 4429479Listed by: NORTHGROUP REAL ESTATE LLC


Protect your home and budget from life's surprises with an Assurant Home Warranty, backed by a partner that supports you through every step of homeownership. Explore Plans.
© 2023 - 2026 ERA Franchise Systems LLC. All rights reserved. ERA Franchise Systems LLC fully supports the principles of the Fair Housing Act and the Equal Opportunity Act. ERA, ERA Real Estate powered, and their respective logos are registered service marks of ERA Franchise Systems LLC. Each office is independently owned and operated.