
5332 Buena Vista Avenue, Charlotte, NC 28205
Local realty services provided by:ERA Live Moore
Listed by: timothy brummett
Office: coldwell banker realty
MLS#:4417970
Source:CH
Price summary
- Price:$495,000
- Price per sq. ft.:$303.87
About this home
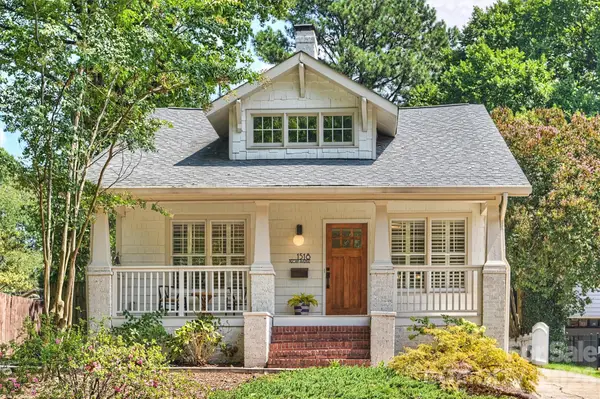
Style, convenience, and comfort unite in this beautiful, spacious ranch in highly sought-after Amity Gardens with NO HOA! This rare gem offers an incredible opportunity for a first home, next home, downsizing, or investment property, all in a prime Charlotte location.
Natural light pours through abundant windows, enhancing the open-concept floor plan designed for easy living and entertaining. Guests will appreciate ample parking and the inviting covered Southern-style front porch.
Inside, you’ll find original, timeless hardwood floors, a cozy living room with fireplace, and a dining area and kitchen that truly showcase the heart of the home. The open and airy kitchen features ample cabinetry, long gorgeous Carrera marble countertops (a bakers delight!) with a porcelain under-mount sink, stainless steel appliances, a gas range with exterior venting, and a large seated island perfect for gathering with family and friends.
Off the living space, the sunroom offers a serene, window-filled getaway with endless possibilities including a hobby room, reading nook/library, yoga or meditation space, home gym, office, or playroom. The main bathroom includes dual vanities, while the primary bedroom serves as a private retreat. Two generously sized secondary bedrooms provide comfortable accommodations, with one featuring a Murphy bed for added convenience.
Enjoy many updates completed in 2022-2026, including windows, roof, tile floors, appliances, light fixtures, ceiling fans, toilets, plumbing fixtures, sunroom refresh, and overhead service line. New in 2026, a top-of-the-line privacy fence enhances the backyard, creating the perfect setting to relax or entertain on the patio.
Incredible location with easy access to Independence Blvd/HWY 74, Uptown, Cotswold, MoRA, Plaza Midwood, NoDa, SouthPark, shopping, dining, parks, greenways, and everything Charlotte's East Side has to offer....
Contact an agent
Home facts
- Year built:1957
- Subdivision & Development:Amity Gardens
- Listing ID #:4417970
- Updated:September 06, 2026 at 04:58 AM
Rooms and interior
- Bedrooms:3
- Total bathrooms:2
- Full bathrooms:1
- Half bathrooms:1
- Flooring:Tile, Wood
- Kitchen Description:Dishwasher, Disposal, Exhaust Hood, Gas Range
- Living area:1,629 sq. ft.
Heating and cooling
- Cooling:Ductless
- Heating:Ductless, Forced Air, Natural Gas
- Central air:Yes
Structure and exterior
- Year built:1957
- Building area:1,629 sq. ft.
- Lot area:0.27 Acres
- Construction Materials:Hardboard, Wood
- Foundation Description:Crawl Space
Schools
- High school:Garinger
- Elementary school:Oakhurst Steam Academy
Utilities
- Sewer:Public Sewer
Finances and disclosures
- Price:$495,000
- Price per sq. ft.:$303.87
Features and amenities
- Laundry features:In Kitchen, Main Level
- Amenities:Attic Stairs Pulldown, Open Floorplan, Wet Bar
Parking
- Parking description:Driveway
 Listings courtesy of Canopy MLS as distributed by MLS GRID. Copyright 2021 Canopy MLS. All rights reserved. Canopy MLS, provides content displayed here (“provided content”) on an “as is” basis and makes no representations or warranties regarding the provided content, including, but not limited to those of non-infringement, timeliness, accuracy, or completeness. Individuals and companies using information presented are responsible for verification and validation of information they utilize and present to their customers and clients. Canopy MLS will not be liable for any damage or loss resulting from use of the provided content or the products available through Portals, IDX, VOW, and/or Syndication. Recipients of this information shall not resell, redistribute, reproduce, modify, or otherwise copy any portion thereof without the expressed written consent of Canopy MLS.
New listings near 5332 Buena Vista Avenue
- Coming Soon
 $310,000Coming Soon3 beds 2 baths1,407 sq. ft.
4301 Claybury Court, Charlotte, NC 28227
MLS# 4422172Listed by: KALAGARA REALTY - Coming Soon
 $405,000Coming Soon4 beds 2 baths1,939 sq. ft.
6414 Goldenblush Circle, Charlotte, NC 28269
MLS# 4422176Listed by: KELLER WILLIAMS BALLANTYNE AREA - Coming SoonOpen Sat, 1 to 3pm
 $995,000Coming Soon3 beds 3 baths1,714 sq. ft.
1518 Pecan Avenue, Charlotte, NC 28205
MLS# 4422072Listed by: SAVVY + CO REAL ESTATE - Coming Soon
 $920,000Coming Soon4 beds 3 baths2,761 sq. ft.
6616 Mays Chapel Lane, Charlotte, NC 28270
MLS# 4419963Listed by: NORTHGROUP REAL ESTATE LLC - Coming Soon
 $1,675,000Coming Soon5 beds 4 baths3,939 sq. ft.
1117 Lomax Avenue, Charlotte, NC 28211
MLS# 4422007Listed by: IVESTER JACKSON CHRISTIE'S - Coming Soon
 $1,675,000Coming Soon5 beds 4 baths3,855 sq. ft.
1115 Lomax Avenue, Charlotte, NC 28211
MLS# 4422009Listed by: IVESTER JACKSON CHRISTIE'S - Coming Soon
 $485,000Coming Soon4 beds 3 baths2,904 sq. ft.
15320 Edgewater Forest Lane, Charlotte, NC 28278
MLS# 4399243Listed by: REALTY ONE GROUP REVOLUTION - Coming Soon
 $249,900Coming Soon3 beds 3 baths1,426 sq. ft.
2259 Crosscut Drive, Charlotte, NC 28214
MLS# 4421275Listed by: KELLER WILLIAMS SOUTH PARK - Coming Soon
 $749,000Coming Soon4 beds 4 baths2,974 sq. ft.
11531 Ardrey Crest Drive, Charlotte, NC 28277
MLS# 4422065Listed by: NORTHGROUP REAL ESTATE LLC - Coming Soon
 $929,500Coming Soon3 beds 4 baths2,282 sq. ft.
1107 Reece Road, Charlotte, NC 28209
MLS# 4420570Listed by: COMPASS


Protect your home and budget from life's surprises with an Assurant Home Warranty, backed by a partner that supports you through every step of homeownership. Explore Plans.
© 2023 - 2026 ERA Franchise Systems LLC. All rights reserved. ERA Franchise Systems LLC fully supports the principles of the Fair Housing Act and the Equal Opportunity Act. ERA, ERA Real Estate powered, and their respective logos are registered service marks of ERA Franchise Systems LLC. Each office is independently owned and operated.