
5900 Tillery Drive, Charlotte, NC 28226
Local realty services provided by:ERA Live Moore
Listed by: laura l miller
Office: re/max executive
MLS#:4406670
Source:CH
5900 Tillery Drive,Charlotte, NC 28226
$489,000
- 3 Beds
- 2 Baths
- 1,850 sq. ft.
- Single family
- Active
Upcoming open houses
- Sat, Sep 1201:30 pm - 03:30 pm
Price summary
- Price:$489,000
- Price per sq. ft.:$264.32
About this home
Wow- can't beat this location nestled inside a nice neighborhood off Carmel Road in 28226 zip code! Great 3 bedroom + Bonus with 2 full baths ranch style home in South Charlotte on a flat over .30A lot with an awesome & new as of October 2025 show stopper screened in porch with wooden floor & ceiling, ceiling fan with light, recessed lighting located off the great room plus a stamped concrete patio for grilling or chilling & sidewalk to gate. Front entry opens up to the great room that features vaulted ceiling, true brick masonry fireplace with wooden mantle and a kitchen pass through window, as the party is always in the kitchen. Kitchen flows and has SS double door refrigerator & bottom freezer included, New subway tile backsplash, newer quartz counter tops, updated sink & faucet. Range/oven is electric, SS dishwasher & plenty of storage. Newer cabinetry with cutting board counter tops & builtin beverage cooler in breakfast area and a pantry! Big primary bedroom tucked in the back of the home w/updated bath. 2 secondary bedrooms good sizes with ceiling fans and hall bath. And let's not forget the big bonus room with new carpet in July 2026. Room has wall unit for heat & cooling. Laundry is in the mud room with exterior side door, sink and plenty of storage space and washer (2022) & dryer (new 6/2026) included! HVAC only 7 years old and previous owners said roof installed 2017. Community features a small lake within neighborhood AND did you know neighbors can now access The Lower McApline Creek Greenway from within neighborhood near Wanamaker & Ryder and that greenway connects to McMullen Creek one way and Four Mile Creek in the other direction… walking, jogging and bike rides etc with nature surrounding you! Check Greenway guidelines for more info on hours etc....
Contact an agent
Home facts
- Year built:1979
- Subdivision & Development:Shadow Lake
- Listing ID #:4406670
- Updated:September 07, 2026 at 05:12 PM
Rooms and interior
- Bedrooms:3
- Total bathrooms:2
- Full bathrooms:2
- Flooring:Carpet, Laminate, Tile
- Kitchen Description:Bar Fridge, Dishwasher, Electric Oven, Electric Range, Refrigerator
- Living area:1,850 sq. ft.
Heating and cooling
- Cooling:Heat Pump
- Heating:Heat Pump
- Central air:Yes
Structure and exterior
- Year built:1979
- Building area:1,850 sq. ft.
- Lot area:0.34 Acres
- Construction Materials:Vinyl
- Foundation Description:Slab
Schools
- High school:South Mecklenburg
- Elementary school:Smithfield
Utilities
- Sewer:Public Sewer
Finances and disclosures
- Price:$489,000
- Price per sq. ft.:$264.32
Features and amenities
- Amenities:Attic Stairs Pulldown, Open Floorplan
Parking
- Parking description:Driveway
 Listings courtesy of Canopy MLS as distributed by MLS GRID. Copyright 2021 Canopy MLS. All rights reserved. Canopy MLS, provides content displayed here (“provided content”) on an “as is” basis and makes no representations or warranties regarding the provided content, including, but not limited to those of non-infringement, timeliness, accuracy, or completeness. Individuals and companies using information presented are responsible for verification and validation of information they utilize and present to their customers and clients. Canopy MLS will not be liable for any damage or loss resulting from use of the provided content or the products available through Portals, IDX, VOW, and/or Syndication. Recipients of this information shall not resell, redistribute, reproduce, modify, or otherwise copy any portion thereof without the expressed written consent of Canopy MLS.
New listings near 5900 Tillery Drive
- Coming SoonOpen Sat, 1 to 3pm
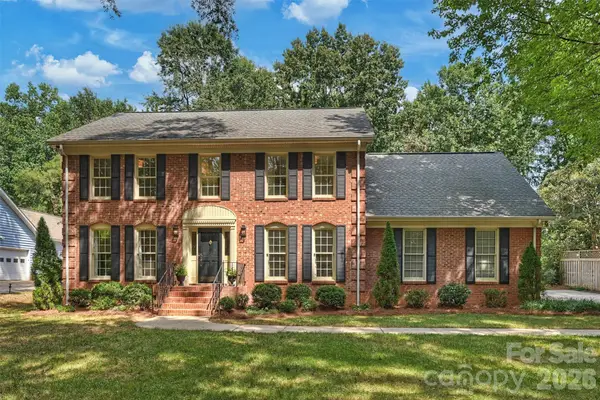 $800,000Coming Soon4 beds 3 baths2,933 sq. ft.
9809 Providence Forest Lane, Charlotte, NC 28270
MLS# 4415159Listed by: HELEN ADAMS REALTY - Coming Soon
 $319,000Coming Soon1 beds 1 baths890 sq. ft.
1315 East Boulevard #203, Charlotte, NC 28203
MLS# 4420061Listed by: MY TOWNHOME - Coming Soon
 $299,990Coming Soon3 beds 3 baths1,576 sq. ft.
4017 Commonfield Court, Charlotte, NC 28213
MLS# 4421996Listed by: SMITH CAPITAL PARTNERS LLC - Coming Soon
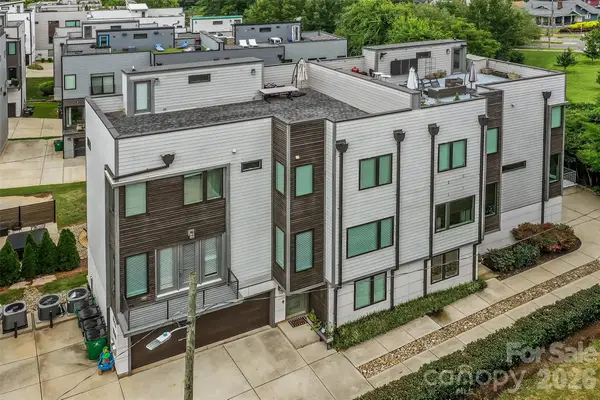 $824,000Coming Soon3 beds 4 baths2,218 sq. ft.
914 Westbrook Drive #A, Charlotte, NC 28202
MLS# 4422304Listed by: MY TOWNHOME - Coming Soon
 $1,275,000Coming Soon4 beds 4 baths3,163 sq. ft.
6831 Louisburg Square Lane, Charlotte, NC 28210
MLS# 4417877Listed by: MACKEY REALTY LLC - Coming Soon
 $1,360,000Coming Soon4 beds 4 baths3,738 sq. ft.
1412 N Caldwell Street, Charlotte, NC 28206
MLS# 4421903Listed by: COMPASS - Coming Soon
 $380,000Coming Soon4 beds 3 baths2,076 sq. ft.
217 Brenett Francis Court #58, Charlotte, NC 28214
MLS# 4413033Listed by: NEXTHOME PARAMOUNT - Coming SoonOpen Thu, 5 to 7pm
 $2,499,000Coming Soon4 beds 6 baths5,238 sq. ft.
842 Linda Lane, Charlotte, NC 28211
MLS# 4422188Listed by: DICKENS MITCHENER & ASSOCIATES INC - Coming SoonOpen Sat, 1 to 4pm
 $2,690,000Coming Soon5 beds 5 baths5,000 sq. ft.
437 Blairmore Drive, Charlotte, NC 28211
MLS# 4422180Listed by: SOUTHEASTERN PREMIER PROPERTIES LLC - Coming Soon
 $1,750,000Coming Soon6 beds 5 baths3,910 sq. ft.
1718 Seifert Circle, Charlotte, NC 28205
MLS# 4422244Listed by: CRESCENT REALTY


Protect your home and budget from life's surprises with an Assurant Home Warranty, backed by a partner that supports you through every step of homeownership. Explore Plans.
© 2023 - 2026 ERA Franchise Systems LLC. All rights reserved. ERA Franchise Systems LLC fully supports the principles of the Fair Housing Act and the Equal Opportunity Act. ERA, ERA Real Estate powered, and their respective logos are registered service marks of ERA Franchise Systems LLC. Each office is independently owned and operated.