
5931 Downfield Wood Drive, Charlotte, NC 28269
Local realty services provided by:ERA Live Moore
Listed by: consuelo souders
Office: keller williams lake norman
MLS#:4385846
Source:CH
5931 Downfield Wood Drive,Charlotte, NC 28269
$400,000
- 3 Beds
- 4 Baths
- - sq. ft.
- Single family
- Coming Soon
Price summary
- Price:$400,000
- Monthly HOA dues:$70.67
About this home
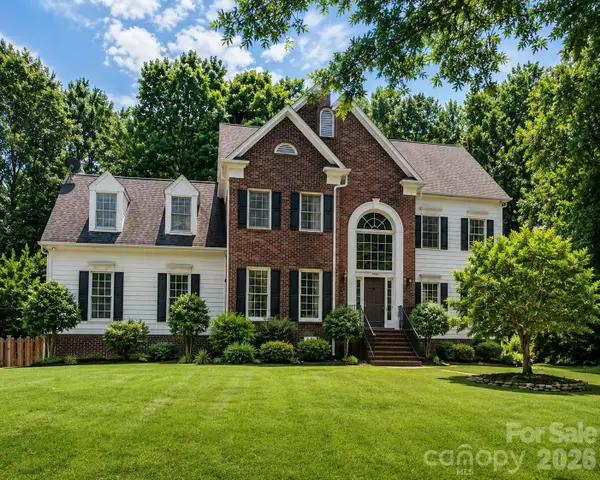
COMING SOON! Adorable 3BR/2.5BA cozy cottage located in the heart of Highland Creek. Lush landscaping is a gardener's dream! Beautifully updated kitchen features granite countertops, tile backsplash, stainless steel appliances and classic white cabinets and easy pass-through access to the dining room for ease of entertaining. Deceivingly large family room with vaulted ceiling allows you to spread out for fun game nights, exciting Sunday afternoons by the TV rooting for your favorite team or quiet, cozy evenings cuddled up by the gas-log fireplace. The choice is yours! Convenient first floor primary ensuite boasts an updated bathroom with tile floor, dual vanities, and spacious shower with pebbled floor. Efficient first floor laundry room. Venture upstairs and you will find two additional bedrooms, full bath and large attic storage space. After a long hard day at work, step outside on the huge rear deck & absorb the amazing fenced backyard. It features a calm & relaxing swing and space for all the things...tables, chairs, grills, fire pits, hot tubs (ask about it!), plants, the list is endless! WELCOME HOME!...
Contact an agent
Home facts
- Year built:1994
- Listing ID #:4385846
- Updated:May 30, 2026 at 10:29 AM
Rooms and interior
- Bedrooms:3
- Total bathrooms:4
- Full bathrooms:3
- Half bathrooms:1
- Flooring:Carpet, Laminate, Tile, Vinyl, Wood
- Kitchen Description:Convection Oven, Dishwasher, Disposal, Electric Range
Heating and cooling
- Heating:Forced Air, Natural Gas
- Central air:Yes
Structure and exterior
- Year built:1994
- Construction Materials:Vinyl
- Foundation Description:Slab
Schools
- High school:Unspecified
- Elementary school:Unspecified
Utilities
- Sewer:Public Sewer
Finances and disclosures
- Price:$400,000
Features and amenities
- Laundry features:Main Level
- Amenities:Attic Other, Walk-In Closet(s)
Parking
- Parking description:Attached Garage, Driveway, Garage Door Opener, Keypad Entry
- Garage:Yes
- Garage spaces:2
 Listings courtesy of Canopy MLS as distributed by MLS GRID. Copyright 2021 Canopy MLS. All rights reserved. Canopy MLS, provides content displayed here (“provided content”) on an “as is” basis and makes no representations or warranties regarding the provided content, including, but not limited to those of non-infringement, timeliness, accuracy, or completeness. Individuals and companies using information presented are responsible for verification and validation of information they utilize and present to their customers and clients. Canopy MLS will not be liable for any damage or loss resulting from use of the provided content or the products available through Portals, IDX, VOW, and/or Syndication. Recipients of this information shall not resell, redistribute, reproduce, modify, or otherwise copy any portion thereof without the expressed written consent of Canopy MLS.
New listings near 5931 Downfield Wood Drive
- New
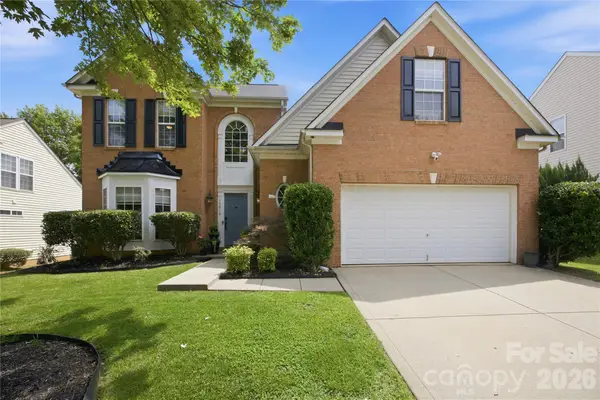 $450,000Active3 beds 3 baths2,490 sq. ft.
10010 Spring Park Drive, Charlotte, NC 28269
MLS# 4386644Listed by: HOWARD HANNA ALLEN TATE LAKE NORMAN - Coming Soon
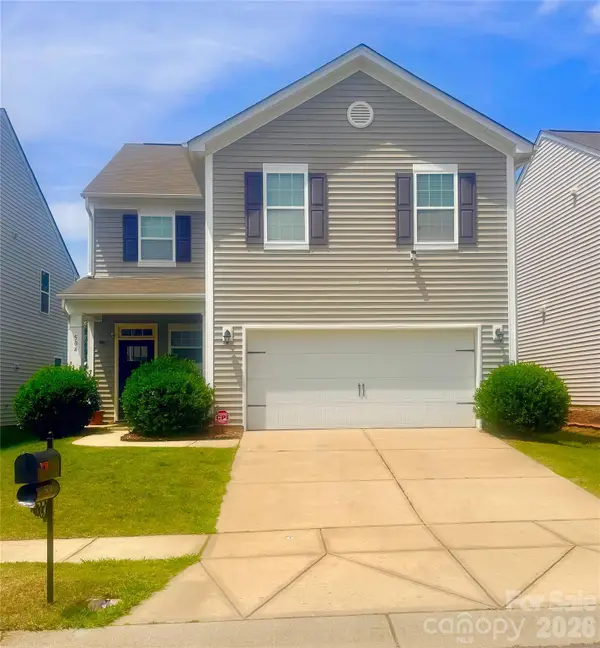 $350,000Coming Soon4 beds 3 baths
504 Knothole Lane, Charlotte, NC 28214
MLS# 4387316Listed by: GONZALEZ REALTY - Coming Soon
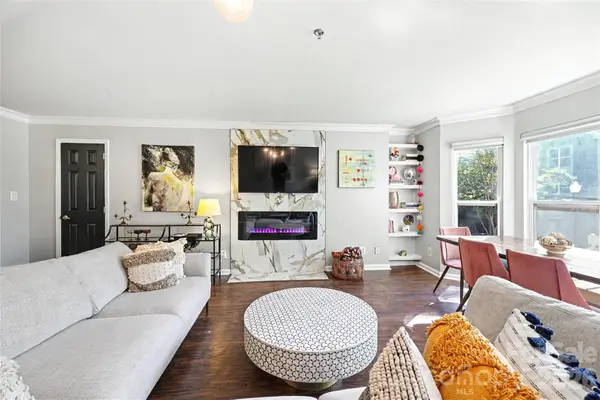 $229,900Coming Soon1 beds 1 baths
517 N Graham Street #2D, Charlotte, NC 28202
MLS# 4387598Listed by: HELEN ADAMS REALTY - New
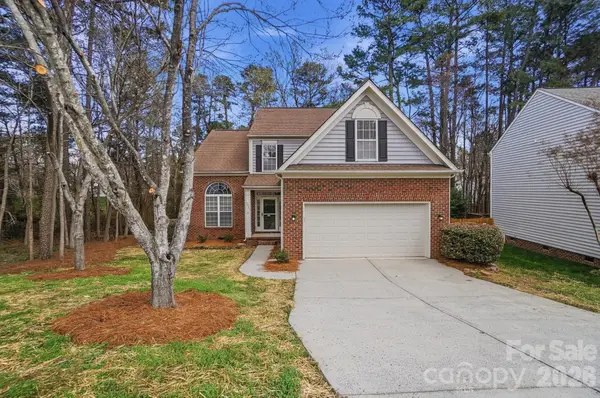 $443,900Active3 beds 3 baths2,219 sq. ft.
7711 Taymouth Lane, Charlotte, NC 28269
MLS# 4387689Listed by: NUEMAN REAL ESTATE INC - New
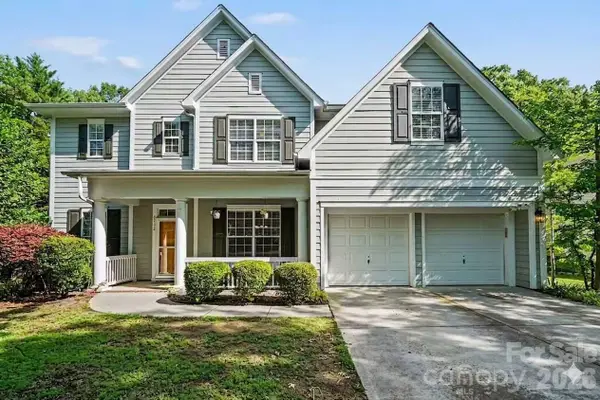 $425,000Active4 beds 3 baths2,567 sq. ft.
8932 Arbor Creek Drive, Charlotte, NC 28269
MLS# 4386837Listed by: KELLER WILLIAMS BALLANTYNE AREA - New
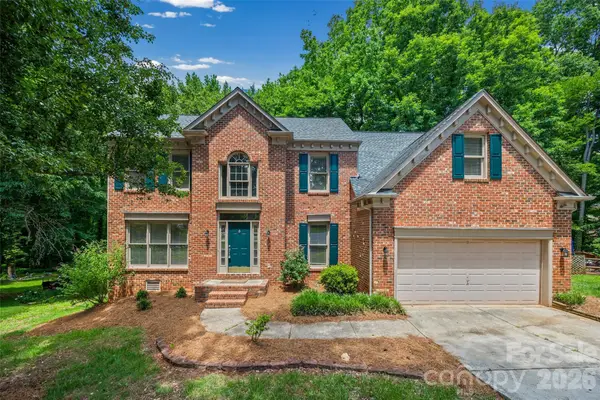 $399,000Active4 beds 3 baths2,808 sq. ft.
4926 Benthaven Lane, Charlotte, NC 28269
MLS# 4387595Listed by: NESTLEWOOD REALTY, LLC - New
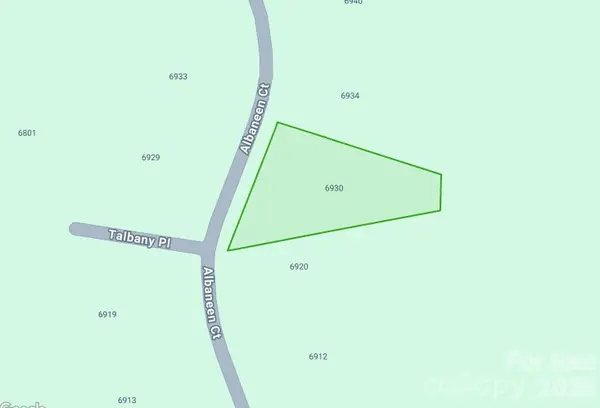 $169,000Active0.34 Acres
6930 Albaneen Court, Charlotte, NC 28215
MLS# 4387806Listed by: KELLER WILLIAMS BALLANTYNE AREA - New
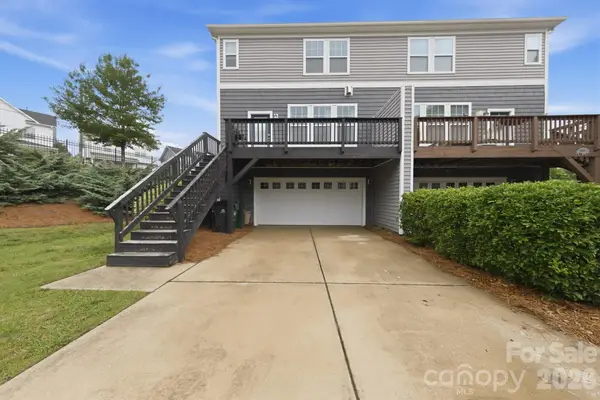 $420,000Active4 beds 4 baths2,076 sq. ft.
1502 Sharon Road W, Charlotte, NC 28210
MLS# 4387817Listed by: PLATINUM PROPERTIES OF QUEEN CITY, LLC - Coming Soon
 $700,000Coming Soon3 beds 3 baths
7411 Leharne Drive, Charlotte, NC 28270
MLS# 4383286Listed by: IT REALTY, LLC


Protect your home and budget from life's surprises with an Assurant Home Warranty, backed by a partner that supports you through every step of homeownership. Explore Plans.
© 2023 - 2026 ERA Franchise Systems LLC. All rights reserved. ERA Franchise Systems LLC fully supports the principles of the Fair Housing Act and the Equal Opportunity Act. ERA, ERA Real Estate powered, and their respective logos are registered service marks of ERA Franchise Systems LLC. Each office is independently owned and operated.