
6007 N Phellos Road #29, Charlotte, NC 28216
Local realty services provided by:ERA Live Moore
Listed by: jare williams, mike neely
Office: sdh charlotte llc.
MLS#:4405479
Source:CH
6007 N Phellos Road #29,Charlotte, NC 28216
$258,930
- 2 Beds
- 3 Baths
- 1,227 sq. ft.
- Townhouse
- Active
Price summary
- Price:$258,930
- Price per sq. ft.:$211.03
- Monthly HOA dues:$163
About this home
Explore The Dawson Floorplan at Dawson Landing—Only about 12 Minutes from Uptown Charlotte! This beautifully designed, low-maintenance townhome offers 1,227 sq ft of modern living across two spacious levels, featuring 2 bedrooms and 2.5 bathrooms. The open-concept main floor includes a sleek kitchen outfitted with 30" cabinetry, granite countertops, a peninsula island, stainless steel appliances, and a pantry for extra storage. The kitchen seamlessly connects to the dining area and generous family room—perfect for everyday living and entertaining. Durable vinyl plank flooring extends throughout the entire first floor.
Upstairs, the private primary suite includes a walk-in closet and a luxurious bath with quartz countertops and a spacious shower. The en-suite also has a full bath and a large walk-in closet. Situated in Dawson Landing—a charming community with 178 home sites—each home boasts a unique style, making all of them desirable. Additionally, we offer end units that provide extra privacy and plenty of natural light....
Contact an agent
Home facts
- Year built:2026
- Listing ID #:4405479
- Updated:July 22, 2026 at 07:08 PM
Rooms and interior
- Bedrooms:2
- Total bathrooms:3
- Full bathrooms:2
- Half bathrooms:1
- Flooring:Carpet, Vinyl
- Kitchen Description:Dishwasher, Disposal, Electric Cooktop, Electric Oven, Microwave
- Living area:1,227 sq. ft.
Structure and exterior
- Roof:Composition
- Year built:2026
- Building area:1,227 sq. ft.
- Lot area:0.06 Acres
- Lot Features:Cleared, Cul-De-Sac, End Unit
- Architectural Style:Transitional
- Construction Materials:Stone, Vinyl
- Foundation Description:Slab
Schools
- High school:West Charlotte
- Elementary school:Oakdale
Utilities
- Sewer:Public Sewer
Finances and disclosures
- Price:$258,930
- Price per sq. ft.:$211.03
Features and amenities
- Laundry features:Laundry Room, Upper Level
- Amenities:Attic Stairs Pulldown, Open Floorplan, Walk-In Closet(s)
 Listings courtesy of Canopy MLS as distributed by MLS GRID. Copyright 2021 Canopy MLS. All rights reserved. Canopy MLS, provides content displayed here (“provided content”) on an “as is” basis and makes no representations or warranties regarding the provided content, including, but not limited to those of non-infringement, timeliness, accuracy, or completeness. Individuals and companies using information presented are responsible for verification and validation of information they utilize and present to their customers and clients. Canopy MLS will not be liable for any damage or loss resulting from use of the provided content or the products available through Portals, IDX, VOW, and/or Syndication. Recipients of this information shall not resell, redistribute, reproduce, modify, or otherwise copy any portion thereof without the expressed written consent of Canopy MLS.
New listings near 6007 N Phellos Road #29
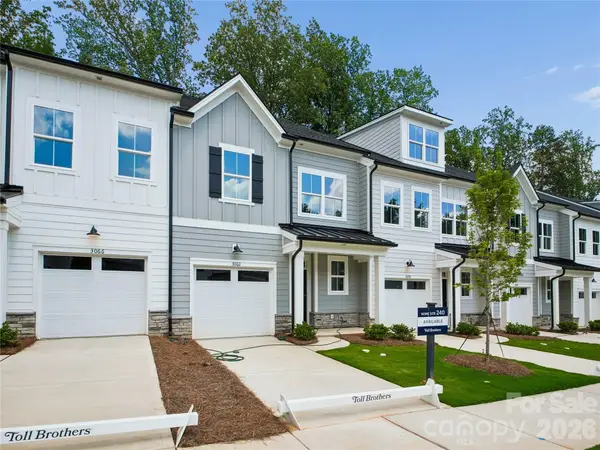 $394,000Active4 beds 4 baths2,370 sq. ft.
3118 Finchborough Court, Charlotte, NC 28269
MLS# 4402442Listed by: TOLL BROTHERS REAL ESTATE INC- Coming Soon
 $799,900Coming Soon4 beds 4 baths
11436 Preservation Lane, Charlotte, NC 28278
MLS# 4405788Listed by: KELLER WILLIAMS SOUTH PARK - New
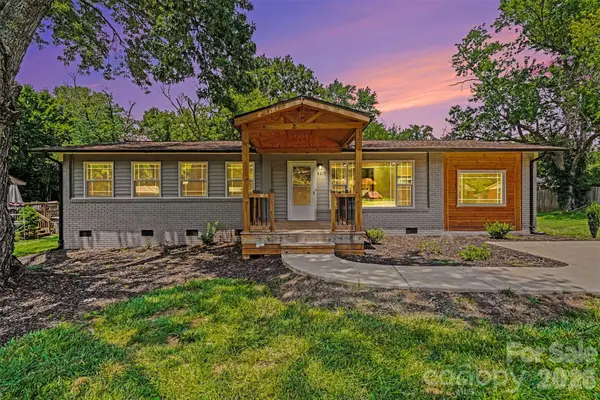 $430,000Active3 beds 3 baths1,402 sq. ft.
4219 Tipperary Place, Charlotte, NC 28215
MLS# 4405934Listed by: KELLER WILLIAMS PREMIER - New
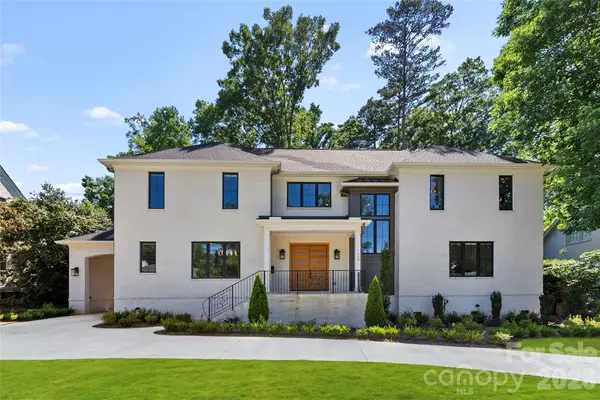 $2,500,000Active5 beds 5 baths4,090 sq. ft.
1550 Coventry Road, Charlotte, NC 28211
MLS# 4406739Listed by: BERKSHIRE HATHAWAY HOMESERVICES CAROLINAS REALTY - Coming Soon
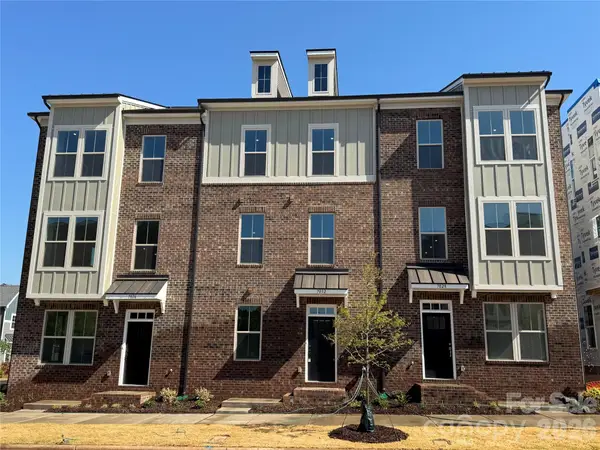 $444,900Coming Soon3 beds 4 baths
4113 Westbound Drive, Charlotte, NC 28278
MLS# 4406830Listed by: DRB GROUP OF NORTH CAROLINA, LLC - Open Sat, 3 to 5pmNew
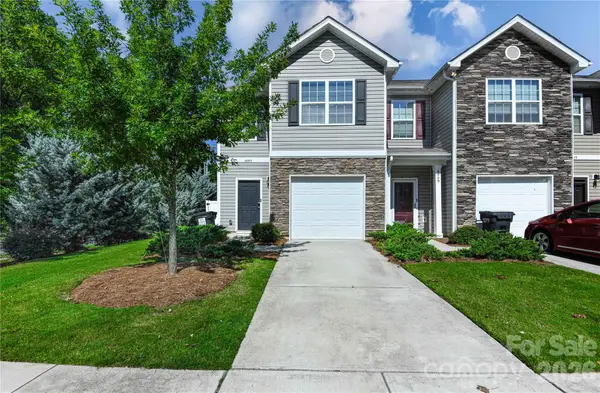 $305,000Active3 beds 3 baths1,480 sq. ft.
6005 Guildford Hill Lane #12D, Charlotte, NC 28215
MLS# 4406775Listed by: EXP REALTY, LLC 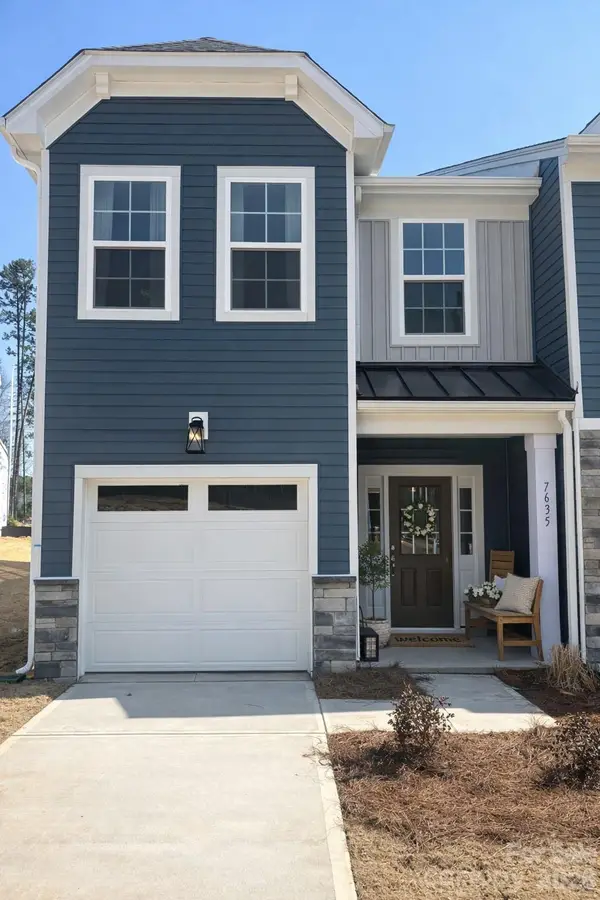 $319,900Active3 beds 3 baths1,573 sq. ft.
7617 Ethora Way, Charlotte, NC 28216
MLS# 4373564Listed by: DRB GROUP OF NORTH CAROLINA, LLC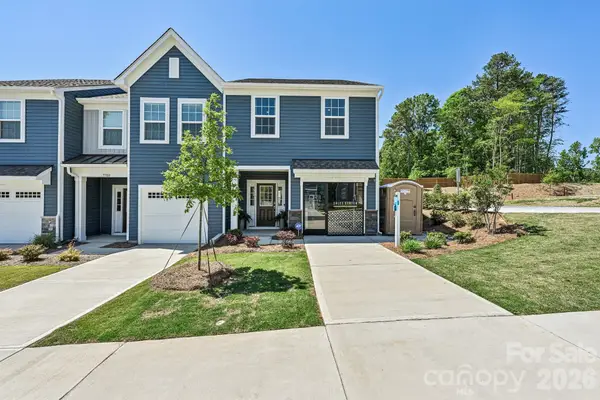 $319,900Active3 beds 3 baths1,573 sq. ft.
7567 Ethora Way, Charlotte, NC 28216
MLS# 4392026Listed by: DRB GROUP OF NORTH CAROLINA, LLC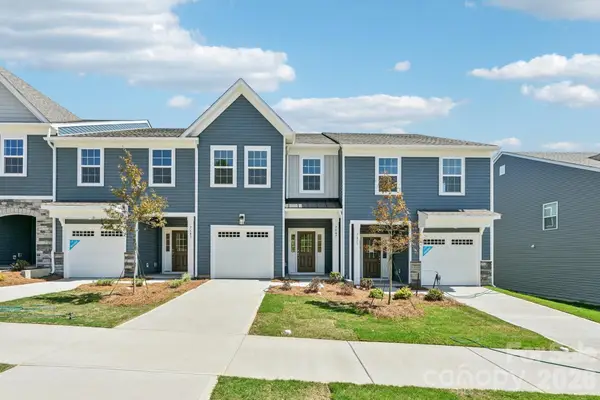 $299,900Active3 beds 3 baths1,600 sq. ft.
7563 Ethora Way, Charlotte, NC 28216
MLS# 4394778Listed by: DRB GROUP OF NORTH CAROLINA, LLC


Protect your home and budget from life's surprises with an Assurant Home Warranty, backed by a partner that supports you through every step of homeownership. Explore Plans.
© 2023 - 2026 ERA Franchise Systems LLC. All rights reserved. ERA Franchise Systems LLC fully supports the principles of the Fair Housing Act and the Equal Opportunity Act. ERA, ERA Real Estate powered, and their respective logos are registered service marks of ERA Franchise Systems LLC. Each office is independently owned and operated.