
6201 Thermal Road, Charlotte, NC 28211
Local realty services provided by:ERA Live Moore
Listed by: lori bosse
Office: keller williams select
MLS#:4431208
Source:CH
6201 Thermal Road,Charlotte, NC 28211
$349,900
- 3 Beds
- 2 Baths
- 1,387 sq. ft.
- Single family
- Active
Price summary
- Price:$349,900
- Price per sq. ft.:$252.27
About this home
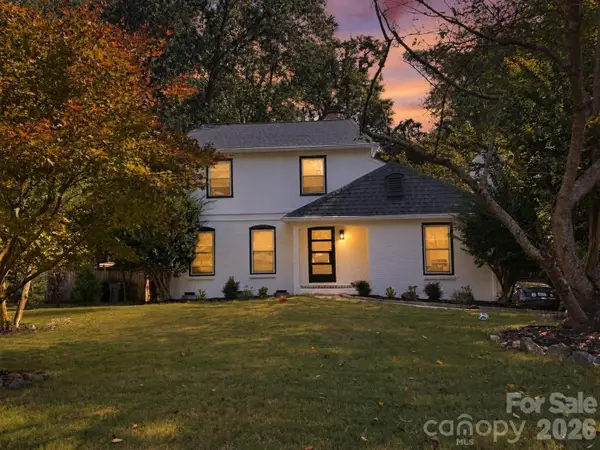
Welcome to 6201 Thermal Road — a beautifully renovated, move-in-ready home in Charlotte’s established Stonehaven neighborhood!
This charming 3-bedroom, 2-bathroom home offers comfortable single-level living on a spacious 0.37-acre lot. Step inside to a bright, refreshed interior featuring beautiful new luxury vinyl plank flooring, updated finishes, modern lighting, and a warm, inviting layout.
The living room is the heart of the home, featuring a striking wood-burning fireplace with floor-to-ceiling white brick, a classic mantel, and a ceiling accented by rich dark wood beams. It’s the perfect setting for everyday living, cozy evenings, or entertaining guests.
The refreshed kitchen offers a clean, modern feel with stainless steel appliances, tile backsplash, granite countertops, and an easy flow into the dining and living areas. The desirable split-bedroom floor plan provides added privacy, with all three bedrooms and both full bathrooms conveniently located on one level.
Recent improvements include brand-new luxury vinyl plank flooring and a new water heater, adding both style and peace of mind for the next owner.
Step outside to enjoy the large, fully fenced backyard surrounded by mature trees. With plenty of room for entertaining, gardening, pets, play, or simply relaxing outdoors, this generous lot gives you space to enjoy the property your way. And with NO HOA, the possibilities are even greater!
Located in desirable Stonehaven, you’re just minutes from Cotswold, SouthPark, the Monroe Road corridor, shopping, dining, parks, greenways, and convenient access to Uptown Charlotte.
Beautifully updated, move-in ready, and set on a spacious lot in an established Charlotte neighborhood — 6201 Thermal Road is ready to welcome you home! Don’t wait too long to see this one — homes like this don’t tend to stay available for long! Schedule your private tour today before someone else gets the keys....
Contact an agent
Home facts
- Year built:1984
- Subdivision & Development:Stonehaven
- Listing ID #:4431208
- Updated:October 05, 2026 at 01:19 PM
Rooms and interior
- Bedrooms:3
- Total bathrooms:2
- Full bathrooms:2
- Flooring:Tile, Vinyl
- Kitchen Description:Dishwasher, Disposal, Electric Oven, Electric Range, Microwave
- Living area:1,387 sq. ft.
Heating and cooling
- Heating:Forced Air
- Central air:Yes
Structure and exterior
- Year built:1984
- Building area:1,387 sq. ft.
- Lot area:0.37 Acres
- Lot Features:Wooded
- Architectural Style:Traditional
- Construction Materials:Hardboard
- Foundation Description:Slab
Schools
- High school:East Mecklenburg
- Elementary school:Rama Road
Utilities
- Sewer:Public Sewer
Finances and disclosures
- Price:$349,900
- Price per sq. ft.:$252.27
Features and amenities
- Laundry features:Dryer, Laundry Room, Main Level
- Amenities:Attic Other, Walk-In Closet(s)
Parking
- Parking description:Driveway
 Listings courtesy of Canopy MLS as distributed by MLS GRID. Copyright 2021 Canopy MLS. All rights reserved. Canopy MLS, provides content displayed here (“provided content”) on an “as is” basis and makes no representations or warranties regarding the provided content, including, but not limited to those of non-infringement, timeliness, accuracy, or completeness. Individuals and companies using information presented are responsible for verification and validation of information they utilize and present to their customers and clients. Canopy MLS will not be liable for any damage or loss resulting from use of the provided content or the products available through Portals, IDX, VOW, and/or Syndication. Recipients of this information shall not resell, redistribute, reproduce, modify, or otherwise copy any portion thereof without the expressed written consent of Canopy MLS.
New listings near 6201 Thermal Road
- Coming Soon
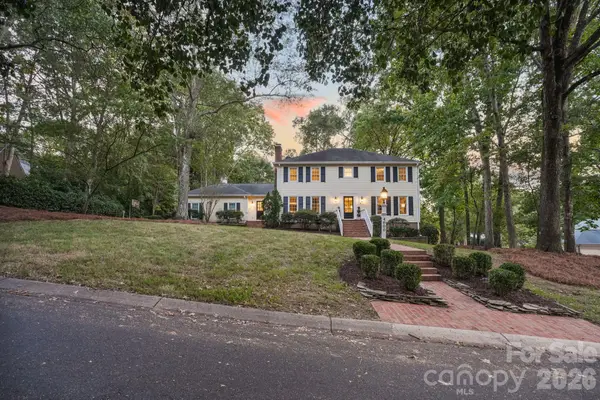 $1,749,999Coming Soon5 beds 4 baths4,308 sq. ft.
4800 Rockview Court, Charlotte, NC 28226
MLS# 4431140Listed by: IVESTER JACKSON CHRISTIE'S - Coming Soon
 $379,900Coming Soon1 beds 1 baths1,517 sq. ft.
404 Laurel Avenue #33, Charlotte, NC 28204
MLS# 4431375Listed by: MCCRAVY REALTY AFFILIATES - Coming Soon
 $550,000Coming Soon3 beds 2 baths1,801 sq. ft.
5208 Glenwalk Drive, Charlotte, NC 28269
MLS# 4428602Listed by: HOWARD HANNA ALLEN TATE HUNTERSVILLE - Coming Soon
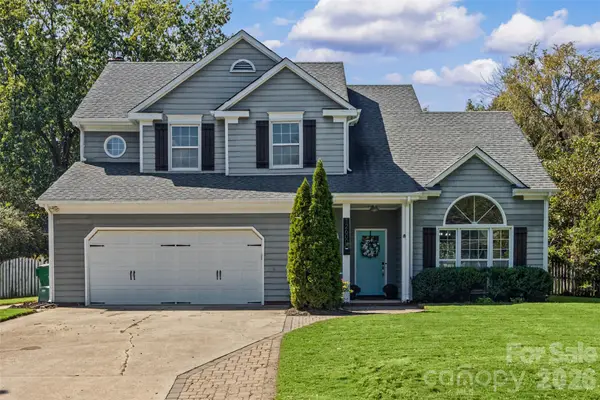 $535,000Coming Soon-- beds 3 baths2,015 sq. ft.
12600 Parks Farm Lane, Charlotte, NC 28277
MLS# 4431325Listed by: EXP REALTY LLC BALLANTYNE - Coming Soon
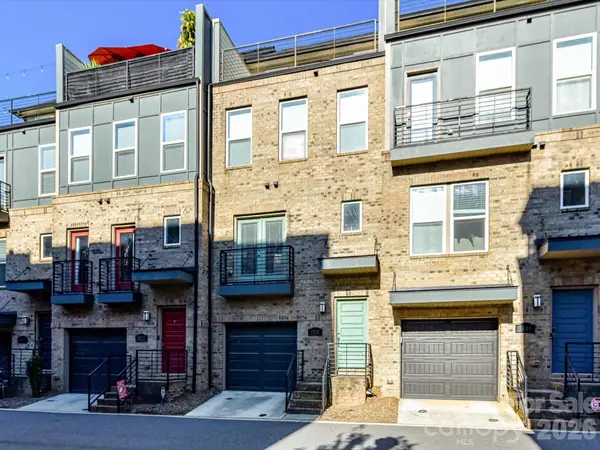 $649,500Coming Soon3 beds 4 baths2,000 sq. ft.
3528 Craughwell Drive, Charlotte, NC 28209
MLS# 4428880Listed by: FORWARD REALTY INC. - Coming Soon
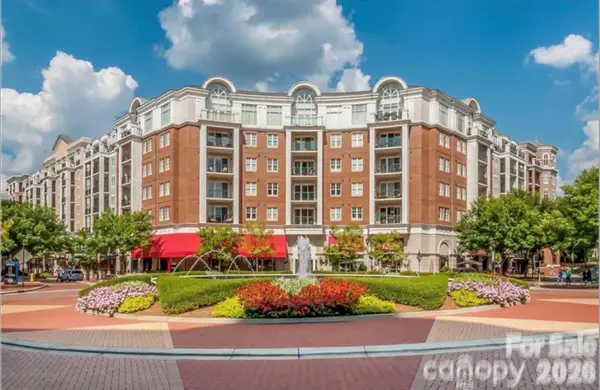 $309,900Coming Soon2 beds 2 baths1,150 sq. ft.
4620 Piedmont Row Road, Charlotte, NC 28210
MLS# 4431297Listed by: COMPASS - Coming Soon
 $399,900Coming Soon4 beds 3 baths2,030 sq. ft.
7055 Crossridge Road, Charlotte, NC 28214
MLS# 4431183Listed by: MIDTOWN PROPERTIES, LLC - Coming Soon
 $369,900Coming Soon3 beds 2 baths1,500 sq. ft.
315 Huntsmoor Drive, Charlotte, NC 28217
MLS# 4431243Listed by: EXP REALTY LLC - Coming Soon
 $635,000Coming Soon3 beds 3 baths1,932 sq. ft.
822 Ingraham Place, Charlotte, NC 28270
MLS# 4431219Listed by: COLDWELL BANKER REALTY - Coming Soon
 $340,000Coming Soon3 beds 2 baths1,681 sq. ft.
12001 Antebellum Drive, Charlotte, NC 28273
MLS# 4429447Listed by: KELLER WILLIAMS BALLANTYNE AREA


Protect your home and budget from life's surprises with an Assurant Home Warranty, backed by a partner that supports you through every step of homeownership. Explore Plans.
© 2023 - 2026 ERA Franchise Systems LLC. All rights reserved. ERA Franchise Systems LLC fully supports the principles of the Fair Housing Act and the Equal Opportunity Act. ERA, ERA Real Estate powered, and their respective logos are registered service marks of ERA Franchise Systems LLC. Each office is independently owned and operated.