
7055 Crossridge Road, Charlotte, NC 28214
Local realty services provided by:ERA Sunburst Realty
Listed by: eric smart
Office: midtown properties, llc.
MLS#:4431183
Source:CH
7055 Crossridge Road,Charlotte, NC 28214
$399,900
- 4 Beds
- 3 Baths
- 2,030 sq. ft.
- Single family
- Coming Soon
Price summary
- Price:$399,900
- Price per sq. ft.:$197
About this home
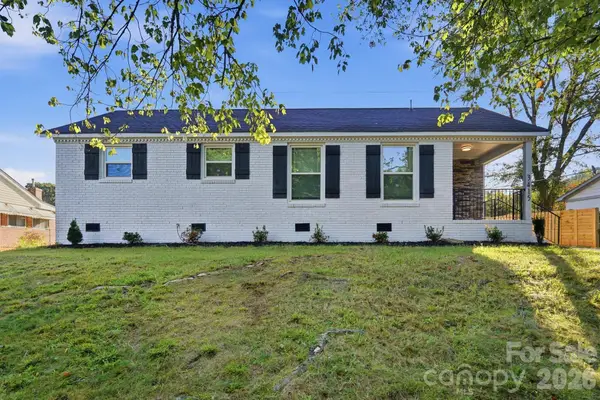
Welcome to 7055 Crossridge Road, a beautifully renovated all-brick home in Forest Pawtuckett, a long-established neighborhood known for large lots, mature trees, and no HOA. Built in 1972 and offering approximately 2,030 square feet, this 4-bedroom, 2.5-bath home has been thoughtfully renovated and lovingly maintained by the current owners over the past nine years. This is not a cosmetic flip, but a true labor of love with extensive improvements made throughout the home.
The exterior combines the timeless character of an all-brick home with a modern farmhouse aesthetic, highlighted by a distinctive German Schmear finish and custom cedar shutters. Inside, the heart of the home is a beautifully renovated chef's kitchen featuring timeless shaker cabinetry, Quartz countertops, and high-end appliances. Two separate living areas provide flexibility for entertaining, relaxing, or creating dedicated spaces for everyday living. Crown molding throughout, modern LVP flooring, and a ventless gas fireplace heater add warmth and character while maintaining a clean, contemporary feel.
Extensive improvements have been made to both the home's major systems and interior finishes. Major 2017 updates included the kitchen and high-end appliances, architectural shingle roof, furnace and A/C, water heater, windows, interior and exterior doors, flooring, and built-in outdoor gas grill. In 2018 the dated gas fireplace logs that required venting were removed and replaced with a modern ventless gas heater that provides both warmth and ambiance to the home. In 2020, plumbing beneath the home and to the street was replaced. Most recently, in 2026, crawlspace drop girders were replaced, two new piers added followed by professional crawlspace improvements including a high-end vapor barrier and new insulation between the floor joists.
Smart-home features include a programmable thermostat, smart doorbell, security system with three cameras, and a bathroom exhaust fan with a built-in Bluetooth speaker.
The fenced backyard provides space to relax, entertain, exercise, and enjoy the outdoors, with a rear deck and dedicated outdoor exercise/swing area. The home's location offers convenient access to I-485 and I-85, Uptown Charlotte, Charlotte Douglas International Airport, and the U.S. National Whitewater Center. A neighborhood park is located at the end of the street, while an entrance to the Paw Creek Greenway is approximately 0.6 miles away. The greenway features a beautiful 1.5-mile paved trail extending from Little Rock Road to Loy Court and connecting nearby neighborhoods with the playground and amenities at Robert L. Smith District.
Freshly painted and professionally cleaned, 7055 Crossridge Road is truly move-in ready. A large tree was recently removed from the front yard, the stump was ground, and both the front and back yards have been overseeded and fertilized, with new grass currently establishing.
A well-maintained all-brick home with extensive updates, thoughtful modern touches, established outdoor space, and a convenient Charlotte location, 7055 Crossridge Road offers the character of an established neighborhood with the benefits of a thoroughly updated home.
The owner of this home is a licensed real estate broker and listing agent....
Contact an agent
Home facts
- Year built:1972
- Subdivision & Development:Forest Pawtuckett
- Listing ID #:4431183
- Updated:October 04, 2026 at 11:22 AM
Rooms and interior
- Bedrooms:4
- Total bathrooms:3
- Full bathrooms:2
- Half bathrooms:1
- Flooring:Vinyl
- Kitchen Description:Dishwasher, Disposal, ENERGY STAR Qualified Dishwasher, ENERGY STAR Qualified Freezer, ENERGY STAR Qualified Refrigerator, Exhaust Fan, Exhaust Hood, Freezer, Gas Cooktop, Gas Oven, Gas Range, Refrigerator, Self Cleaning Oven
- Living area:2,030 sq. ft.
Heating and cooling
- Heating:Natural Gas
- Central air:Yes
Structure and exterior
- Year built:1972
- Building area:2,030 sq. ft.
- Lot area:0.32 Acres
- Architectural Style:Traditional
- Exterior Features:Fire Pit, Gas Grill, Storage
- Foundation Description:Crawl Space
Schools
- High school:Unspecified
- Elementary school:Unspecified
Utilities
- Sewer:Public Sewer
Finances and disclosures
- Price:$399,900
- Price per sq. ft.:$197
Features and amenities
- Laundry features:Dryer, ENERGY STAR Qualified Dryer, ENERGY STAR Qualified Washer, Main Level
- Smart home:Yes
 Listings courtesy of Canopy MLS as distributed by MLS GRID. Copyright 2021 Canopy MLS. All rights reserved. Canopy MLS, provides content displayed here (“provided content”) on an “as is” basis and makes no representations or warranties regarding the provided content, including, but not limited to those of non-infringement, timeliness, accuracy, or completeness. Individuals and companies using information presented are responsible for verification and validation of information they utilize and present to their customers and clients. Canopy MLS will not be liable for any damage or loss resulting from use of the provided content or the products available through Portals, IDX, VOW, and/or Syndication. Recipients of this information shall not resell, redistribute, reproduce, modify, or otherwise copy any portion thereof without the expressed written consent of Canopy MLS.
New listings near 7055 Crossridge Road
- Coming Soon
 $369,900Coming Soon3 beds 2 baths1,500 sq. ft.
315 Huntsmoor Drive, Charlotte, NC 28217
MLS# 4431243Listed by: EXP REALTY LLC - Coming Soon
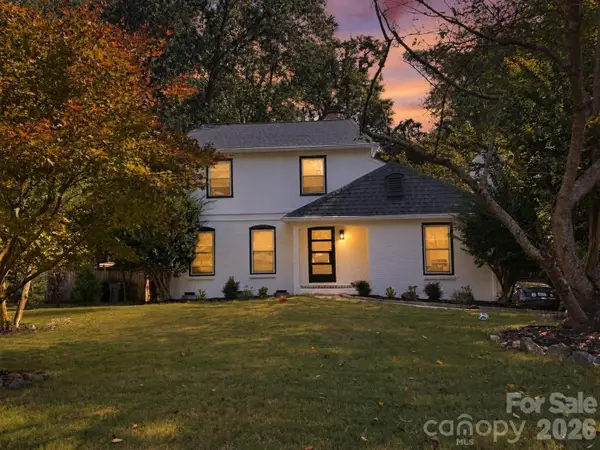 $635,000Coming Soon3 beds 3 baths1,932 sq. ft.
822 Ingraham Place, Charlotte, NC 28270
MLS# 4431219Listed by: COLDWELL BANKER REALTY - Coming Soon
 $340,000Coming Soon3 beds 2 baths1,681 sq. ft.
12001 Antebellum Drive, Charlotte, NC 28273
MLS# 4429447Listed by: KELLER WILLIAMS BALLANTYNE AREA - Coming Soon
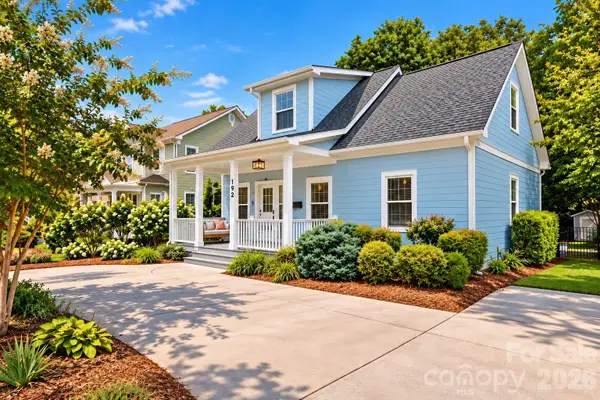 $725,000Coming Soon3 beds 3 baths1,440 sq. ft.
1912 Parson Drive, Charlotte, NC 28205
MLS# 4431198Listed by: HOWARD HANNA ALLEN TATE CHARLOTTE SOUTH - Coming Soon
 $985,000Coming Soon5 beds 5 baths4,429 sq. ft.
4843 Lindstrom Drive, Charlotte, NC 28226
MLS# 4430273Listed by: NEXTHOME PARAMOUNT - Coming Soon
 $575,000Coming Soon3 beds 4 baths2,008 sq. ft.
14038 Felix Lane, Charlotte, NC 28277
MLS# 4431081Listed by: BERKSHIRE HATHAWAY HOMESERVICES CAROLINAS REALTY - Coming Soon
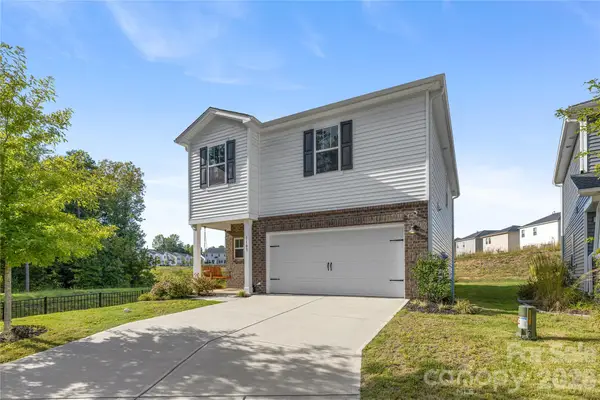 $392,500Coming Soon4 beds 3 baths1,934 sq. ft.
1107 Harland Street, Charlotte, NC 28216
MLS# 4431090Listed by: EXP REALTY LLC BALLANTYNE - Coming Soon
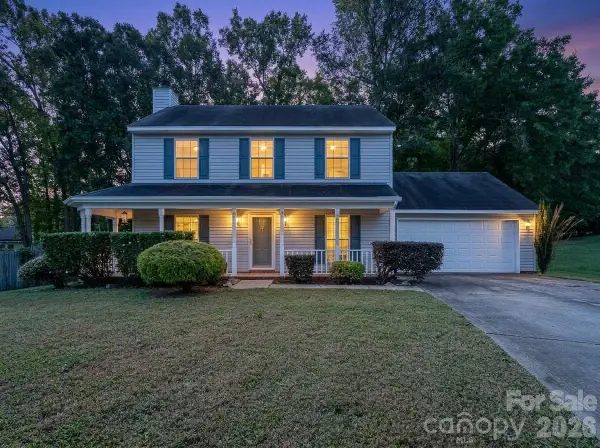 $379,000Coming Soon3 beds 3 baths1,614 sq. ft.
14200 Lavender Trace Court, Charlotte, NC 28273
MLS# 4430462Listed by: APEX REALTY OF THE CAROLINAS INC - Coming Soon
 Listed by ERA$360,000Coming Soon3 beds 2 baths1,054 sq. ft.
3228 Barfield Drive, Charlotte, NC 28217
MLS# 4431105Listed by: ERA LIVE MOORE


Protect your home and budget from life's surprises with an Assurant Home Warranty, backed by a partner that supports you through every step of homeownership. Explore Plans.
© 2023 - 2026 ERA Franchise Systems LLC. All rights reserved. ERA Franchise Systems LLC fully supports the principles of the Fair Housing Act and the Equal Opportunity Act. ERA, ERA Real Estate powered, and their respective logos are registered service marks of ERA Franchise Systems LLC. Each office is independently owned and operated.