
6208 Harburn Forest Drive, Charlotte, NC 28269
Local realty services provided by:ERA Live Moore
Listed by: harper fox
Office: corcoran hm properties
MLS#:4380021
Source:CH
Price summary
- Price:$355,000
- Price per sq. ft.:$233.25
- Monthly HOA dues:$70.67
About this home
Welcome home to Highland Creek — one of northeast Charlotte's most sought-after communities, where tree-lined streets and small-town charm meet big-city convenience. This 3-bedroom, 2.5-bath transitional-style home welcomes you with a bright, two-story floor plan filled with natural light and effortless flow. The formal dining room sets the stage for holiday gatherings and dinner parties, while the primary suite — complete with a private ensuite bath — offers a peaceful retreat at the end of the day. A spacious 2-car garage adds everyday convenience and extra storage.
Step outside and enjoy resort-style amenities including a community pool, playground, scenic walking trails, and sidewalk-lined streets perfect for evening strolls. With quick and easy access to I-485, commuting is a breeze, and you're just minutes from shopping, dining, and entertainment at Northlake Mall and University City.
Contact an agent
Home facts
- Year built:1996
- Subdivision & Development:Highland Creek
- Listing ID #:4380021
- Updated:August 12, 2026 at 09:58 PM
Rooms and interior
- Bedrooms:3
- Total bathrooms:3
- Full bathrooms:2
- Half bathrooms:1
- Flooring:Carpet, Vinyl, Wood
- Kitchen Description:Electric Oven, Electric Range, Microwave
- Living area:1,522 sq. ft.
Heating and cooling
- Heating:Forced Air
- Central air:Yes
Structure and exterior
- Year built:1996
- Building area:1,522 sq. ft.
- Lot area:0.16 Acres
- Architectural Style:Transitional
- Construction Materials:Aluminium, Vinyl
- Foundation Description:Slab
Schools
- High school:Mallard Creek
- Elementary school:Highland Creek
Utilities
- Sewer:Public Sewer
Finances and disclosures
- Price:$355,000
- Price per sq. ft.:$233.25
Features and amenities
- Laundry features:Upper Level
- Amenities:Open Floorplan, Walk-In Closet(s)
Parking
- Parking description:Attached Garage, Driveway
- Garage:Yes
- Garage spaces:2
 Listings courtesy of Canopy MLS as distributed by MLS GRID. Copyright 2021 Canopy MLS. All rights reserved. Canopy MLS, provides content displayed here (“provided content”) on an “as is” basis and makes no representations or warranties regarding the provided content, including, but not limited to those of non-infringement, timeliness, accuracy, or completeness. Individuals and companies using information presented are responsible for verification and validation of information they utilize and present to their customers and clients. Canopy MLS will not be liable for any damage or loss resulting from use of the provided content or the products available through Portals, IDX, VOW, and/or Syndication. Recipients of this information shall not resell, redistribute, reproduce, modify, or otherwise copy any portion thereof without the expressed written consent of Canopy MLS.
New listings near 6208 Harburn Forest Drive
- New
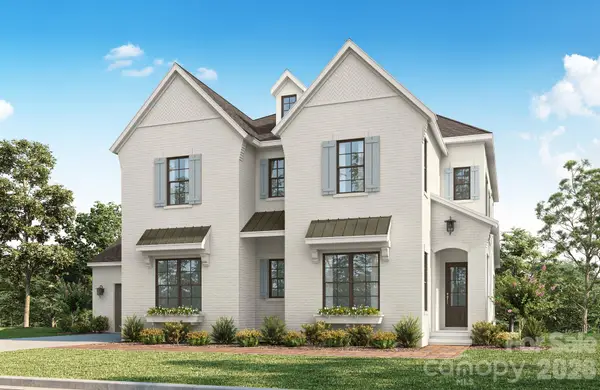 $2,108,053Active4 beds 5 baths3,949 sq. ft.
6025 Robert Gray Court #4, Charlotte, NC 28277
MLS# 4393446Listed by: CLASSICA HOMES REALTY LLC - New
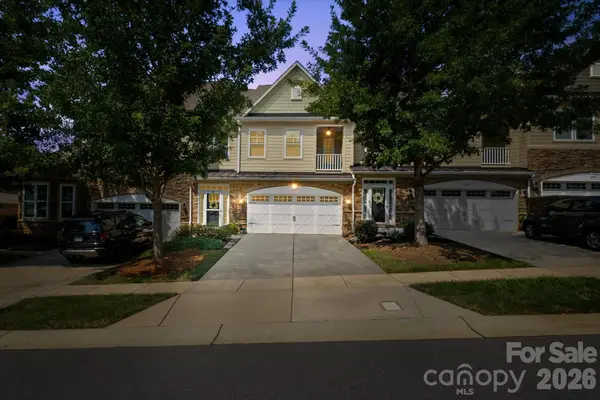 $449,900Active3 beds 3 baths2,529 sq. ft.
4185 La Crema Drive, Charlotte, NC 28214
MLS# 4413064Listed by: CLICK YOUR HEELS LLC - Coming Soon
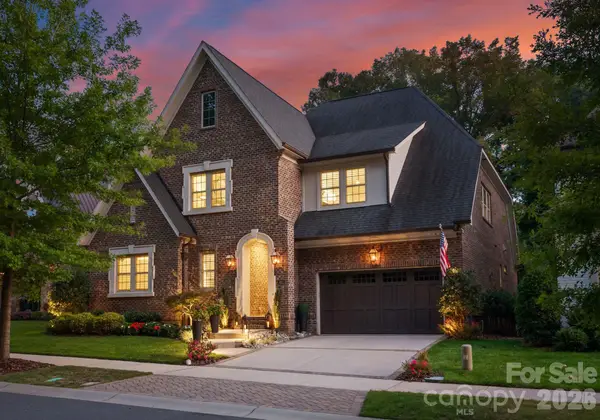 $2,060,000Coming Soon5 beds 6 baths
4611 Harper Court, Charlotte, NC 28210
MLS# 4413590Listed by: IVESTER JACKSON CHRISTIE'S - Coming Soon
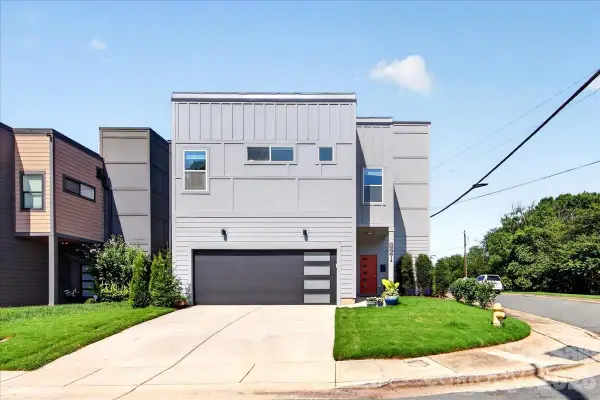 $730,000Coming Soon3 beds 3 baths
621 Campus Street, Charlotte, NC 28216
MLS# 4413691Listed by: BELLE PROPERTIES - New
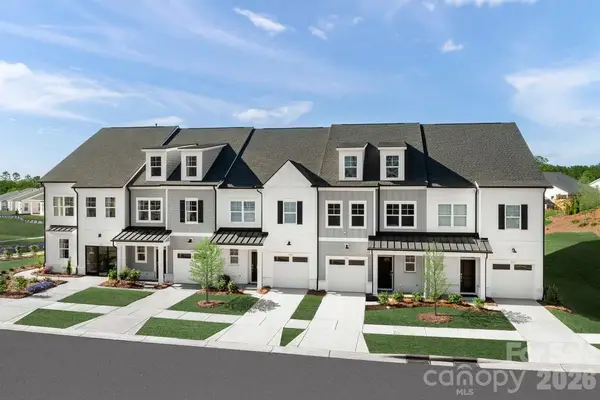 $394,000Active3 beds 3 baths1,863 sq. ft.
3050 Finchborough Court, Charlotte, NC 28269
MLS# 4414147Listed by: TOLL BROTHERS REAL ESTATE INC - New
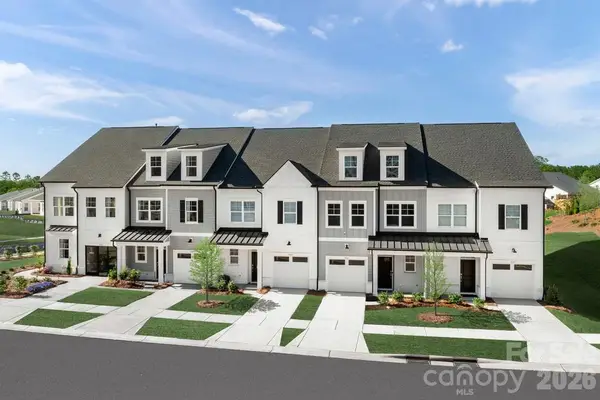 $394,000Active3 beds 3 baths1,863 sq. ft.
3102 Finchborough Court, Charlotte, NC 28269
MLS# 4414152Listed by: TOLL BROTHERS REAL ESTATE INC 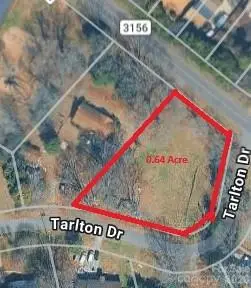 $150,000Pending0.65 Acres
2810 Margaret Wallace Road, Matthews, NC 28105
MLS# 4345240Listed by: NORTHGROUP REAL ESTATE LLC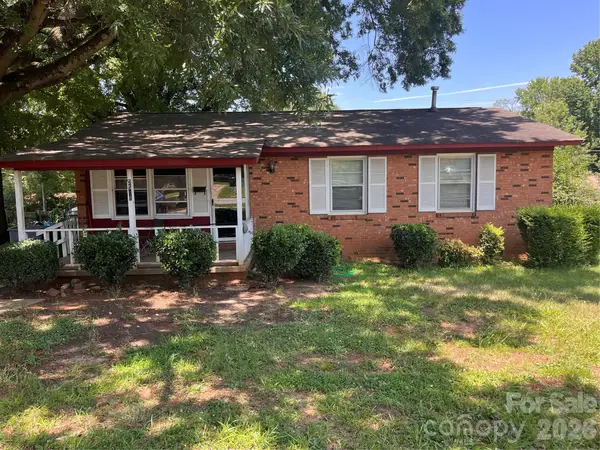 $225,000Pending3 beds 1 baths1,014 sq. ft.
2508 Alleghany Street, Charlotte, NC 28208
MLS# 4414111Listed by: COMPASS- Coming Soon
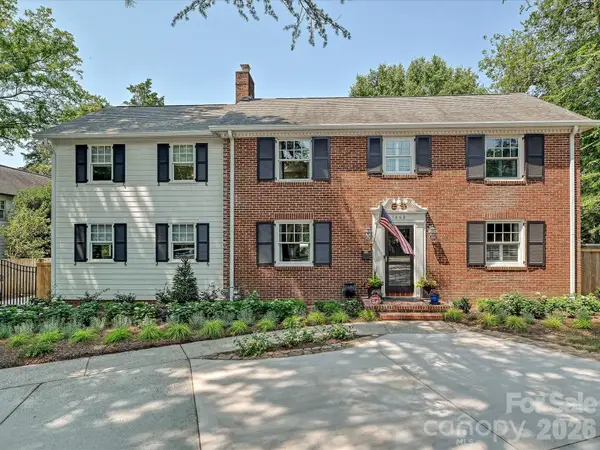 $1,325,000Coming Soon4 beds 4 baths
1642 Providence Road, Charlotte, NC 28207
MLS# 4407918Listed by: MACKEY REALTY LLC - Coming Soon
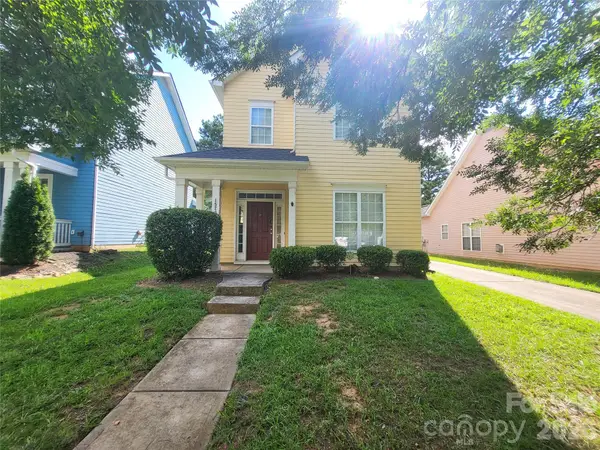 $415,000Coming Soon3 beds 4 baths
1520 Peaceful Way Drive, Charlotte, NC 28206
MLS# 4413568Listed by: KOLES'S KEYS REAL ESTATE


Protect your home and budget from life's surprises with an Assurant Home Warranty, backed by a partner that supports you through every step of homeownership. Explore Plans.
© 2023 - 2026 ERA Franchise Systems LLC. All rights reserved. ERA Franchise Systems LLC fully supports the principles of the Fair Housing Act and the Equal Opportunity Act. ERA, ERA Real Estate powered, and their respective logos are registered service marks of ERA Franchise Systems LLC. Each office is independently owned and operated.