
623 Finborough Court, Charlotte, NC 28214
Local realty services provided by:ERA Live Moore
Listed by: amir behdani
Office: behdani realty company
MLS#:4430709
Source:CH
623 Finborough Court,Charlotte, NC 28214
$378,000
- 3 Beds
- 3 Baths
- 1,689 sq. ft.
- Single family
- Active
Price summary
- Price:$378,000
- Price per sq. ft.:$223.8
- Monthly HOA dues:$10.58
About this home
Located in Hidden Creek, on Charlotte's fast-growing west side, with Uptown, the U.S. National Whitewater Center, and Mountain Island Lake all a short drive away. The house has been refreshed inside, and the backyard is set up for everyday living, relaxing, and entertaining, not just to look at.
A two-story foyer with leaded-glass sidelights opens to a main level of wood-look luxury vinyl plank flooring and fresh, neutral paint. The living room centers on a gas-log fireplace, opens to the dining area, and has a half bath just off it for guests. The kitchen has rich espresso cabinetry, a mosaic tile backsplash, stainless steel appliances, a pantry, and track lighting, with a separate laundry room just off it.
Upstairs, the primary suite has a tray ceiling, two walk-in closets, and an updated bath with a double vanity, matte black fixtures, a separate shower and a soaking tub. The second bedroom is unusually large at 19'5" x 17'8", with vaulted dormer ceilings that make it easy to use as a media room, home gym, or guest suite. The third bedroom, also vaulted, works well as a home office, and a full hall bath serves both.
Out back, a 220 sq ft covered deck with ceiling fans and roll-down shade screens connects to an 87 sq ft open deck, overlooking a level, fully fenced yard. A two-car garage and a wide concrete driveway round it out....
Contact an agent
Home facts
- Year built:2003
- Subdivision & Development:Hidden Creek
- Listing ID #:4430709
- Updated:October 03, 2026 at 01:32 PM
Rooms and interior
- Bedrooms:3
- Total bathrooms:3
- Full bathrooms:2
- Half bathrooms:1
- Flooring:Carpet, Vinyl
- Kitchen Description:Dishwasher, Disposal, Refrigerator
- Living area:1,689 sq. ft.
Heating and cooling
- Heating:Forced Air
- Central air:Yes
Structure and exterior
- Year built:2003
- Building area:1,689 sq. ft.
- Lot area:0.16 Acres
- Lot Features:Private
- Construction Materials:Vinyl
- Exterior Features:Fire Pit
- Foundation Description:Slab
Schools
- High school:Unspecified
- Elementary school:Unspecified
Utilities
- Sewer:Public Sewer
Finances and disclosures
- Price:$378,000
- Price per sq. ft.:$223.8
Features and amenities
- Laundry features:Laundry Room, Main Level
Parking
- Parking description:Attached Garage, Driveway
- Garage:Yes
- Garage spaces:2
 Listings courtesy of Canopy MLS as distributed by MLS GRID. Copyright 2021 Canopy MLS. All rights reserved. Canopy MLS, provides content displayed here (“provided content”) on an “as is” basis and makes no representations or warranties regarding the provided content, including, but not limited to those of non-infringement, timeliness, accuracy, or completeness. Individuals and companies using information presented are responsible for verification and validation of information they utilize and present to their customers and clients. Canopy MLS will not be liable for any damage or loss resulting from use of the provided content or the products available through Portals, IDX, VOW, and/or Syndication. Recipients of this information shall not resell, redistribute, reproduce, modify, or otherwise copy any portion thereof without the expressed written consent of Canopy MLS.
New listings near 623 Finborough Court
- Coming Soon
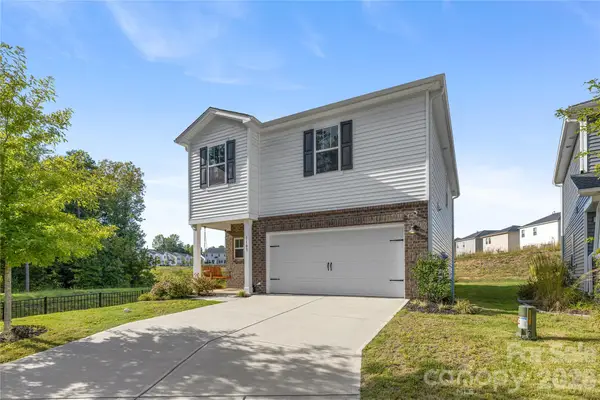 $392,500Coming Soon4 beds 3 baths1,934 sq. ft.
1107 Harland Street, Charlotte, NC 28216
MLS# 4431090Listed by: EXP REALTY LLC BALLANTYNE - Coming Soon
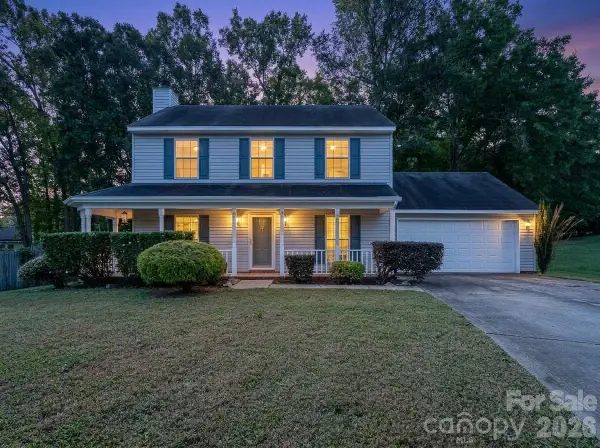 $379,000Coming Soon3 beds 3 baths1,614 sq. ft.
14200 Lavender Trace Court, Charlotte, NC 28273
MLS# 4430462Listed by: APEX REALTY OF THE CAROLINAS INC - Coming Soon
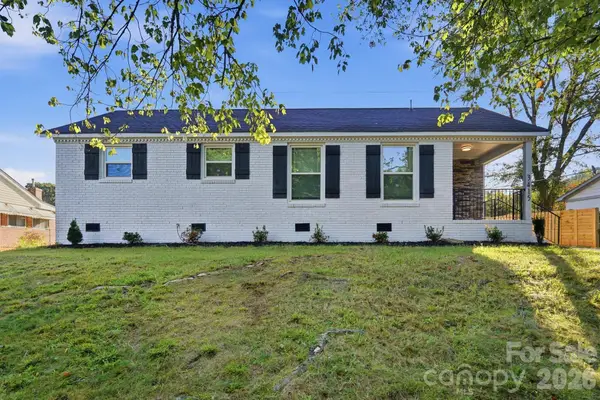 Listed by ERA$360,000Coming Soon3 beds 2 baths1,054 sq. ft.
3228 Barfield Drive, Charlotte, NC 28217
MLS# 4431105Listed by: ERA LIVE MOORE - Coming Soon
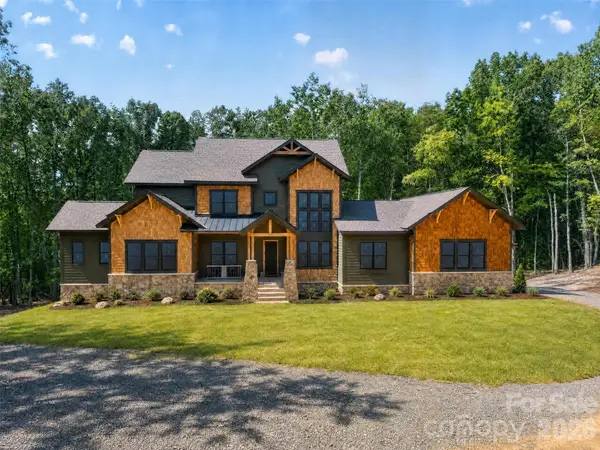 $2,400,000Coming Soon5 beds 6 baths5,042 sq. ft.
9215 Island Point Road, Charlotte, NC 28278
MLS# 4428451Listed by: COMPASS - Coming Soon
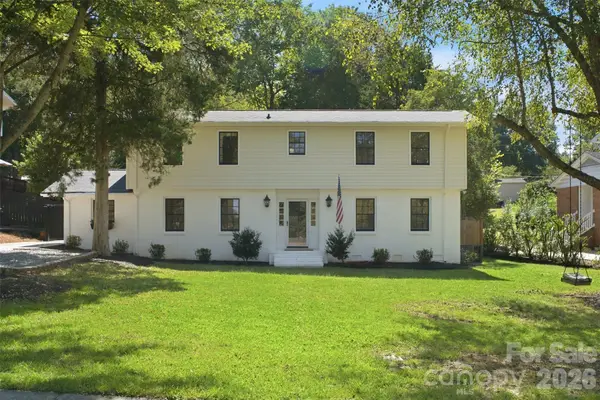 $660,000Coming Soon3 beds 2 baths13,817 sq. ft.
7431 Folger Drive, Charlotte, NC 28226
MLS# 4427487Listed by: BHULA REALTY GROUP - Coming SoonOpen Sat, 11am to 1pm
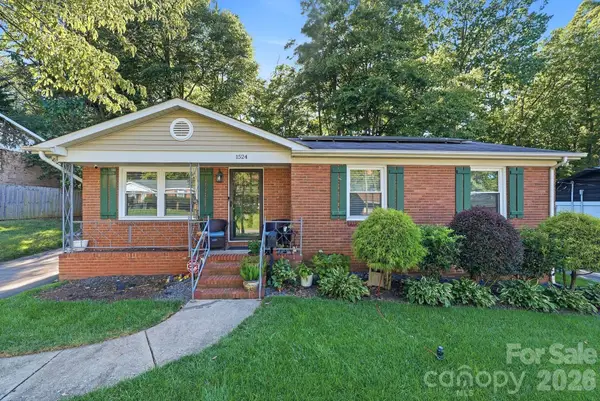 $320,000Coming Soon3 beds 2 baths1,523 sq. ft.
1524 Lanewood Place, Charlotte, NC 28208
MLS# 4429696Listed by: CENTURY 21 RUCKER REAL ESTATE - Coming Soon
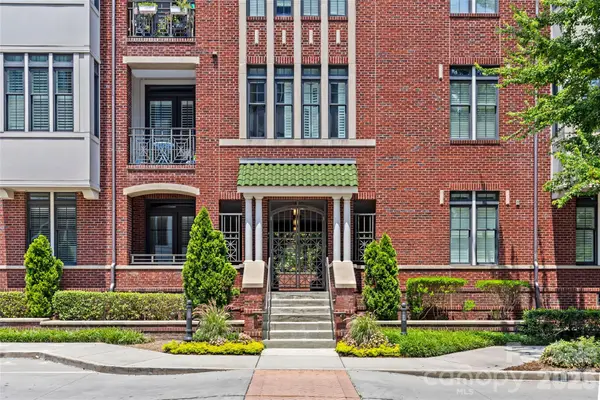 $539,500Coming Soon2 beds 2 baths1,157 sq. ft.
2810 Selwyn Avenue #209, Charlotte, NC 28209
MLS# 4430972Listed by: COMPASS - Coming Soon
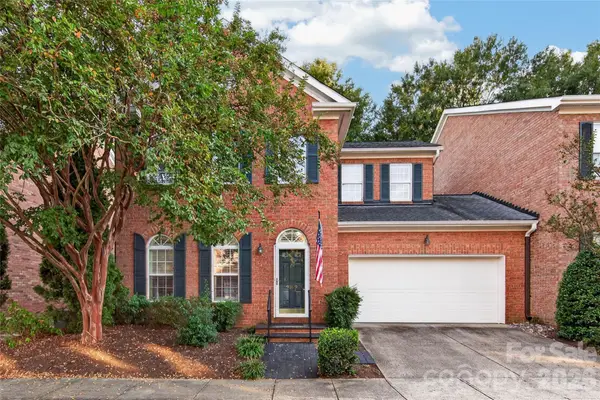 $550,000Coming Soon3 beds 3 baths2,037 sq. ft.
9169 Bonnie Briar Circle, Charlotte, NC 28277
MLS# 4426257Listed by: HOWARD HANNA ALLEN TATE CHARLOTTE SOUTH - Coming Soon
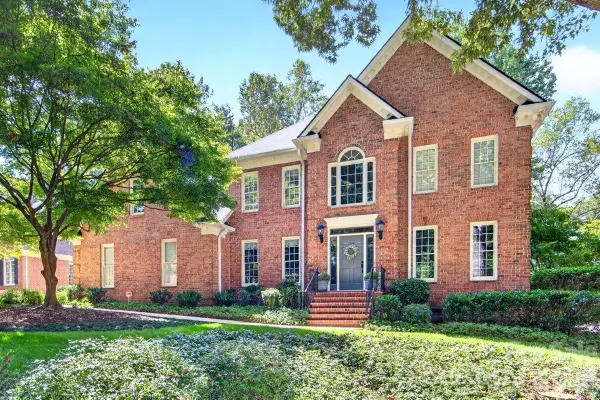 $1,100,000Coming Soon4 beds 3 baths3,635 sq. ft.
5919 Derry Hill Place, Charlotte, NC 28277
MLS# 4427950Listed by: HELEN ADAMS REALTY - Coming Soon
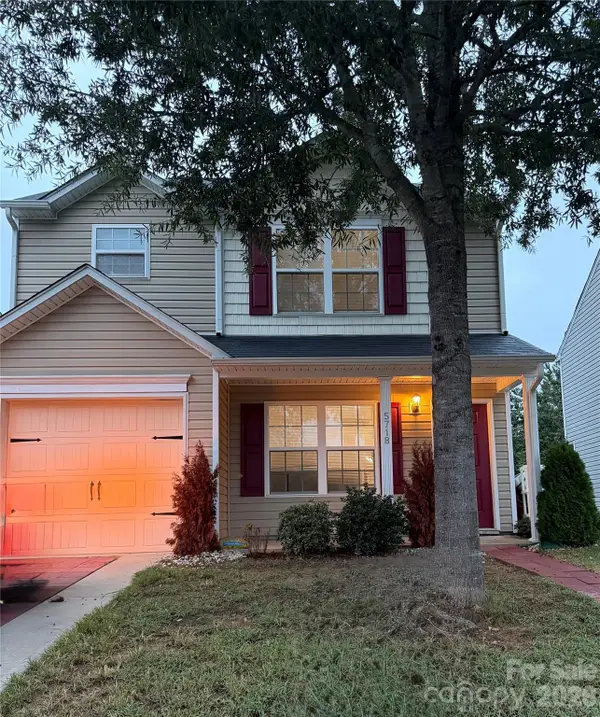 $295,000Coming Soon3 beds 3 baths1,200 sq. ft.
5718 Natick Drive, Charlotte, NC 28214
MLS# 4430694Listed by: KELLER WILLIAMS BALLANTYNE AREA


Protect your home and budget from life's surprises with an Assurant Home Warranty, backed by a partner that supports you through every step of homeownership. Explore Plans.
© 2023 - 2026 ERA Franchise Systems LLC. All rights reserved. ERA Franchise Systems LLC fully supports the principles of the Fair Housing Act and the Equal Opportunity Act. ERA, ERA Real Estate powered, and their respective logos are registered service marks of ERA Franchise Systems LLC. Each office is independently owned and operated.