
6404 Lanzerac Manor Drive, Charlotte, NC 28269
Local realty services provided by:ERA Live Moore
Listed by: victoria blue
Office: helen adams realty
MLS#:4415677
Source:CH
6404 Lanzerac Manor Drive,Charlotte, NC 28269
$469,000
- 4 Beds
- 3 Baths
- 2,822 sq. ft.
- Single family
- Active
Upcoming open houses
- Sat, Oct 0312:00 pm - 02:00 pm
Price summary
- Price:$469,000
- Price per sq. ft.:$166.19
About this home
Fall into your new home! Take advantage of this newly adjusted price point and secure incredible value before the holidays. Imagine hosting seasonal gatherings in the expansive open kitchen or cozying up by the fireplace. This meticulously maintained property is ready for its next chapter!
Beautifully updated and thoughtfully cared for by its original owners. This Charlotte home is offering a wonderful blend of modern comfort, functionality, and low-maintenance living. Fresh whole-house interior paint creates a clean, crisp feel throughout, complemented by updated lighting and luxury vinyl plank flooring that flows seamlessly across the main level.
At the heart of the home, the spacious kitchen features premium quartz countertops, an updated backsplash, and a functional layout that opens directly to the living and dining areas, ideal for everyday living and entertaining. Additional updates include a new dishwasher and a remodeled main-level half bathroom, adding both style and convenience.
Upstairs, the generous primary suite offers a custom-designed California Closets walk-in closet, providing exceptional storage and organization. Three additional bedrooms offer flexibility for guests, family, or a home office. The bonus room is a standout feature, with a built-in surround sound system that creates an ideal space for movie nights, gaming, or relaxing.
Built in 2010 on a solid concrete slab foundation, the home has been well maintained and thoughtfully improved. The HVAC has been recently serviced, while durable vinyl siding and premium gutter guards help keep exterior maintenance simple. Outside, refreshed landscaping complements the sloped, tree-lined backyard, offering natural privacy and a peaceful setting without extensive yard maintenance.
Located just minutes from Charlotte shopping, dining, and major commuter routes, this home combines space, thoughtful updates, and everyday convenience. With its fresh finishes, desirable upgrades, and flexible living spaces, this well-cared-for home is ready for its next owner.
Schedule your showing today and come see all that this home has to offer!...
Contact an agent
Home facts
- Year built:2010
- Subdivision & Development:Vineyard Glen
- Listing ID #:4415677
- Updated:October 03, 2026 at 05:29 PM
Rooms and interior
- Bedrooms:4
- Total bathrooms:3
- Full bathrooms:2
- Half bathrooms:1
- Kitchen Description:Dishwasher, Refrigerator
- Living area:2,822 sq. ft.
Heating and cooling
- Cooling:Central Air
- Heating:Natural Gas
- Central air:Yes
Structure and exterior
- Roof:Composition
- Year built:2010
- Building area:2,822 sq. ft.
- Lot area:0.14 Acres
- Lot Features:Cul-De-Sac
- Construction Materials:Aluminium, Vinyl
- Foundation Description:Slab
Schools
- High school:Mallard Creek
- Elementary school:David Cox Road
Utilities
- Sewer:Public Sewer
Finances and disclosures
- Price:$469,000
- Price per sq. ft.:$166.19
Parking
- Parking description:Attached Garage, Driveway
- Garage:Yes
- Garage spaces:2
 Listings courtesy of Canopy MLS as distributed by MLS GRID. Copyright 2021 Canopy MLS. All rights reserved. Canopy MLS, provides content displayed here (“provided content”) on an “as is” basis and makes no representations or warranties regarding the provided content, including, but not limited to those of non-infringement, timeliness, accuracy, or completeness. Individuals and companies using information presented are responsible for verification and validation of information they utilize and present to their customers and clients. Canopy MLS will not be liable for any damage or loss resulting from use of the provided content or the products available through Portals, IDX, VOW, and/or Syndication. Recipients of this information shall not resell, redistribute, reproduce, modify, or otherwise copy any portion thereof without the expressed written consent of Canopy MLS.
New listings near 6404 Lanzerac Manor Drive
- Coming Soon
 $340,000Coming Soon3 beds 2 baths1,702 sq. ft.
12001 Antebellum Drive, Charlotte, NC 28273
MLS# 4429447Listed by: KELLER WILLIAMS BALLANTYNE AREA - Coming Soon
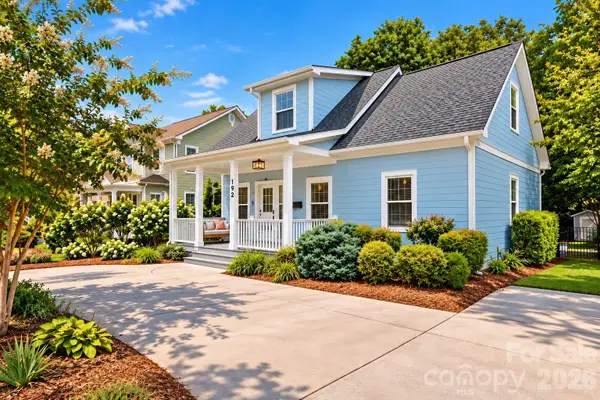 $725,000Coming Soon3 beds 3 baths1,440 sq. ft.
1912 Parson Drive, Charlotte, NC 28205
MLS# 4431198Listed by: HOWARD HANNA ALLEN TATE CHARLOTTE SOUTH - Coming Soon
 $985,000Coming Soon5 beds 5 baths4,429 sq. ft.
4843 Lindstrom Drive, Charlotte, NC 28226
MLS# 4430273Listed by: NEXTHOME PARAMOUNT - Coming Soon
 $575,000Coming Soon3 beds 4 baths2,008 sq. ft.
14038 Felix Lane, Charlotte, NC 28277
MLS# 4431081Listed by: BERKSHIRE HATHAWAY HOMESERVICES CAROLINAS REALTY - Coming Soon
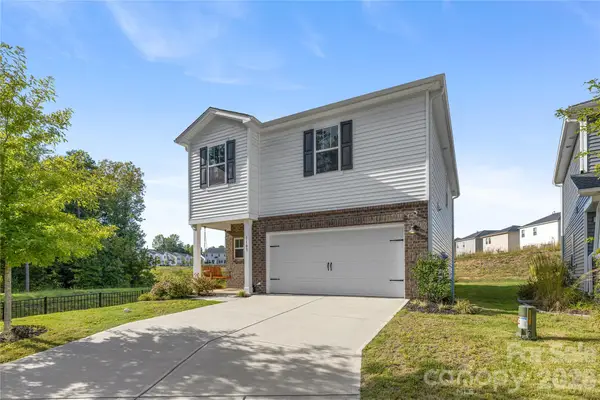 $392,500Coming Soon4 beds 3 baths1,934 sq. ft.
1107 Harland Street, Charlotte, NC 28216
MLS# 4431090Listed by: EXP REALTY LLC BALLANTYNE - Coming Soon
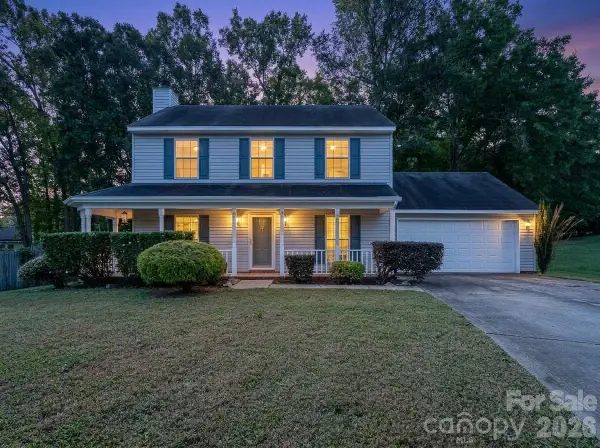 $379,000Coming Soon3 beds 3 baths1,614 sq. ft.
14200 Lavender Trace Court, Charlotte, NC 28273
MLS# 4430462Listed by: APEX REALTY OF THE CAROLINAS INC - Coming Soon
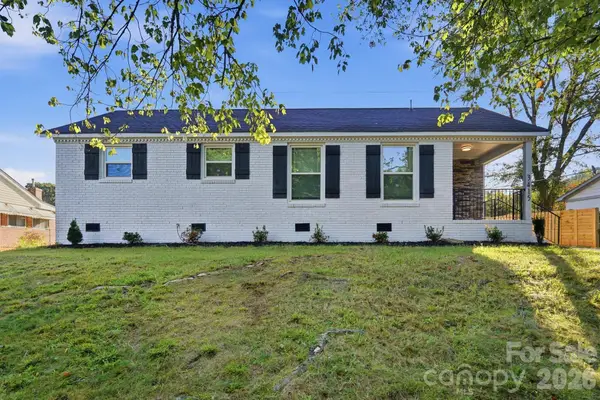 Listed by ERA$360,000Coming Soon3 beds 2 baths1,054 sq. ft.
3228 Barfield Drive, Charlotte, NC 28217
MLS# 4431105Listed by: ERA LIVE MOORE - Coming Soon
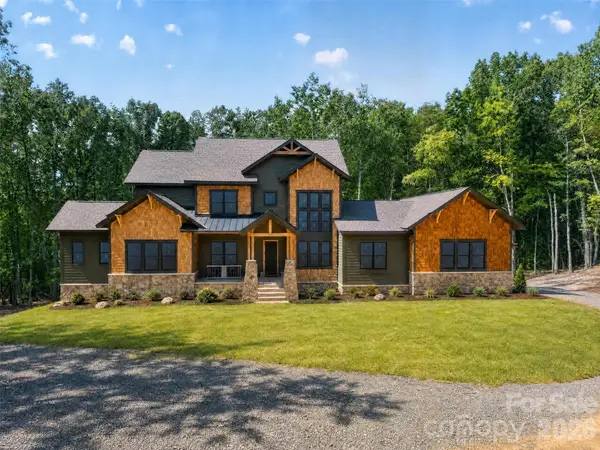 $2,400,000Coming Soon5 beds 6 baths5,042 sq. ft.
9215 Island Point Road, Charlotte, NC 28278
MLS# 4428451Listed by: COMPASS - Coming Soon
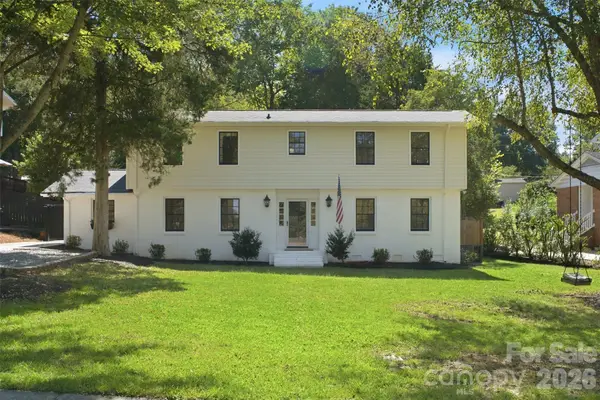 $660,000Coming Soon3 beds 2 baths13,817 sq. ft.
7431 Folger Drive, Charlotte, NC 28226
MLS# 4427487Listed by: BHULA REALTY GROUP - Coming SoonOpen Sat, 11am to 1pm
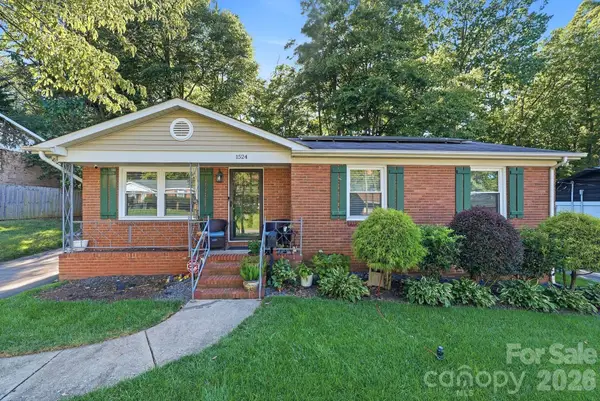 $320,000Coming Soon3 beds 2 baths1,523 sq. ft.
1524 Lanewood Place, Charlotte, NC 28208
MLS# 4429696Listed by: CENTURY 21 RUCKER REAL ESTATE


Protect your home and budget from life's surprises with an Assurant Home Warranty, backed by a partner that supports you through every step of homeownership. Explore Plans.
© 2023 - 2026 ERA Franchise Systems LLC. All rights reserved. ERA Franchise Systems LLC fully supports the principles of the Fair Housing Act and the Equal Opportunity Act. ERA, ERA Real Estate powered, and their respective logos are registered service marks of ERA Franchise Systems LLC. Each office is independently owned and operated.