
6534 Rollingridge Drive, Charlotte, NC 28211
Local realty services provided by:ERA Sunburst Realty
Listed by: tracey cook, ashley pizzo
Office: compass
MLS#:4387248
Source:CH
6534 Rollingridge Drive,Charlotte, NC 28211
$450,000
- 3 Beds
- 3 Baths
- 2,017 sq. ft.
- Single family
- Active
Price summary
- Price:$450,000
- Price per sq. ft.:$223.1
About this home
Great investment opportunity in Waverly Hall! This spacious split-foyer home offers an excellent floor plan with large open living areas on the main level and a kitchen overlooking the mature backyard. The primary suite features a walk-in closet and private ensuite bath with shower, while two additional bedrooms share a hall bath.
The lower level includes an oversized bonus room with fireplace and flexible space ideal for a 4th bedroom, home office, gym, or guest suite, conveniently connected to a full bath. Laundry hook-up is located in the utility closet.
An attached oversized two-car garage provides exceptional storage and workspace potential. Major updates include a roof replaced in 2022 and a heat pump replaced within the last 2–4 years per inspection report. Inspection available upon request. Home is being sold as-is and offers tremendous potential for investors, renovators, or buyers looking to add their personal touch.
Contact an agent
Home facts
- Year built:1984
- Listing ID #:4387248
- Updated:May 29, 2026 at 01:26 PM
Rooms and interior
- Bedrooms:3
- Total bathrooms:3
- Full bathrooms:3
- Kitchen Description:Dishwasher, Disposal, Refrigerator
- Living area:2,017 sq. ft.
Heating and cooling
- Cooling:Heat Pump
- Heating:Heat Pump
- Central air:Yes
Structure and exterior
- Year built:1984
- Building area:2,017 sq. ft.
- Lot area:0.28 Acres
- Construction Materials:Vinyl
- Foundation Description:Basement, Slab
Schools
- High school:East Mecklenburg
- Elementary school:Rama Road
Utilities
- Sewer:Public Sewer
Finances and disclosures
- Price:$450,000
- Price per sq. ft.:$223.1
Features and amenities
- Laundry features:Lower Level
Parking
- Parking description:Attached Garage, Driveway
- Garage:Yes
- Garage spaces:2
 Listings courtesy of Canopy MLS as distributed by MLS GRID. Copyright 2021 Canopy MLS. All rights reserved. Canopy MLS, provides content displayed here (“provided content”) on an “as is” basis and makes no representations or warranties regarding the provided content, including, but not limited to those of non-infringement, timeliness, accuracy, or completeness. Individuals and companies using information presented are responsible for verification and validation of information they utilize and present to their customers and clients. Canopy MLS will not be liable for any damage or loss resulting from use of the provided content or the products available through Portals, IDX, VOW, and/or Syndication. Recipients of this information shall not resell, redistribute, reproduce, modify, or otherwise copy any portion thereof without the expressed written consent of Canopy MLS.
New listings near 6534 Rollingridge Drive
- Coming Soon
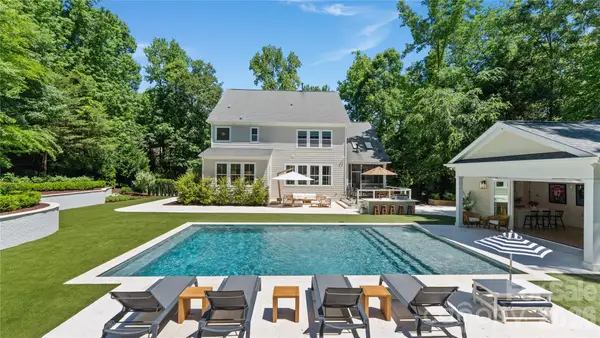 $1,199,000Coming Soon5 beds 6 baths
12835 Elkhorn Drive, Charlotte, NC 28278
MLS# 4386755Listed by: EXP REALTY LLC BALLANTYNE - Open Sat, 12 to 2pmNew
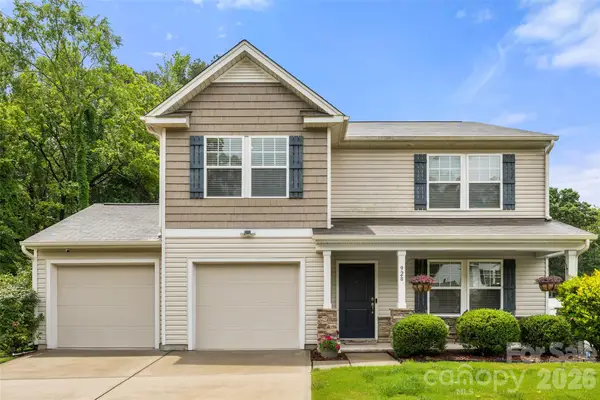 $385,000Active3 beds 3 baths2,227 sq. ft.
928 Newfound Hollow Drive, Charlotte, NC 28214
MLS# 4387388Listed by: RE/MAX EXECUTIVE - New
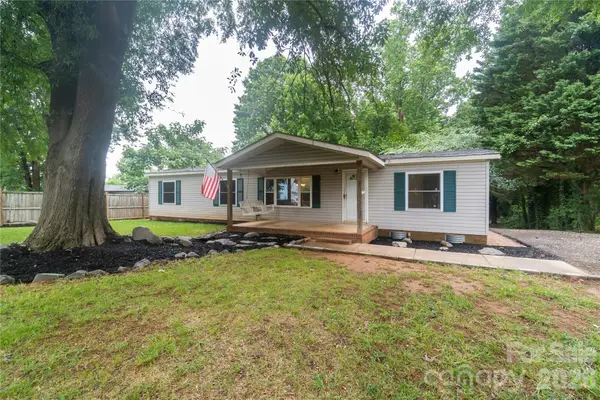 $300,000Active3 beds 2 baths1,512 sq. ft.
3902 Sharyn Drive, Charlotte, NC 28214
MLS# 4386777Listed by: REAL BROKER, LLC 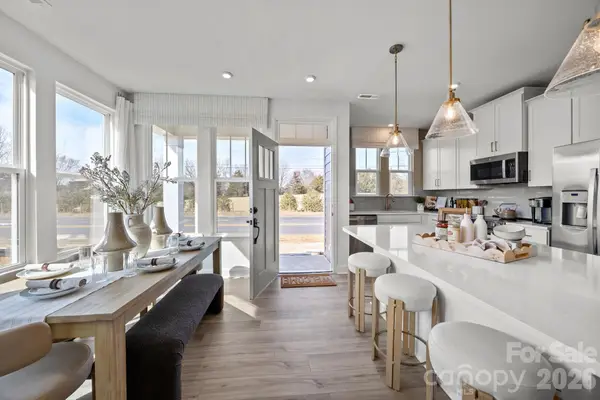 $345,768Pending3 beds 3 baths1,575 sq. ft.
9013 Gulledge Court, Charlotte, NC 28262
MLS# 4387268Listed by: DRB GROUP OF NORTH CAROLINA, LLC- Coming Soon
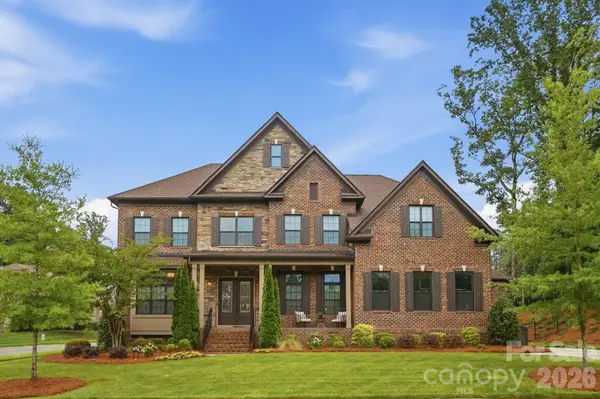 $1,760,000Coming Soon5 beds 5 baths
7626 Deerfield Manor Drive, Charlotte, NC 28270
MLS# 4383264Listed by: RE/MAX EXECUTIVE - New
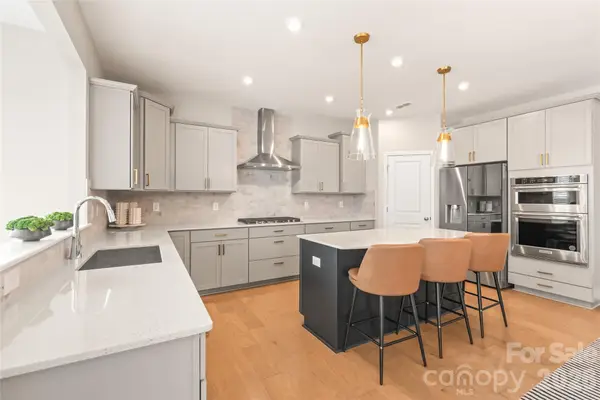 $675,000Active5 beds 4 baths3,657 sq. ft.
12205 Hollinhope Drive, Charlotte, NC 28278
MLS# 4385321Listed by: KELLER WILLIAMS BALLANTYNE AREA - Coming Soon
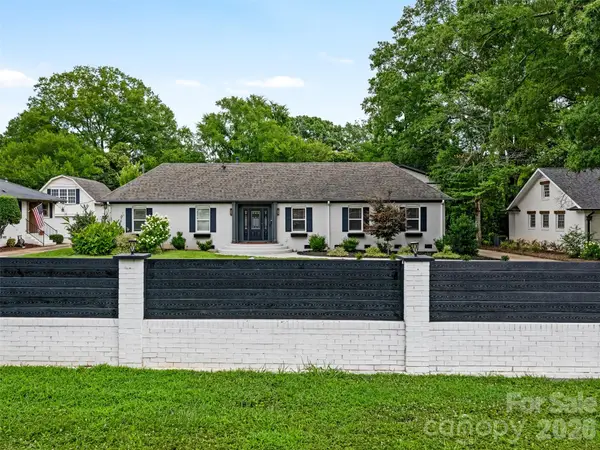 $1,049,000Coming Soon4 beds 3 baths
3319 Providence Road, Charlotte, NC 28211
MLS# 4385730Listed by: COMPASS - Coming Soon
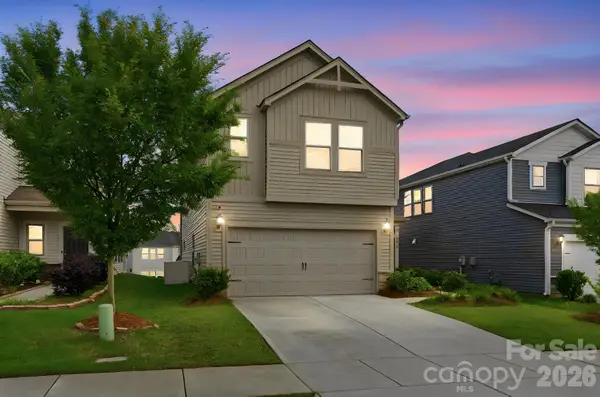 $465,000Coming Soon4 beds 3 baths
5012 Shadbush Road, Charlotte, NC 28215
MLS# 4385820Listed by: KELLER WILLIAMS BALLANTYNE AREA - Open Sat, 11am to 2pmNew
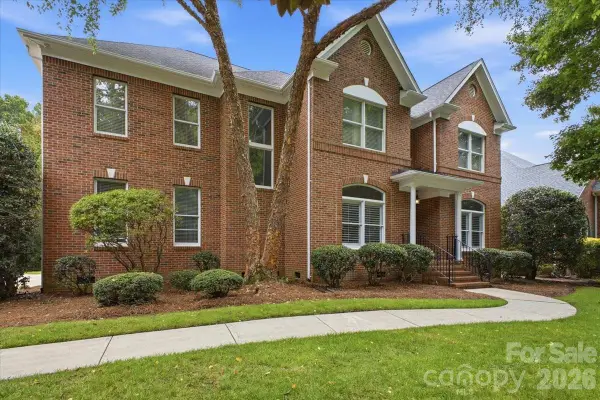 $1,145,000Active4 beds 4 baths4,165 sq. ft.
12665 Lindrick Lane, Charlotte, NC 28277
MLS# 4386575Listed by: COMPASS - New
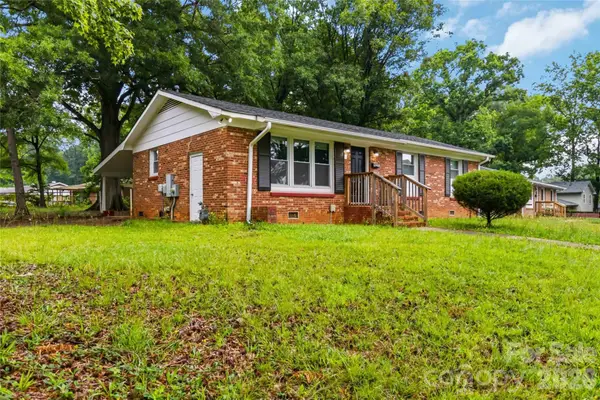 $249,900Active3 beds 2 baths1,113 sq. ft.
1248 Rosada Drive, Charlotte, NC 28213
MLS# 4386862Listed by: COMPASS


Protect your home and budget from life's surprises with an Assurant Home Warranty, backed by a partner that supports you through every step of homeownership. Explore Plans.
© 2023 - 2026 ERA Franchise Systems LLC. All rights reserved. ERA Franchise Systems LLC fully supports the principles of the Fair Housing Act and the Equal Opportunity Act. ERA, ERA Real Estate powered, and their respective logos are registered service marks of ERA Franchise Systems LLC. Each office is independently owned and operated.