
7004 Palatine Lane, Charlotte, NC 28214
Local realty services provided by:ERA Sunburst Realty
Listed by: chuck moore, karen kitzmiller
Office: northgroup real estate llc.
MLS#:4442291
Source:CH
7004 Palatine Lane,Charlotte, NC 28214
$440,000
- 4 Beds
- 4 Baths
- 3,142 sq. ft.
- Single family
- Coming Soon
Price summary
- Price:$440,000
- Price per sq. ft.:$140.04
- Monthly HOA dues:$40.83
About this home
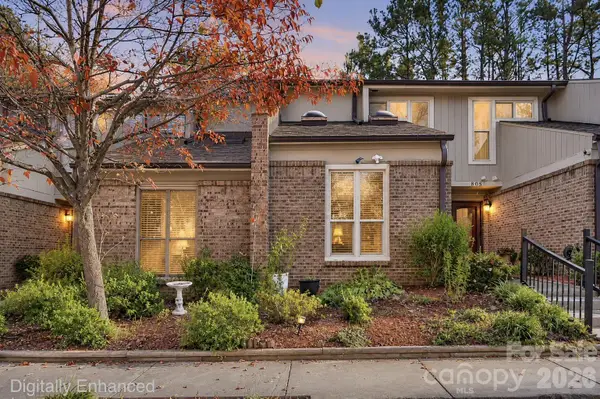
Located just off I-485, this spacious and well-maintained home offers the convience and space buyers are looking for. Fresh paint, recessed lighting and porcelin tile floors in the kitchen area make it extra special. The first level living area contains office space, a generous great room with a fireplace, half-bath, breafast area, kitchen (with under-cabinet lighting), and dining room. It opens to wonderful, fenced back yard ready for family fun! Upstairs is large, but cozy, offering four bedrooms, a loft space, and three full baths. Storage? Yes, storage! The pull-down attic stairs lead to space for all the holiday and travel items you have. The garage also has plenty of room for storage for garden and recreational items.
Contact an agent
Home facts
- Year built:2017
- Subdivision & Development:Moores Chapel Village
- Listing ID #:4442291
- Updated:November 19, 2026 at 08:18 PM
Rooms and interior
- Bedrooms:4
- Total bathrooms:4
- Full bathrooms:3
- Half bathrooms:1
- Flooring:Carpet, Hardwood, Vinyl
- Kitchen Description:Dishwasher, Electric Range, Exhaust Fan, Microwave, Refrigerator
- Living area:3,142 sq. ft.
Heating and cooling
- Cooling:Central Air
- Heating:Natural Gas
- Central air:Yes
Structure and exterior
- Year built:2017
- Building area:3,142 sq. ft.
- Lot area:0.15 Acres
- Lot Features:Corner Lot, Level
- Architectural Style:Transitional
- Construction Materials:Stone Veneer, Vinyl
- Foundation Description:Slab
Schools
- High school:West Mecklenburg
- Elementary school:Whitewater Academy
Utilities
- Sewer:Public Sewer
Finances and disclosures
- Price:$440,000
- Price per sq. ft.:$140.04
Features and amenities
- Laundry features:Upper Level
- Amenities:Attic Stairs Pulldown
Parking
- Parking description:Attached Garage, Driveway
- Garage:Yes
- Garage spaces:2
 Listings courtesy of Canopy MLS as distributed by MLS GRID. Copyright 2021 Canopy MLS. All rights reserved. Canopy MLS, provides content displayed here (“provided content”) on an “as is” basis and makes no representations or warranties regarding the provided content, including, but not limited to those of non-infringement, timeliness, accuracy, or completeness. Individuals and companies using information presented are responsible for verification and validation of information they utilize and present to their customers and clients. Canopy MLS will not be liable for any damage or loss resulting from use of the provided content or the products available through Portals, IDX, VOW, and/or Syndication. Recipients of this information shall not resell, redistribute, reproduce, modify, or otherwise copy any portion thereof without the expressed written consent of Canopy MLS.
New listings near 7004 Palatine Lane
- Coming Soon
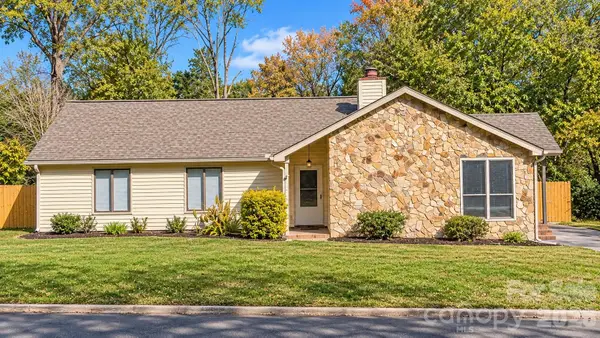 $354,900Coming Soon3 beds 2 baths1,728 sq. ft.
10213 Camelback Circle, Charlotte, NC 28226
MLS# 4443623Listed by: FORTUNO INVESTMENTS LLC - Coming Soon
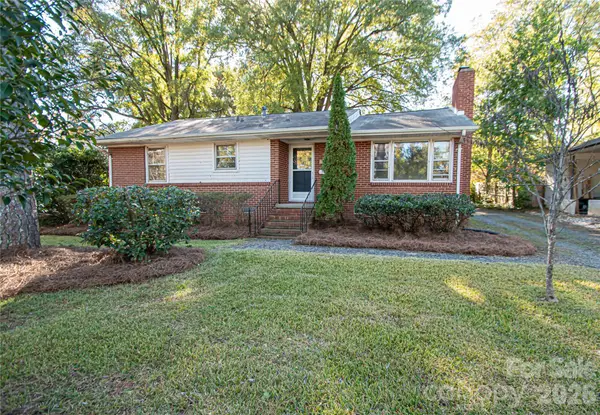 $400,000Coming Soon3 beds 2 baths1,298 sq. ft.
538 Scaleybark Road, Charlotte, NC 28209
MLS# 4444511Listed by: PROSTEAD REALTY - Coming SoonOpen Sun, 1 to 3pm
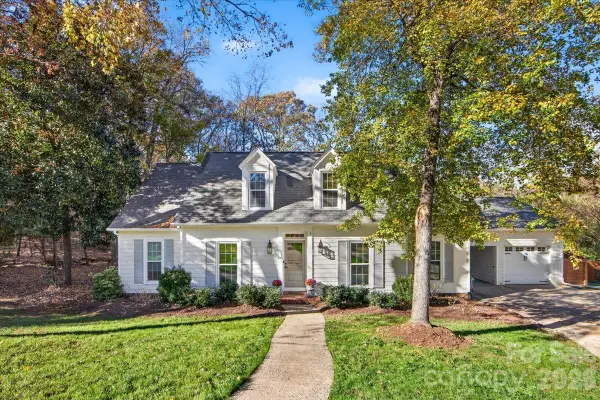 $725,000Coming Soon5 beds 3 baths2,476 sq. ft.
5601 All Saints Lane, Charlotte, NC 28226
MLS# 4444087Listed by: COMPASS - Coming SoonOpen Sat, 12 to 3pm
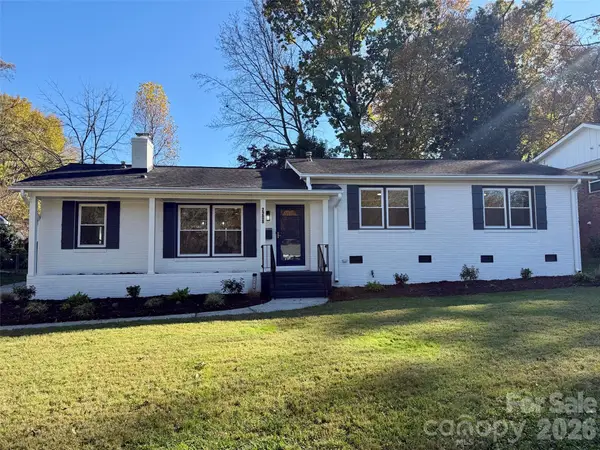 $679,900Coming Soon3 beds 2 baths1,559 sq. ft.
2208 Wensley Drive, Charlotte, NC 28210
MLS# 4403969Listed by: CAROLINA REALTY SOLUTIONS - Coming Soon
 $239,900Coming Soon2 beds 2 baths1,074 sq. ft.
8079 Charter Oak Lane, Charlotte, NC 28226
MLS# 4443239Listed by: KELLER WILLIAMS BALLANTYNE AREA - Coming Soon
 $575,000Coming Soon4 beds 3 baths3,300 sq. ft.
6436 Stargaze Lane, Charlotte, NC 28269
MLS# 4444076Listed by: HELEN ADAMS REALTY - Coming SoonOpen Sun, 11am to 1pm
 $465,000Coming Soon4 beds 4 baths2,600 sq. ft.
2143 Belle Vernon Avenue, Charlotte, NC 28210
MLS# 4441885Listed by: COLDWELL BANKER REALTY - Coming SoonOpen Sat, 11am to 1pm
 $704,000Coming Soon3 beds 4 baths2,106 sq. ft.
3006 Kalex Court, Charlotte, NC 28204
MLS# 4443518Listed by: NESTLEWOOD REALTY, LLC - Coming Soon
 $399,999Coming Soon4 beds 3 baths1,965 sq. ft.
6332 Rockwell Church Road, Charlotte, NC 28269
MLS# 4444371Listed by: EXP REALTY LLC BALLANTYNE


Protect your home and budget from life's surprises with an Assurant Home Warranty, backed by a partner that supports you through every step of homeownership. Explore Plans.
© 2023 - 2026 ERA Franchise Systems LLC. All rights reserved. ERA Franchise Systems LLC fully supports the principles of the Fair Housing Act and the Equal Opportunity Act. ERA, ERA Real Estate powered, and their respective logos are registered service marks of ERA Franchise Systems LLC. Each office is independently owned and operated.