
8079 Charter Oak Lane, Charlotte, NC 28226
Local realty services provided by:ERA Live Moore
Listed by: jay white, lori kubica
Office: keller williams ballantyne area
MLS#:4443239
Source:CH
8079 Charter Oak Lane,Charlotte, NC 28226
$239,900
- 2 Beds
- 2 Baths
- 1,074 sq. ft.
- Townhouse
- Coming Soon
Price summary
- Price:$239,900
- Price per sq. ft.:$223.37
- Monthly HOA dues:$220
About this home
Low-maintenance living in the heart of it all! This 2 bed, 2 full bath townhome offers an open, airy layout with thoughtful updates. Tall ceilings and a cozy fireplace anchor the living room as a fantastic entertainment space. The kitchen features walk-in pantry, Whirlpool appliances , soft-close cabinetry, and both bathrooms have been tastefully updated.
Step outside to a charming fenced-in patio, a private retreat framed by mature trees with direct walk-out access to a grassy common area. It's perfect for morning coffee or unwinding in the evening. Outside, you’ll also find a large storage closet for added functionality. Spend your summer days enjoying the community pool!
The location is hard to beat. You're just 7 minutes from the Ballantyne Bowl for concerts under the stars and top tier restaurants and Carmel's favorites (Fresh Market, Amélie's, and Cava) are right around the corner. Townhome living with convenience, character, and comfort. Schedule your showing today!
Contact an agent
Home facts
- Year built:1983
- Subdivision & Development:Treva Woods
- Listing ID #:4443239
- Updated:November 18, 2026 at 10:10 PM
Rooms and interior
- Bedrooms:2
- Total bathrooms:2
- Full bathrooms:2
- Flooring:Wood
- Kitchen Description:Dishwasher, Disposal, Electric Oven, Electric Range
- Living area:1,074 sq. ft.
Heating and cooling
- Central air:Yes
Structure and exterior
- Year built:1983
- Building area:1,074 sq. ft.
- Lot area:0.02 Acres
- Foundation Description:Slab
Schools
- High school:Unspecified
- Elementary school:Unspecified
Utilities
- Sewer:Public Sewer
Finances and disclosures
- Price:$239,900
- Price per sq. ft.:$223.37
Features and amenities
- Laundry features:In Kitchen
Parking
- Parking description:Assigned
 Listings courtesy of Canopy MLS as distributed by MLS GRID. Copyright 2021 Canopy MLS. All rights reserved. Canopy MLS, provides content displayed here (“provided content”) on an “as is” basis and makes no representations or warranties regarding the provided content, including, but not limited to those of non-infringement, timeliness, accuracy, or completeness. Individuals and companies using information presented are responsible for verification and validation of information they utilize and present to their customers and clients. Canopy MLS will not be liable for any damage or loss resulting from use of the provided content or the products available through Portals, IDX, VOW, and/or Syndication. Recipients of this information shall not resell, redistribute, reproduce, modify, or otherwise copy any portion thereof without the expressed written consent of Canopy MLS.
New listings near 8079 Charter Oak Lane
- Coming Soon
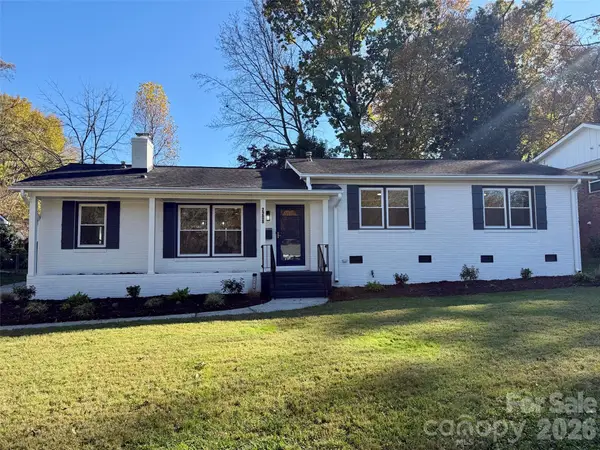 $679,900Coming Soon3 beds 2 baths1,559 sq. ft.
2208 Wensley Drive, Charlotte, NC 28210
MLS# 4403969Listed by: CAROLINA REALTY SOLUTIONS - Coming Soon
 $575,000Coming Soon4 beds 3 baths3,300 sq. ft.
6436 Stargaze Lane, Charlotte, NC 28269
MLS# 4444076Listed by: HELEN ADAMS REALTY - Coming SoonOpen Sat, 11am to 1pm
 $704,000Coming Soon3 beds 4 baths2,106 sq. ft.
3006 Kalex Court, Charlotte, NC 28204
MLS# 4443518Listed by: NESTLEWOOD REALTY, LLC - Coming Soon
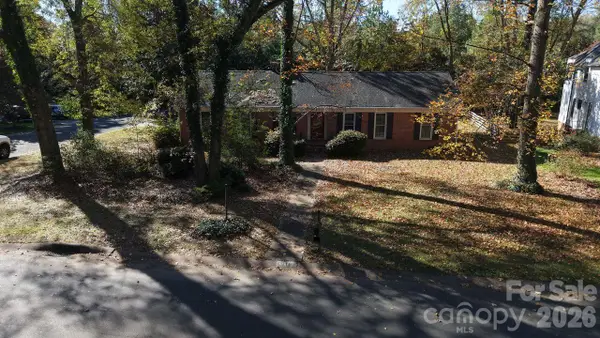 $699,000Coming Soon4 beds 3 baths2,538 sq. ft.
4816 Crooked Oak Lane #17, Charlotte, NC 28226
MLS# 4444331Listed by: CORCORAN HM PROPERTIES - Coming Soon
 $399,999Coming Soon4 beds 3 baths1,965 sq. ft.
6332 Rockwell Church Road, Charlotte, NC 28269
MLS# 4444371Listed by: EXP REALTY LLC BALLANTYNE - Coming Soon
 Listed by ERA$470,000Coming Soon4 beds 3 baths2,520 sq. ft.
13139 Asheford Woods Lane, Charlotte, NC 28278
MLS# 4443175Listed by: ERA LIVE MOORE - Coming Soon
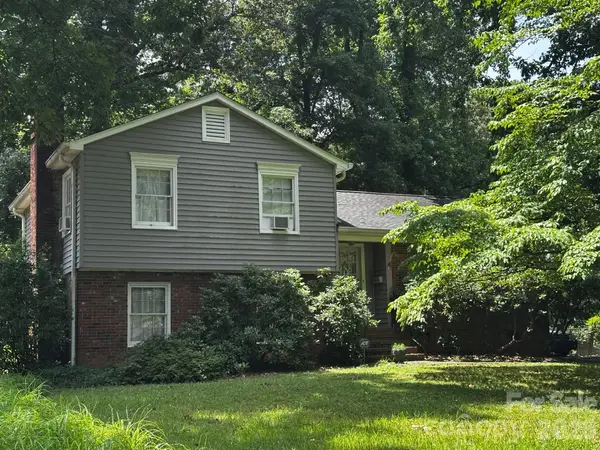 $300,000Coming Soon3 beds 1 baths1,702 sq. ft.
3508 Denson Place, Charlotte, NC 28215
MLS# 4444083Listed by: KELLER WILLIAMS LAKE NORMAN - Coming Soon
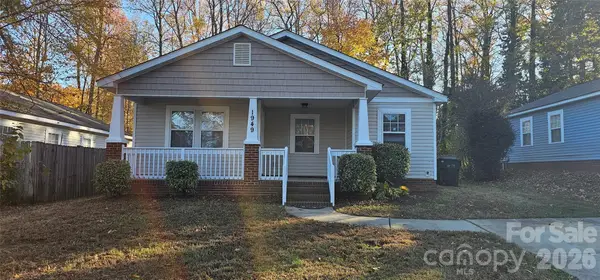 $250,000Coming Soon3 beds 2 baths1,038 sq. ft.
1949 Gilbert Street, Charlotte, NC 28216
MLS# 4444170Listed by: KELLER WILLIAMS BALLANTYNE AREA - Coming Soon
 $300,000Coming Soon2 beds 1 baths900 sq. ft.
2329 Amesbury Avenue, Charlotte, NC 28205
MLS# 4444196Listed by: NEXTHOME PARAMOUNT


Protect your home and budget from life's surprises with an Assurant Home Warranty, backed by a partner that supports you through every step of homeownership. Explore Plans.
© 2023 - 2026 ERA Franchise Systems LLC. All rights reserved. ERA Franchise Systems LLC fully supports the principles of the Fair Housing Act and the Equal Opportunity Act. ERA, ERA Real Estate powered, and their respective logos are registered service marks of ERA Franchise Systems LLC. Each office is independently owned and operated.