
718 W Trade Street, Charlotte, NC 28202
Local realty services provided by:ERA Live Moore
Listed by: matt claxton
Office: my townhome llc.
MLS#:4421345
Source:CH
Price summary
- Price:$435,000
- Price per sq. ft.:$328.3
- Monthly HOA dues:$405
About this home
Welcome to top-floor, corner-unit luxury in the heart of Uptown Charlotte! Perched on the highest floor of the building, 718 W Trade St #808 is a sun-drenched, sophisticated urban oasis flooded with natural light from an abundance of large windows. This rare corner layout seamlessly combines modern interior upgrades with an unbeatable walkable location. Step inside to an expansive open floor plan highlighted by updated contemporary lighting and a cozy gas fireplace—a coveted, rare amenity in Uptown condo living. The beautifully updated kitchen is a chef’s dream, featuring custom painted white cabinets, a classic subway tile backsplash, a spacious walk-in pantry, and an eye-catching copper sink. The premium Whirlpool special white appliances perfectly complement the bright aesthetic, while the oversized kitchen island with a built-in breakfast bar serves as the perfect hub for entertaining. The retreat-style primary bedroom suite is remarkably spacious, offering a large walk-in closet and a completely renovated en-suite bathroom. Around the corner, the generous secondary guest bedroom also features its own walk-in closet, positioned steps away from a beautifully updated second full bath. Both bathrooms showcase timeless subway tile surrounds and custom tile flooring. Unwind or entertain on your massive, private oversized balcony, offering city views and a dedicated gas hookup ready for your future grill. This unit also includes the premium convenience of two designated parking spaces in the attached, secure parking deck. Living in Gateway Plaza means accessing top-tier community amenities, including a refreshing outdoor pool, a fully equipped community room with a kitchen, and an incredible rooftop terrace with gas grills boasting stunning, panoramic Charlotte skyline views. Positioned with effortless access to I-77, you can leave your keys at home and walk to absolutely everything Uptown has to offer. Enjoy being just minutes away from Bank of America Stadium (Panthers), Truist Field (Knights), Spectrum Center (Hornets), Belk Theater, vibrant nightlife, award-winning restaurants, and the green spaces of Frazer Park. Don’t miss this rare opportunity for top-floor, maintenance-free Uptown living!...
Contact an agent
Home facts
- Year built:2000
- Subdivision & Development:Fourth Ward
- Listing ID #:4421345
- Updated:September 03, 2026 at 10:17 PM
Rooms and interior
- Bedrooms:2
- Total bathrooms:2
- Full bathrooms:2
- Flooring:Carpet, Hardwood, Tile
- Kitchen Description:Dishwasher, Disposal, Electric Range, Microwave, Plumbed For Ice Maker, Self Cleaning Oven
- Living area:1,325 sq. ft.
Heating and cooling
- Cooling:Central Air
- Central air:Yes
Structure and exterior
- Roof:Flat
- Year built:2000
- Building area:1,325 sq. ft.
- Lot Features:End Unit, Private, Views
- Architectural Style:Traditional
- Foundation Description:Slab
Schools
- High school:Myers Park
- Elementary school:Bruns Avenue
Utilities
- Sewer:Public Sewer
Finances and disclosures
- Price:$435,000
- Price per sq. ft.:$328.3
Features and amenities
- Laundry features:Dryer, Laundry Room, Main Level, Washer
- Amenities:Breakfast Bar, Open Floorplan, Walk-In Closet(s), Walk-In Pantry
Parking
- Parking description:Assigned, Parking Garage
- Garage:Yes
- Garage spaces:2
 Listings courtesy of Canopy MLS as distributed by MLS GRID. Copyright 2021 Canopy MLS. All rights reserved. Canopy MLS, provides content displayed here (“provided content”) on an “as is” basis and makes no representations or warranties regarding the provided content, including, but not limited to those of non-infringement, timeliness, accuracy, or completeness. Individuals and companies using information presented are responsible for verification and validation of information they utilize and present to their customers and clients. Canopy MLS will not be liable for any damage or loss resulting from use of the provided content or the products available through Portals, IDX, VOW, and/or Syndication. Recipients of this information shall not resell, redistribute, reproduce, modify, or otherwise copy any portion thereof without the expressed written consent of Canopy MLS.
New listings near 718 W Trade Street
- Coming Soon
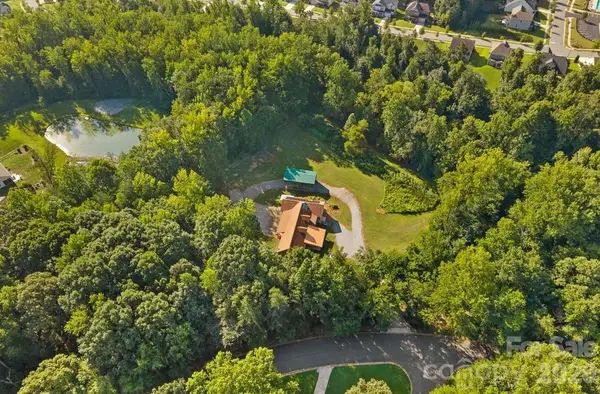 $790,000Coming Soon5 beds 4 baths3,500 sq. ft.
10429 Starwood Drive, Charlotte, NC 28215
MLS# 4412020Listed by: PREMIER SOTHEBY'S INTERNATIONAL REALTY - Coming Soon
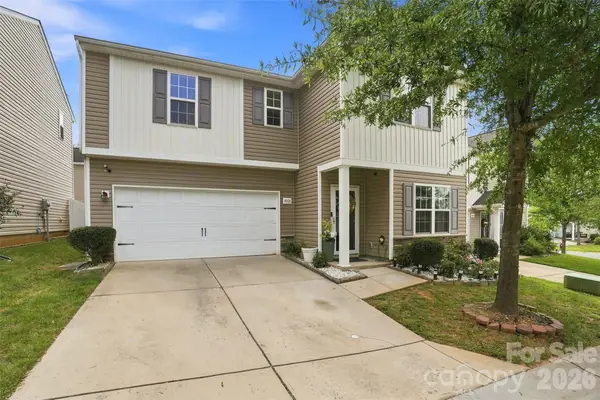 $380,000Coming Soon4 beds 3 baths2,209 sq. ft.
4008 Tulocay Lane, Charlotte, NC 28215
MLS# 4421466Listed by: SERHANT - Coming Soon
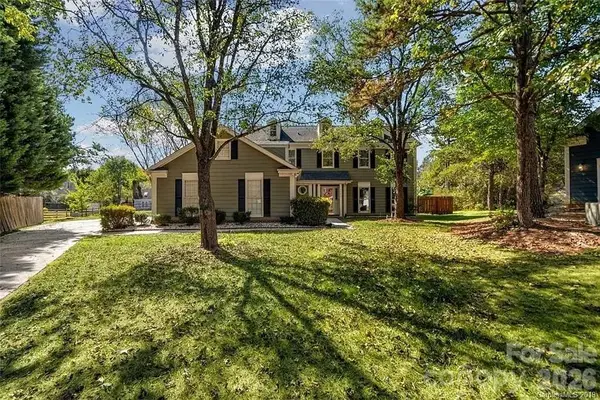 $475,999Coming Soon4 beds 3 baths2,326 sq. ft.
3709 Stoneglen Path, Charlotte, NC 28269
MLS# 4419830Listed by: COMPASS - Coming Soon
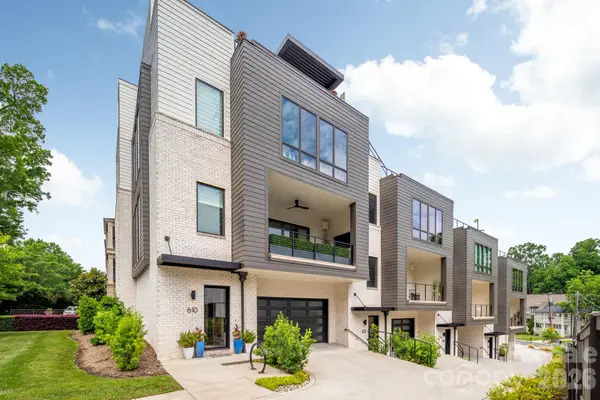 $2,195,000Coming Soon4 beds 4 baths3,342 sq. ft.
610 Queens Road, Charlotte, NC 28207
MLS# 4420275Listed by: CORCORAN HM PROPERTIES - Coming Soon
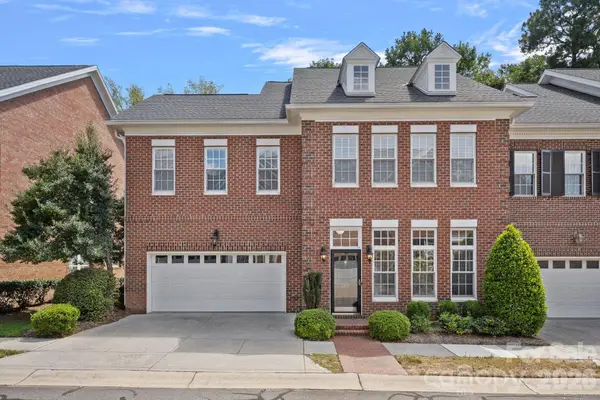 $835,000Coming Soon3 beds 3 baths2,550 sq. ft.
6415 Wakehurst Road, Charlotte, NC 28226
MLS# 4420988Listed by: DICKENS MITCHENER & ASSOCIATES INC - Coming Soon
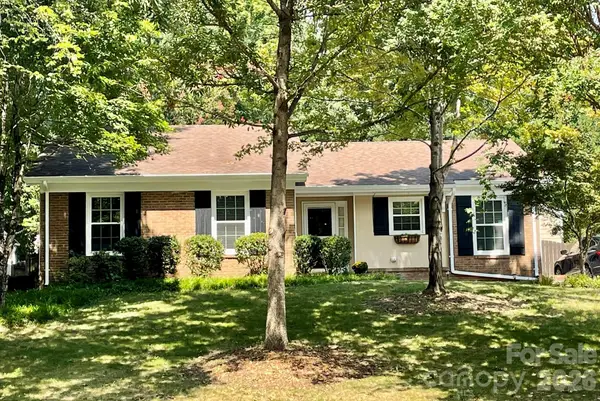 $385,000Coming Soon3 beds 2 baths1,447 sq. ft.
11714 Painted Tree Road, Charlotte, NC 28226
MLS# 4421216Listed by: HELEN ADAMS REALTY - Coming Soon
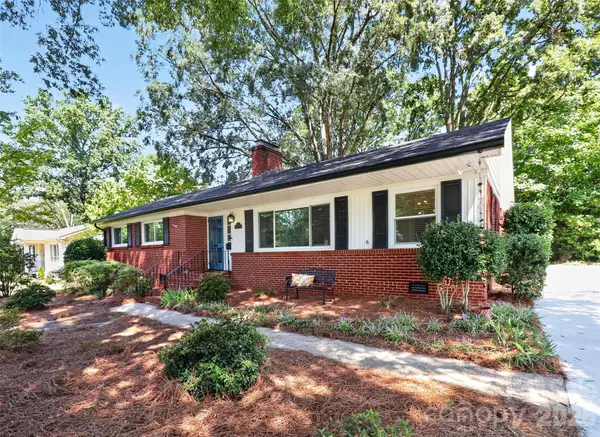 $649,990Coming Soon3 beds 2 baths1,493 sq. ft.
831 Faircrest Drive, Charlotte, NC 28210
MLS# 4421440Listed by: KELLER WILLIAMS SOUTH PARK - Coming Soon
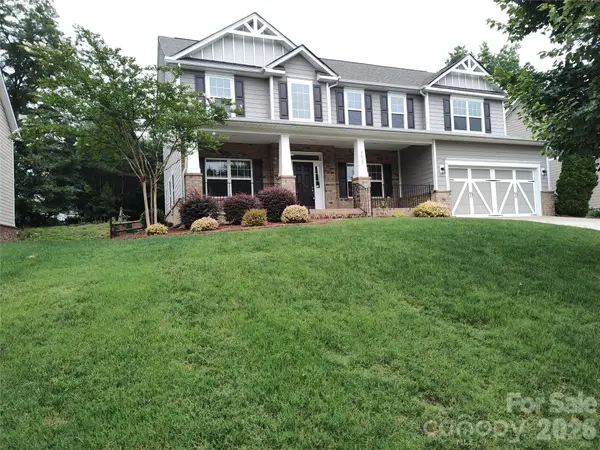 $535,000Coming Soon5 beds 3 baths2,862 sq. ft.
9415 Segundo Lane, Charlotte, NC 28278
MLS# 4421507Listed by: TOUCHPOINT PROPERTY MANAGEMENT - Coming Soon
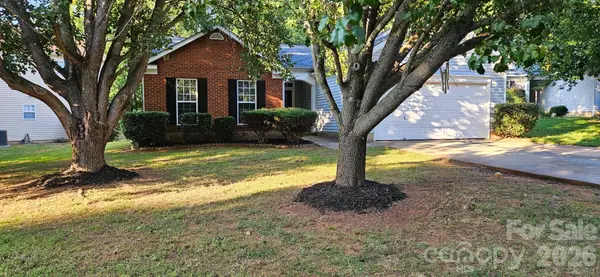 $335,000Coming Soon3 beds 2 baths1,197 sq. ft.
7216 Preakness Stakes Lane, Charlotte, NC 28215
MLS# 4398918Listed by: EXP REALTY LLC BALLANTYNE


Protect your home and budget from life's surprises with an Assurant Home Warranty, backed by a partner that supports you through every step of homeownership. Explore Plans.
© 2023 - 2026 ERA Franchise Systems LLC. All rights reserved. ERA Franchise Systems LLC fully supports the principles of the Fair Housing Act and the Equal Opportunity Act. ERA, ERA Real Estate powered, and their respective logos are registered service marks of ERA Franchise Systems LLC. Each office is independently owned and operated.