
728 Lexington Avenue, Charlotte, NC 28203
Local realty services provided by:ERA Sunburst Realty
Listed by: beth shull
Office: compass
MLS#:4413722
Source:CH
728 Lexington Avenue,Charlotte, NC 28203
$1,375,000
- 3 Beds
- 3 Baths
- 1,673 sq. ft.
- Single family
- Active
Upcoming open houses
- Sat, Aug 1511:00 am - 01:00 pm
- Sun, Aug 1612:00 pm - 02:00 pm
Price summary
- Price:$1,375,000
- Price per sq. ft.:$821.88
About this home
Located in Historic Dilworth, this lovely home offers the perfect blend of timeless character and beautiful updates in one of Charlotte's most coveted neighborhoods. The main level offers 10-foot ceilings and 1,673 SF while the upstairs offers another 811 SF of finished space (not included in HLA). Just steps from Dilworth and South End's popular restaurants, shops, breweries, and parks, you'll love the walkable lifestyle and charming tree-lined streets.
Thoughtfully preserving its historic integrity, the home showcases original heart pine hardwood floors, an original front door, copper front gutters, and rich architectural details throughout.
Enjoy peaceful mornings or evening gatherings from the inviting wraparound porch with Brazilian Ipe wood decking, side deck, and screened porch overlooking the picturesque neighborhood.
The professionally designed gourmet kitchen is stunning featuring custom inset cabinetry, Thermador appliances, marble countertops, a cast iron farmhouse sink, and elegant herringbone white oak flooring. A charming sitting room features French doors that open to the side deck, creating the perfect space for morning coffee, reading, or seamless indoor-outdoor entertaining. The spacious laundry/mudroom offers abundant custom cabinetry, dual antique farmhouse sink, and a folding counter for exceptional everyday functionality.
The primary suite features a walk-in closet and primary bath featuring original detailed extensive millwork and enclosed cabinet storage at the entry, along with dual pedestal sinks, walk-in shower, and antique stained glass windows that provide both privacy and timeless character.
Upstairs, the private bedroom suite with a full bath, sitting area, and adjoining flex space offers endless possibilities for a guest retreat, home office, or playroom.
Every detail has been thoughtfully curated with designer lighting from Visual Comfort, Restoration Hardware, Regina Andrew, and Rejuvenation, along with stunning designer wallpapers by Farrow & Ball, F. Schumacher & Co., and Sandberg.
Outside, discover a charming English garden overlooking a rare oversized detached TWO-CAR GARAGE with an approximately 410-square-foot room above. In addition, a wide driveway provides ample off-street parking for guests.
This is a rare opportunity to own a beautifully restored historic home that perfectly balances classic craftsmanship, sophisticated design, and an unbeatable Dilworth location....
Contact an agent
Home facts
- Year built:1925
- Subdivision & Development:Dilworth
- Listing ID #:4413722
- Updated:August 13, 2026 at 01:22 PM
Rooms and interior
- Bedrooms:3
- Total bathrooms:3
- Full bathrooms:2
- Half bathrooms:1
- Kitchen Description:Dishwasher, Disposal, Exhaust Hood, Gas Cooktop, Plumbed For Ice Maker
- Living area:1,673 sq. ft.
Heating and cooling
- Heating:Forced Air, Natural Gas
- Central air:Yes
Structure and exterior
- Year built:1925
- Building area:1,673 sq. ft.
- Lot area:0.18 Acres
- Construction Materials:Cedar Shake, Fiber Cement, Hardboard, Wood
- Foundation Description:Crawl Space
Schools
- High school:Myers Park
- Elementary school:Dilworth
Utilities
- Sewer:Public Sewer
Finances and disclosures
- Price:$1,375,000
- Price per sq. ft.:$821.88
Features and amenities
- Laundry features:Main Level
Parking
- Garage:Yes
- Garage spaces:2
 Listings courtesy of Canopy MLS as distributed by MLS GRID. Copyright 2021 Canopy MLS. All rights reserved. Canopy MLS, provides content displayed here (“provided content”) on an “as is” basis and makes no representations or warranties regarding the provided content, including, but not limited to those of non-infringement, timeliness, accuracy, or completeness. Individuals and companies using information presented are responsible for verification and validation of information they utilize and present to their customers and clients. Canopy MLS will not be liable for any damage or loss resulting from use of the provided content or the products available through Portals, IDX, VOW, and/or Syndication. Recipients of this information shall not resell, redistribute, reproduce, modify, or otherwise copy any portion thereof without the expressed written consent of Canopy MLS.
New listings near 728 Lexington Avenue
- New
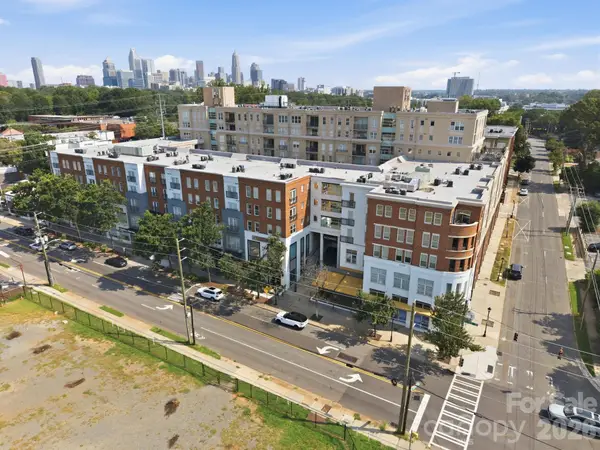 $415,000Active2 beds 2 baths1,001 sq. ft.
1315 East Boulevard, Charlotte, NC 28203
MLS# 4413020Listed by: STONE REALTY GROUP - New
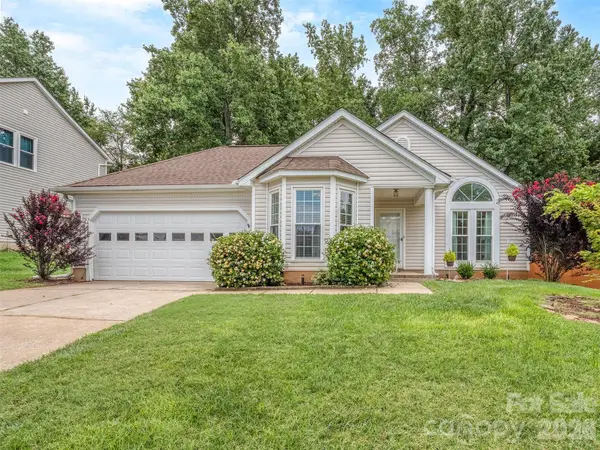 $349,900Active3 beds 2 baths1,398 sq. ft.
4522 Avalon Forest Lane, Charlotte, NC 28269
MLS# 4413237Listed by: COLDWELL BANKER REALTY - New
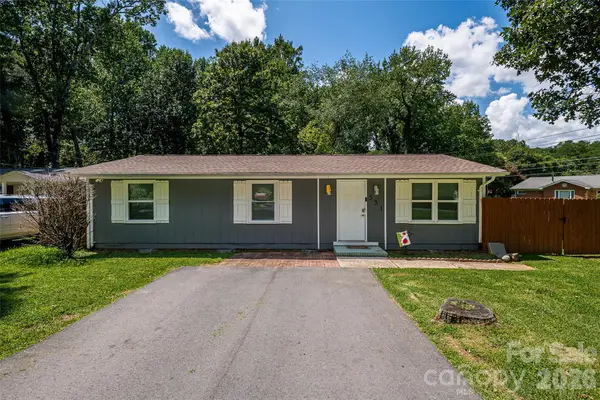 $349,900Active3 beds 2 baths1,080 sq. ft.
531 Stilwell Oaks Circle, Charlotte, NC 28212
MLS# 4413682Listed by: BERKSHIRE HATHAWAY HOMESERVICES ELITE PROPERTIES - New
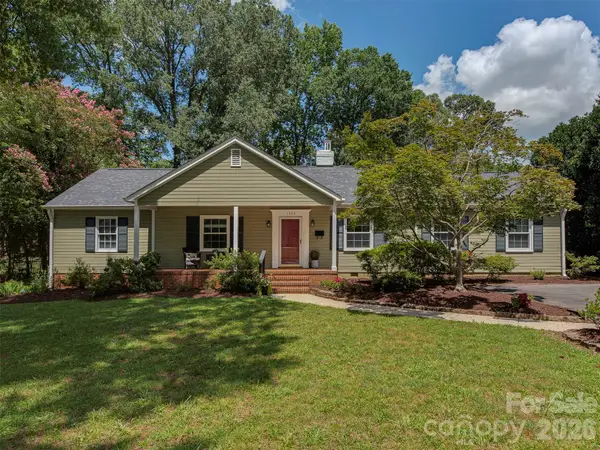 $725,000Active4 beds 2 baths2,312 sq. ft.
1323 Goodwin Avenue, Charlotte, NC 28205
MLS# 4414214Listed by: SAVVY + CO REAL ESTATE - New
 $270,000Active3 beds 2 baths1,073 sq. ft.
3523 Tracy Glenn Court, Charlotte, NC 28269
MLS# 4413729Listed by: EXP REALTY LLC MOORESVILLE - Coming Soon
 $679,000Coming Soon4 beds 3 baths
8323 Cliffside Drive, Charlotte, NC 28270
MLS# 4413932Listed by: IVESTER JACKSON CHRISTIE'S - New
 $165,000Active2 beds 1 baths977 sq. ft.
201 S Hoskins Road #315, Charlotte, NC 28208
MLS# 4414224Listed by: MOORESVILLE REALTY LLC - New
 $1,149,000Active5 beds 5 baths5,400 sq. ft.
16131 Alsace Drive, Charlotte, NC 28278
MLS# 4413788Listed by: PRIME REAL ESTATE ADVISORS LLC - Coming Soon
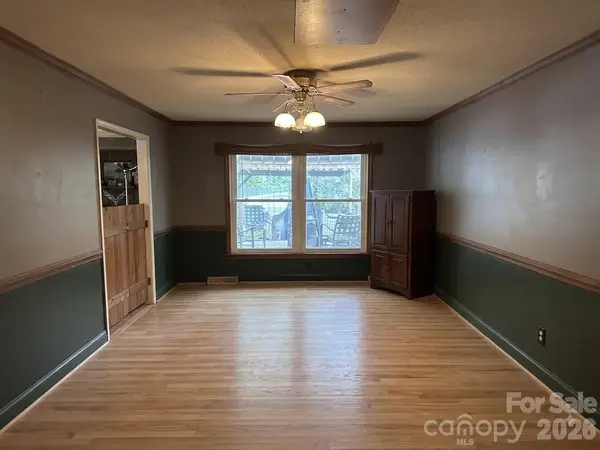 $275,000Coming Soon3 beds 2 baths
7216 Lockmont Drive, Charlotte, NC 28212
MLS# 4414193Listed by: RE/MAX EXECUTIVE - New
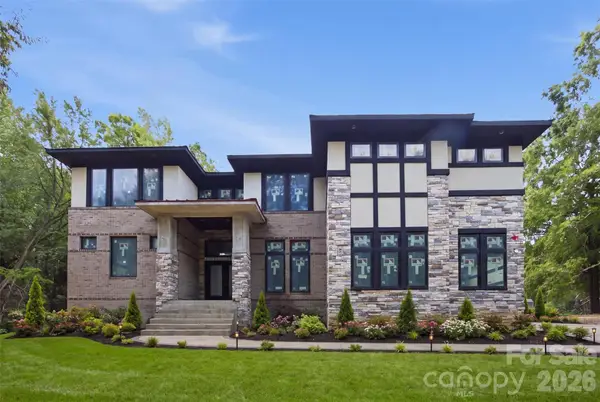 $2,699,950Active5 beds 5 baths5,449 sq. ft.
13117 Hamilton Place Drive, Charlotte, NC 28273
MLS# 4412864Listed by: EXP REALTY LLC MOORESVILLE


Protect your home and budget from life's surprises with an Assurant Home Warranty, backed by a partner that supports you through every step of homeownership. Explore Plans.
© 2023 - 2026 ERA Franchise Systems LLC. All rights reserved. ERA Franchise Systems LLC fully supports the principles of the Fair Housing Act and the Equal Opportunity Act. ERA, ERA Real Estate powered, and their respective logos are registered service marks of ERA Franchise Systems LLC. Each office is independently owned and operated.