
7763 Abigail Glen Drive, Charlotte, NC 28212
Local realty services provided by:ERA Live Moore
Listed by: john hagan
Office: carolina realty advisors
MLS#:4408436
Source:CH
7763 Abigail Glen Drive,Charlotte, NC 28212
$270,000
- 3 Beds
- 3 Baths
- 1,546 sq. ft.
- Townhouse
- Active
Price summary
- Price:$270,000
- Price per sq. ft.:$174.64
- Monthly HOA dues:$284
About this home
Welcome to easy living in Southeast Charlotte. This move-in ready townhome checks every box, starting with an open layout that lets the living room, dining area, and kitchen flow together around a cozy fireplace. Fresh paint throughout gives the whole place a clean, ready-to-go feel the moment you walk in.
The kitchen in this home really shines: granite countertops, plenty of cabinet space, and enough counter room to actually enjoy cooking again. All appliances are less than three years old, so you can skip the replacement worries for a while. LVP flooring runs throughout the main level, giving you a clean, low-maintenance look that holds up to the wear and tear of everyday life.
Upstairs, the primary suite has vaulted ceilings, a walk-in closet, and an ensuite bath featuring a garden tub, double vanity, and shower. Two more bedrooms share a full hall bath, and the upstairs laundry room means you're not hauling baskets up and down stairs every day.
Outside, the small backyard offers a nice bit of privacy, perfect for morning coffee or unwinding after work without feeling boxed in by neighbors. A 1-car garage adds everyday convenience, whether it's for parking or extra storage.
Add in a location that puts you close to Matthews and South Park (and all the shopping, dining, and commuter routes you need) and this one's hard to beat at this price. Come visit today!...
Contact an agent
Home facts
- Year built:2004
- Subdivision & Development:Abbotts Glen
- Listing ID #:4408436
- Updated:August 07, 2026 at 05:10 AM
Rooms and interior
- Bedrooms:3
- Total bathrooms:3
- Full bathrooms:2
- Half bathrooms:1
- Flooring:Carpet, Laminate, Linoleum
- Kitchen Description:Dishwasher, Disposal, Electric Range, Microwave, Refrigerator
- Living area:1,546 sq. ft.
Heating and cooling
- Heating:Forced Air, Natural Gas
- Central air:Yes
Structure and exterior
- Roof:Composition
- Year built:2004
- Building area:1,546 sq. ft.
- Lot area:0.03 Acres
- Architectural Style:Traditional
- Construction Materials:Vinyl
- Foundation Description:Slab
Schools
- High school:East Mecklenburg
- Elementary school:Greenway Park
Utilities
- Sewer:Public Sewer
Finances and disclosures
- Price:$270,000
- Price per sq. ft.:$174.64
Features and amenities
- Laundry features:Upper Level
- Amenities:Attic Stairs Pulldown, Garden Tub
Parking
- Parking description:Attached Garage, Driveway
- Garage:Yes
- Garage spaces:1
 Listings courtesy of Canopy MLS as distributed by MLS GRID. Copyright 2021 Canopy MLS. All rights reserved. Canopy MLS, provides content displayed here (“provided content”) on an “as is” basis and makes no representations or warranties regarding the provided content, including, but not limited to those of non-infringement, timeliness, accuracy, or completeness. Individuals and companies using information presented are responsible for verification and validation of information they utilize and present to their customers and clients. Canopy MLS will not be liable for any damage or loss resulting from use of the provided content or the products available through Portals, IDX, VOW, and/or Syndication. Recipients of this information shall not resell, redistribute, reproduce, modify, or otherwise copy any portion thereof without the expressed written consent of Canopy MLS.
New listings near 7763 Abigail Glen Drive
- New
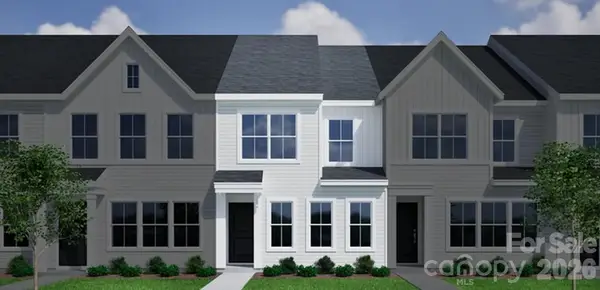 $309,491Active3 beds 3 baths1,462 sq. ft.
5609 Retledge Street, Charlotte, NC 28269
MLS# 4409809Listed by: BG LUXE REALTY - New
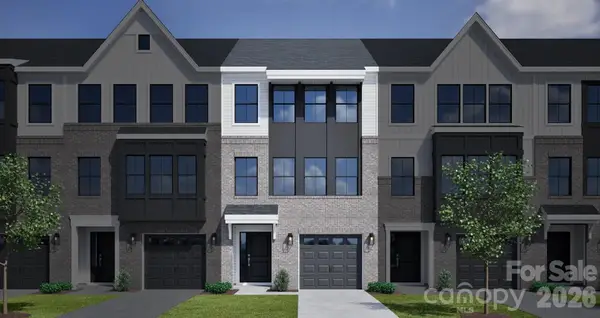 $391,050Active3 beds 4 baths2,344 sq. ft.
7429 Mashburn Drive, Charlotte, NC 28269
MLS# 4409908Listed by: BG LUXE REALTY - New
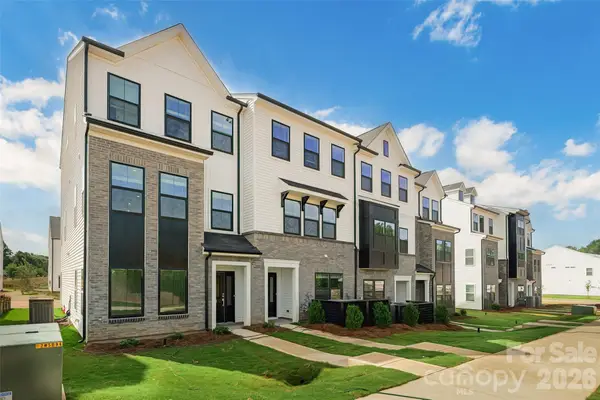 $363,578Active3 beds 4 baths2,039 sq. ft.
7530 Mashburn Drive, Charlotte, NC 28269
MLS# 4410115Listed by: BG LUXE REALTY - New
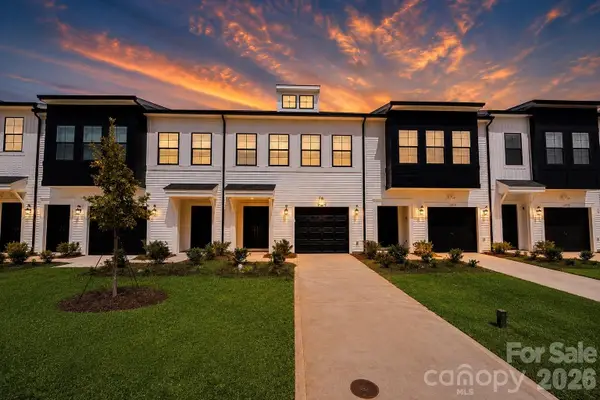 $334,895Active3 beds 3 baths1,672 sq. ft.
6340 Abelia Avenue, Charlotte, NC 28269
MLS# 4410219Listed by: BG LUXE REALTY - New
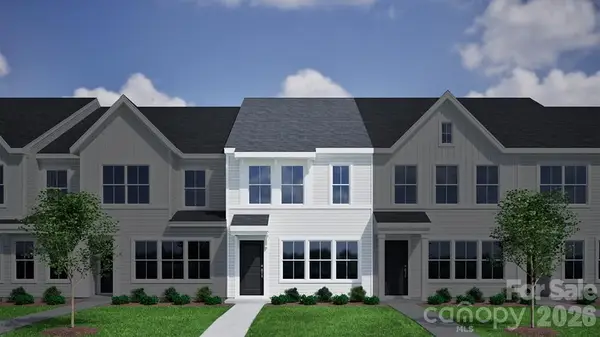 $312,328Active3 beds 3 baths1,505 sq. ft.
5617 Retledge Street, Charlotte, NC 28269
MLS# 4410347Listed by: BG LUXE REALTY - New
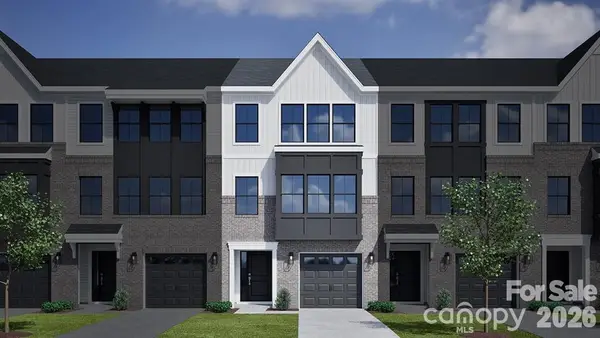 $390,285Active3 beds 3 baths2,344 sq. ft.
7417 Mashburn Drive, Charlotte, NC 28269
MLS# 4410385Listed by: BG LUXE REALTY - New
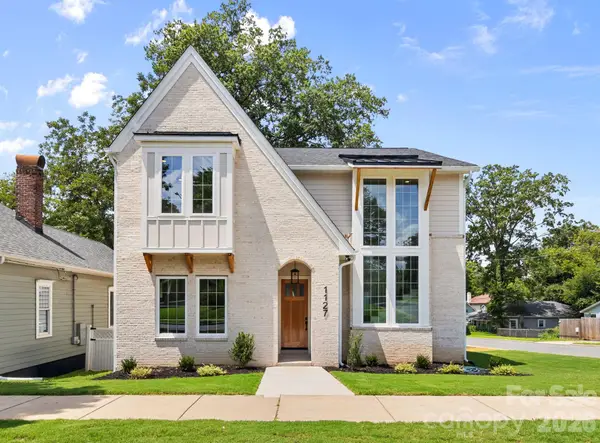 $1,200,000Active4 beds 5 baths3,154 sq. ft.
1127 Allen Street, Charlotte, NC 28205
MLS# 4412112Listed by: MY TOWNHOME - New
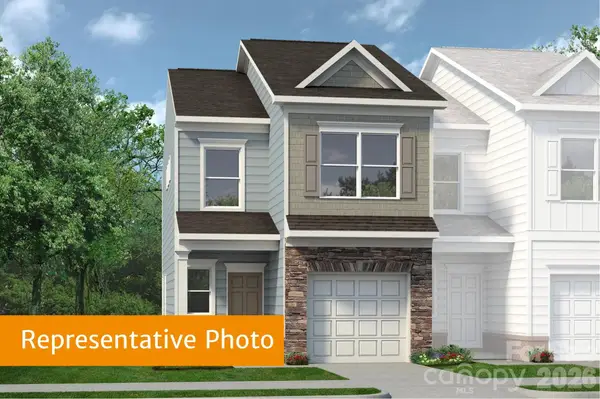 $301,955Active3 beds 3 baths1,629 sq. ft.
2667 Spinalis Street #52A, Charlotte, NC 28215
MLS# 4412271Listed by: SDH CHARLOTTE LLC - New
 $1,220,000Active5 beds 5 baths4,477 sq. ft.
6812 S Creek Road, Charlotte, NC 28277
MLS# 4412283Listed by: ADISRI REALTY LLC


Protect your home and budget from life's surprises with an Assurant Home Warranty, backed by a partner that supports you through every step of homeownership. Explore Plans.
© 2023 - 2026 ERA Franchise Systems LLC. All rights reserved. ERA Franchise Systems LLC fully supports the principles of the Fair Housing Act and the Equal Opportunity Act. ERA, ERA Real Estate powered, and their respective logos are registered service marks of ERA Franchise Systems LLC. Each office is independently owned and operated.