
8033 Oratorio Place, Charlotte, NC 28270
Local realty services provided by:ERA Live Moore
Listed by: michelle duyck
Office: keller williams south park
MLS#:4408355
Source:CH
Price summary
- Price:$624,900
- Monthly HOA dues:$425
About this home
The Enclave at Beverly Crest is a place you want to live--great neighbors and a great location. This well maintained, move in ready brick townhome is perfect-with the Primary Bedroom on the Main Level with a tray ceiling and a wonderful En Suite Bath with a separate tub and shower, dual vanities and a Walk In Closet. The main level also has a 2 story Great Room with fireplace-so warm and cozy, a Dining Room with incredible molding and a tray ceiling. The Kitchen is spacious with Stainless Steel appliances, a gas cooktop, center island, Pantry and a perfect Breakfast Nook. There is so much light flooding in from the outside patio it is amazing. There is also a Laundry Room tucked away on the Main Level. Access to the Garage is right off the Kitchen and it has a wonderful epoxy floor and easy access to the home. Upstairs there is a wonderful Loft that could be used as an office area or maybe a Reading Room and two Secondary Bedrooms and a full Bath. There is also a walk in Storage Area that is perfect and easily accessible. The paver Patio Area in the back in incredible. Lovely plantings, a nice fence and a view of the lake and fountain--so peaceful. So many community common areas for you to enjoy: clubhouse, swimming pool, tennis courts, playground and beautifully maintained common areas. There is something for everyone. Just minutes from the Arboretum, downtown Matthews, StoneCrest all with premier shopping, dining and everything South Charlotte has to offer. The townhome has lots of plantation shutters and nice neutral colors that will make you feel like you want to move right in....
Contact an agent
Home facts
- Year built:2005
- Subdivision & Development:Beverly Crest
- Listing ID #:4408355
- Updated:August 12, 2026 at 02:58 PM
Rooms and interior
- Bedrooms:3
- Total bathrooms:3
- Full bathrooms:2
- Half bathrooms:1
- Flooring:Carpet, Hardwood, Tile
- Kitchen Description:Exhaust Hood, Gas Cooktop, Microwave, Oven, Refrigerator
Heating and cooling
- Heating:Forced Air, Natural Gas
- Central air:Yes
Structure and exterior
- Year built:2005
- Lot Features:Level, Private, Wooded
- Architectural Style:Transitional
- Exterior Features:Lawn Maintenance
- Foundation Description:Slab
Schools
- High school:Providence
- Elementary school:Lansdowne
Utilities
- Sewer:Public Sewer
Finances and disclosures
- Price:$624,900
Features and amenities
- Laundry features:Laundry Room
- Amenities:Open Floorplan
Parking
- Parking description:Attached Garage, Driveway, Garage Door Opener
- Garage:Yes
- Garage spaces:2
 Listings courtesy of Canopy MLS as distributed by MLS GRID. Copyright 2021 Canopy MLS. All rights reserved. Canopy MLS, provides content displayed here (“provided content”) on an “as is” basis and makes no representations or warranties regarding the provided content, including, but not limited to those of non-infringement, timeliness, accuracy, or completeness. Individuals and companies using information presented are responsible for verification and validation of information they utilize and present to their customers and clients. Canopy MLS will not be liable for any damage or loss resulting from use of the provided content or the products available through Portals, IDX, VOW, and/or Syndication. Recipients of this information shall not resell, redistribute, reproduce, modify, or otherwise copy any portion thereof without the expressed written consent of Canopy MLS.
New listings near 8033 Oratorio Place
- New
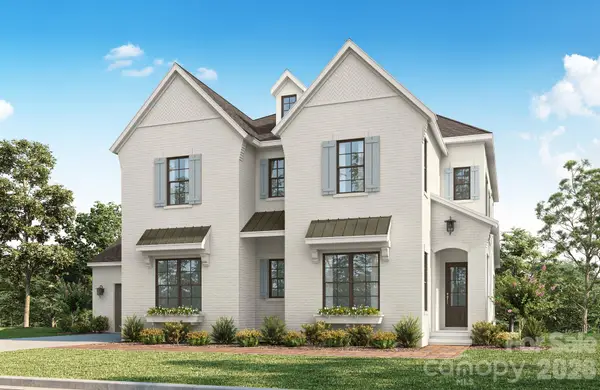 $2,108,053Active4 beds 5 baths3,949 sq. ft.
6025 Robert Gray Court #4, Charlotte, NC 28277
MLS# 4393446Listed by: CLASSICA HOMES REALTY LLC - New
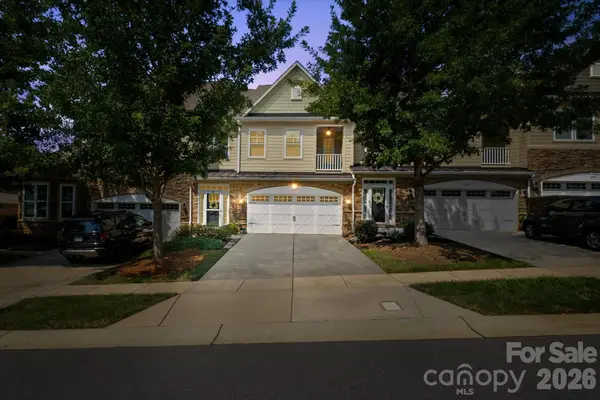 $449,900Active3 beds 3 baths2,529 sq. ft.
4185 La Crema Drive, Charlotte, NC 28214
MLS# 4413064Listed by: CLICK YOUR HEELS LLC - Coming Soon
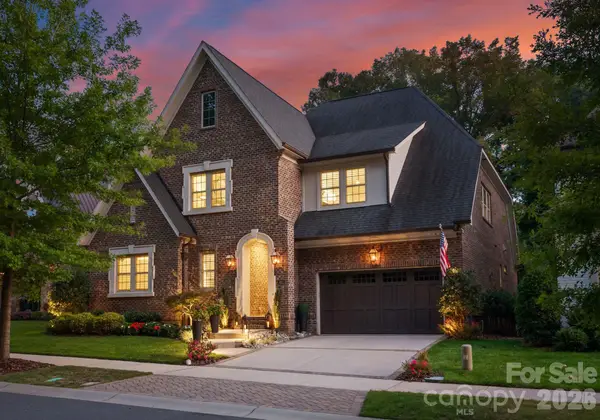 $2,060,000Coming Soon5 beds 6 baths
4611 Harper Court, Charlotte, NC 28210
MLS# 4413590Listed by: IVESTER JACKSON CHRISTIE'S - Coming Soon
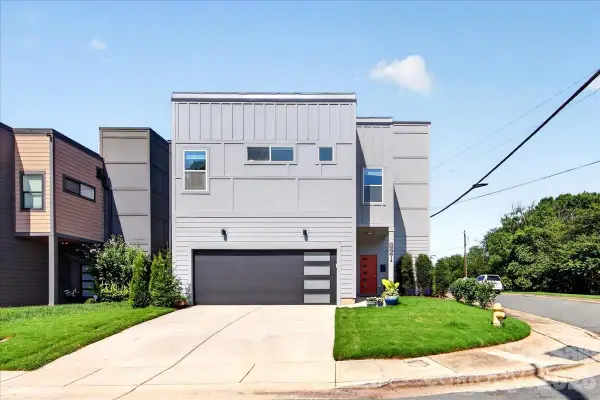 $730,000Coming Soon3 beds 3 baths
621 Campus Street, Charlotte, NC 28216
MLS# 4413691Listed by: BELLE PROPERTIES - New
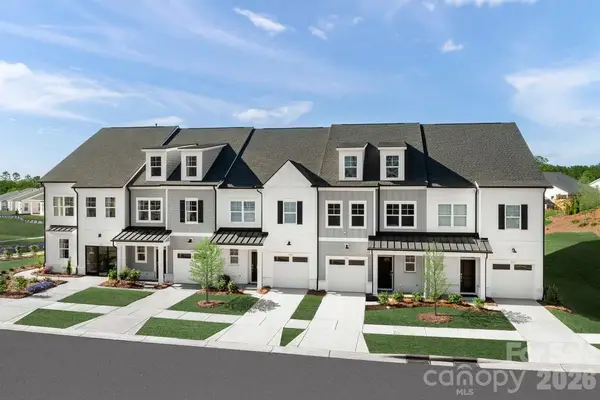 $394,000Active3 beds 3 baths1,863 sq. ft.
3050 Finchborough Court, Charlotte, NC 28269
MLS# 4414147Listed by: TOLL BROTHERS REAL ESTATE INC - New
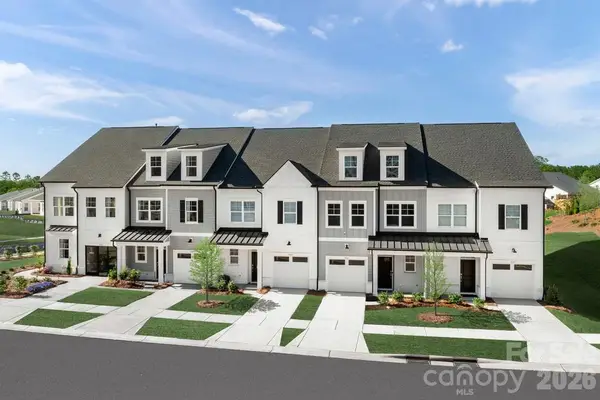 $394,000Active3 beds 3 baths1,863 sq. ft.
3102 Finchborough Court, Charlotte, NC 28269
MLS# 4414152Listed by: TOLL BROTHERS REAL ESTATE INC 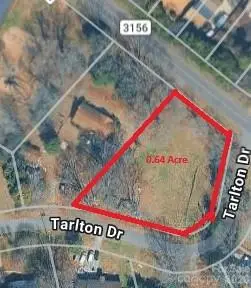 $150,000Pending0.65 Acres
2810 Margaret Wallace Road, Matthews, NC 28105
MLS# 4345240Listed by: NORTHGROUP REAL ESTATE LLC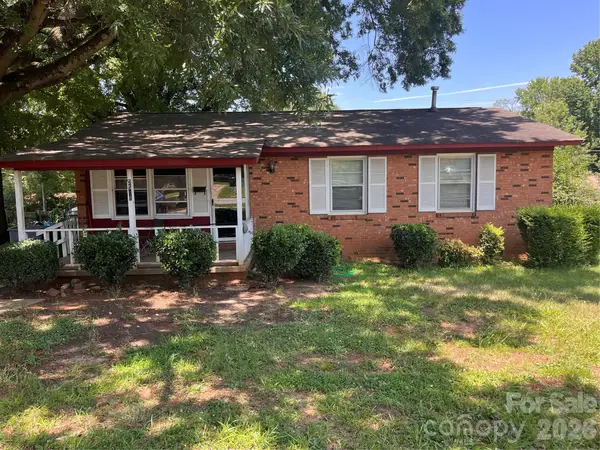 $225,000Pending3 beds 1 baths1,014 sq. ft.
2508 Alleghany Street, Charlotte, NC 28208
MLS# 4414111Listed by: COMPASS- Coming Soon
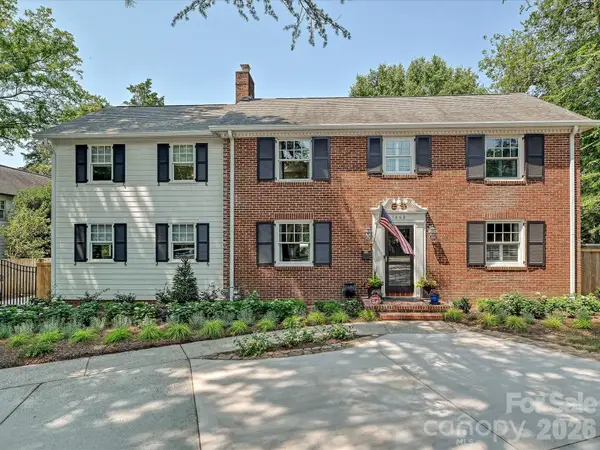 $1,325,000Coming Soon4 beds 4 baths
1642 Providence Road, Charlotte, NC 28207
MLS# 4407918Listed by: MACKEY REALTY LLC - Coming Soon
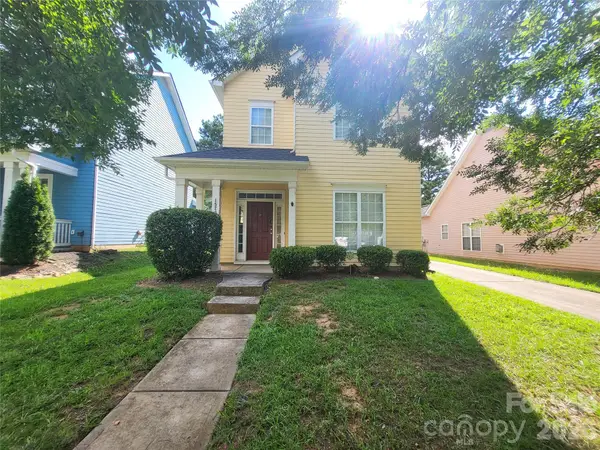 $415,000Coming Soon3 beds 4 baths
1520 Peaceful Way Drive, Charlotte, NC 28206
MLS# 4413568Listed by: KOLES'S KEYS REAL ESTATE


Protect your home and budget from life's surprises with an Assurant Home Warranty, backed by a partner that supports you through every step of homeownership. Explore Plans.
© 2023 - 2026 ERA Franchise Systems LLC. All rights reserved. ERA Franchise Systems LLC fully supports the principles of the Fair Housing Act and the Equal Opportunity Act. ERA, ERA Real Estate powered, and their respective logos are registered service marks of ERA Franchise Systems LLC. Each office is independently owned and operated.