
8226 Franklin Trail Street, Charlotte, NC 28227
Local realty services provided by:ERA Live Moore
Listed by:
 Victoria Baughman(704) 451 - 0776ERA Live Moore
Office: era live moore
MLS#:4406508
Source:CH
Price summary
- Price:$539,999
- Price per sq. ft.:$203.24
- Monthly HOA dues:$113
About this home
NEW PRICE $539,999! LIKE-NEW 2024 HOME MINUTES FROM THE TOWN OF MINT HILL—4 BEDROOMS + FLEX/OFFICE + LOFT! ASK ABOUT A POSSIBLE 1-YEAR MORTGAGE RATE BUYDOWN! Lightly lived in and showing like a model, this move-in ready home offers the space and style of newer construction with easy access to Mint Hill dining, shopping, parks, community events and I-485. The bright, open-concept main level features luxury vinyl plank flooring and a private flex room with French doors—perfect for a home office or additional living space. The magazine-worthy kitchen features quartz countertops, wall oven, separate cooktop and large island, flowing seamlessly into the family room. Step outside to an OVERSIZED COVERED PATIO and low-maintenance backyard with no home directly behind—more time for entertaining, dining outdoors or relaxing. Upstairs, enjoy a spacious primary suite, 3 additional bedrooms, versatile loft and oversized laundry room with cabinetry. Tankless water heater + 220V/50-amp EV pre-wire add modern convenience. EXPLORE THE 3D VIRTUAL TOUR FOR AN INTERACTIVE WALK-THROUGH https://www.zillow.com/view-3d-home/c9f29ac2-bb9c-4a04-aa49-bee53074aab3?setAttribution=mls&wl=true...
Contact an agent
Home facts
- Year built:2023
- Subdivision & Development:Alton Creek
- Listing ID #:4406508
- Updated:September 04, 2026 at 01:41 AM
Rooms and interior
- Bedrooms:4
- Total bathrooms:3
- Full bathrooms:2
- Half bathrooms:1
- Flooring:Carpet, Tile, Vinyl
- Kitchen Description:Dishwasher, Electric Cooktop, Exhaust Hood, Microwave, Oven, Wall Oven
- Living area:2,657 sq. ft.
Heating and cooling
- Heating:Forced Air
- Central air:Yes
Structure and exterior
- Year built:2023
- Building area:2,657 sq. ft.
- Lot area:0.12 Acres
- Construction Materials:Fiber Cement
- Foundation Description:Slab
Schools
- High school:Independence
- Elementary school:Bain
Utilities
- Sewer:Public Sewer
Finances and disclosures
- Price:$539,999
- Price per sq. ft.:$203.24
Features and amenities
- Laundry features:Laundry Room, Upper Level
- Amenities:Attic Stairs Pulldown, Breakfast Bar, Open Floorplan, Walk-In Closet(s), Walk-In Pantry
Parking
- Parking description:Attached Garage, Driveway
- Garage:Yes
- Garage spaces:2
Listings courtesy of Canopy MLS as distributed by MLS GRID. Copyright 2021 Canopy MLS. All rights reserved. Canopy MLS, provides content displayed here (“provided content”) on an “as is” basis and makes no representations or warranties regarding the provided content, including, but not limited to those of non-infringement, timeliness, accuracy, or completeness. Individuals and companies using information presented are responsible for verification and validation of information they utilize and present to their customers and clients. Canopy MLS will not be liable for any damage or loss resulting from use of the provided content or the products available through Portals, IDX, VOW, and/or Syndication. Recipients of this information shall not resell, redistribute, reproduce, modify, or otherwise copy any portion thereof without the expressed written consent of Canopy MLS.New listings near 8226 Franklin Trail Street
- Coming Soon
 $435,000Coming Soon2 beds 2 baths1,325 sq. ft.
718 W Trade Street #808, Charlotte, NC 28202
MLS# 4421345Listed by: MY TOWNHOME LLC - Coming Soon
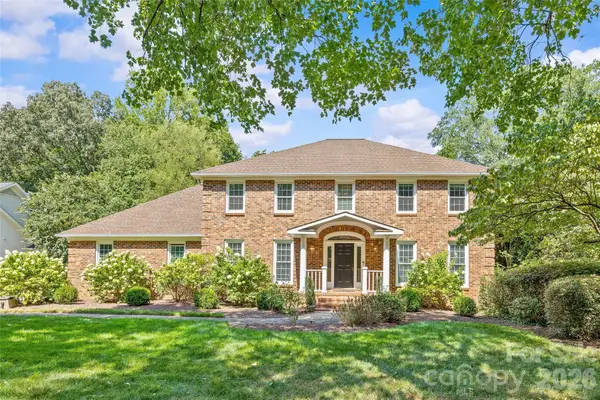 $1,995,000Coming Soon5 beds 4 baths5,004 sq. ft.
2710 Wamath Drive, Charlotte, NC 28210
MLS# 4420927Listed by: COMPASS - Coming Soon
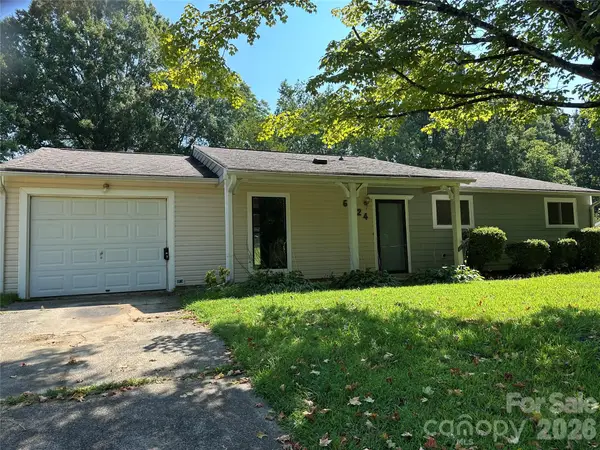 $259,999Coming Soon3 beds 2 baths1,232 sq. ft.
6124 Dwightware Boulevard #67, Charlotte, NC 28227
MLS# 4421306Listed by: KELLER WILLIAMS SOUTH PARK - Coming Soon
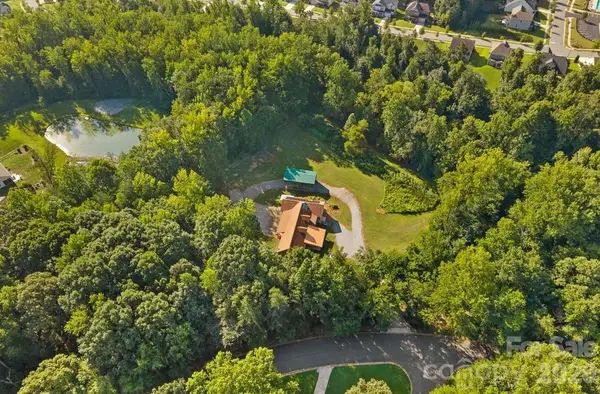 $790,000Coming Soon5 beds 4 baths3,500 sq. ft.
10429 Starwood Drive, Charlotte, NC 28215
MLS# 4412020Listed by: PREMIER SOTHEBY'S INTERNATIONAL REALTY - Coming Soon
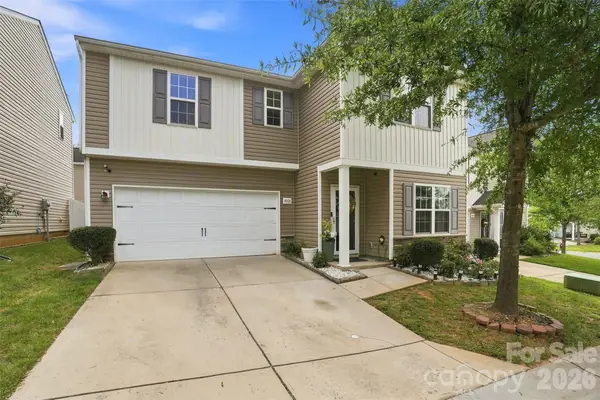 $380,000Coming Soon4 beds 3 baths2,209 sq. ft.
4008 Tulocay Lane, Charlotte, NC 28215
MLS# 4421466Listed by: SERHANT - Coming Soon
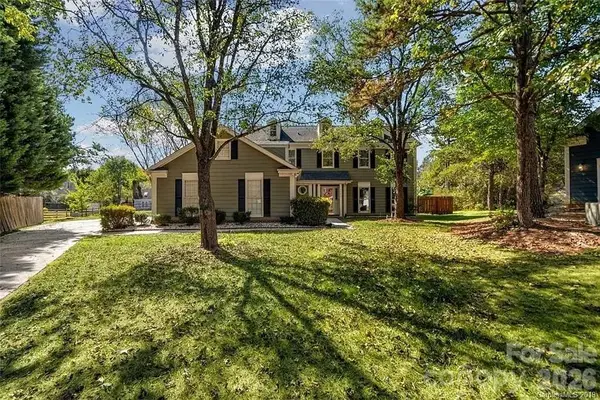 $475,999Coming Soon4 beds 3 baths2,326 sq. ft.
3709 Stoneglen Path, Charlotte, NC 28269
MLS# 4419830Listed by: COMPASS - Coming Soon
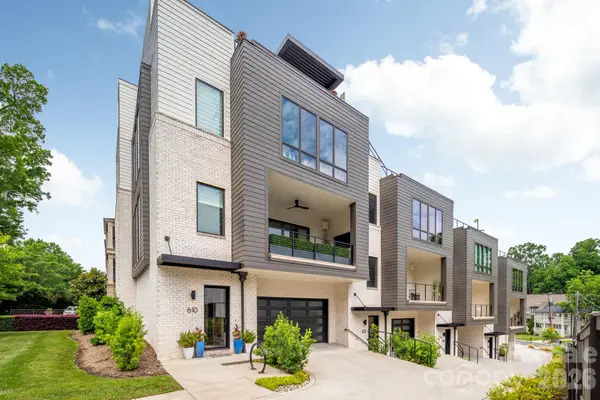 $2,195,000Coming Soon4 beds 4 baths3,342 sq. ft.
610 Queens Road, Charlotte, NC 28207
MLS# 4420275Listed by: CORCORAN HM PROPERTIES - Coming Soon
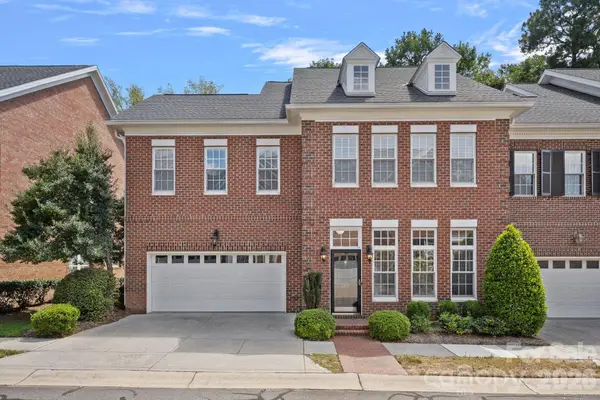 $835,000Coming Soon3 beds 3 baths2,550 sq. ft.
6415 Wakehurst Road, Charlotte, NC 28226
MLS# 4420988Listed by: DICKENS MITCHENER & ASSOCIATES INC - Coming Soon
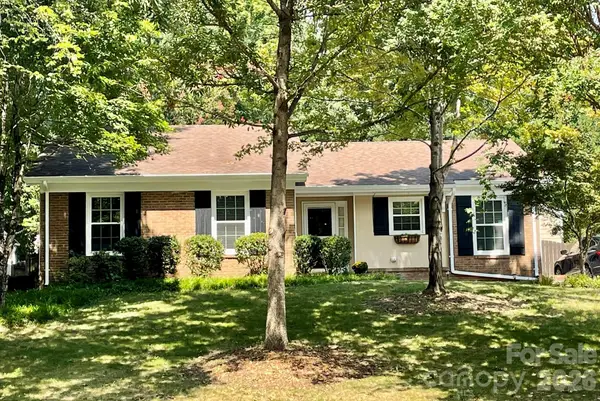 $385,000Coming Soon3 beds 2 baths1,447 sq. ft.
11714 Painted Tree Road, Charlotte, NC 28226
MLS# 4421216Listed by: HELEN ADAMS REALTY - Coming Soon
 $649,990Coming Soon3 beds 2 baths1,493 sq. ft.
831 Faircrest Drive, Charlotte, NC 28210
MLS# 4421440Listed by: KELLER WILLIAMS SOUTH PARK


Protect your home and budget from life's surprises with an Assurant Home Warranty, backed by a partner that supports you through every step of homeownership. Explore Plans.
© 2023 - 2026 ERA Franchise Systems LLC. All rights reserved. ERA Franchise Systems LLC fully supports the principles of the Fair Housing Act and the Equal Opportunity Act. ERA, ERA Real Estate powered, and their respective logos are registered service marks of ERA Franchise Systems LLC. Each office is independently owned and operated.