
8411 Highgate Drive, Charlotte, NC 28215
Local realty services provided by:ERA Live Moore
Listed by: success akinfenwa
Office: keller williams ballantyne area
MLS#:4421479
Source:CH
8411 Highgate Drive,Charlotte, NC 28215
$370,000
- 3 Beds
- 3 Baths
- 1,827 sq. ft.
- Single family
- Active
Price summary
- Price:$370,000
- Price per sq. ft.:$202.52
- Monthly HOA dues:$25
About this home
Welcome home to this spacious 3-bedroom, 2.5-bath home featuring an open and inviting floor plan with plenty of room to spread out. The living room is highlighted by vaulted ceilings that create a bright, airy feel and flow seamlessly into the kitchen and dining areas. The kitchen features granite countertops, energy-efficient appliances, ample cabinetry, and plenty of workspace for everyday living and entertaining. Upstairs, you’ll find a spacious primary suite, two additional bedrooms, a versatile loft area, and a conveniently located laundry room. The loft provides flexible space for a home office, playroom, media area, or additional living space. A two-car garage offers added parking and storage.
The property is currently equipped with solar panels, which may be purchased separately by the buyer for $25,000. If the buyer elects not to purchase the solar panels, the seller will have them removed prior to closing.
With a functional layout, generous living spaces, and a convenient Charlotte location, this home offers plenty of space and flexibility to make it your own!...
Contact an agent
Home facts
- Year built:2020
- Subdivision & Development:The Reserve at Canyon Hills
- Listing ID #:4421479
- Updated:September 04, 2026 at 12:02 PM
Rooms and interior
- Bedrooms:3
- Total bathrooms:3
- Full bathrooms:2
- Half bathrooms:1
- Flooring:Carpet, Vinyl
- Kitchen Description:Dishwasher, Disposal, Electric Cooktop, Electric Oven, Electric Range, Microwave, Oven, Self Cleaning Oven
- Living area:1,827 sq. ft.
Heating and cooling
- Cooling:Heat Pump
- Heating:Heat Pump
- Central air:Yes
Structure and exterior
- Year built:2020
- Building area:1,827 sq. ft.
- Lot area:0.19 Acres
- Lot Features:Wooded
- Construction Materials:Vinyl
- Foundation Description:Slab
Schools
- High school:Rocky River
- Elementary school:Reedy Creek
Utilities
- Sewer:Public Sewer
Finances and disclosures
- Price:$370,000
- Price per sq. ft.:$202.52
Features and amenities
- Laundry features:Upper Level
Parking
- Parking description:Attached Garage, Driveway
- Garage:Yes
- Garage spaces:2
 Listings courtesy of Canopy MLS as distributed by MLS GRID. Copyright 2021 Canopy MLS. All rights reserved. Canopy MLS, provides content displayed here (“provided content”) on an “as is” basis and makes no representations or warranties regarding the provided content, including, but not limited to those of non-infringement, timeliness, accuracy, or completeness. Individuals and companies using information presented are responsible for verification and validation of information they utilize and present to their customers and clients. Canopy MLS will not be liable for any damage or loss resulting from use of the provided content or the products available through Portals, IDX, VOW, and/or Syndication. Recipients of this information shall not resell, redistribute, reproduce, modify, or otherwise copy any portion thereof without the expressed written consent of Canopy MLS.
New listings near 8411 Highgate Drive
- Coming Soon
 $1,550,000Coming Soon4 beds 3 baths3,310 sq. ft.
4234 Rotunda Road, Charlotte, NC 28226
MLS# 4419685Listed by: NORTHGROUP REAL ESTATE LLC - Coming Soon
 $460,000Coming Soon5 beds 3 baths2,336 sq. ft.
702 Foxborough Road, Charlotte, NC 28213
MLS# 4421648Listed by: VAIL REALTY LLC - Coming Soon
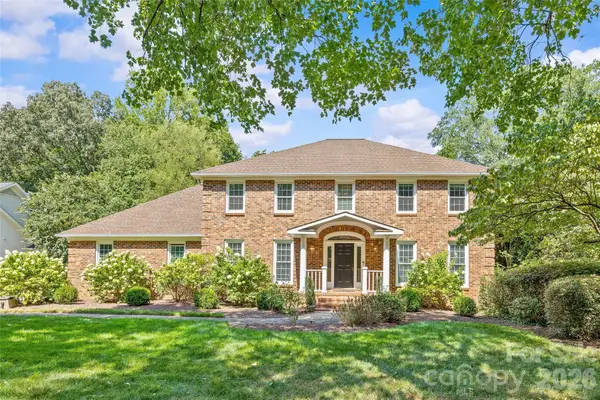 $1,995,000Coming Soon5 beds 4 baths5,004 sq. ft.
2710 Wamath Drive, Charlotte, NC 28210
MLS# 4420927Listed by: COMPASS - Coming Soon
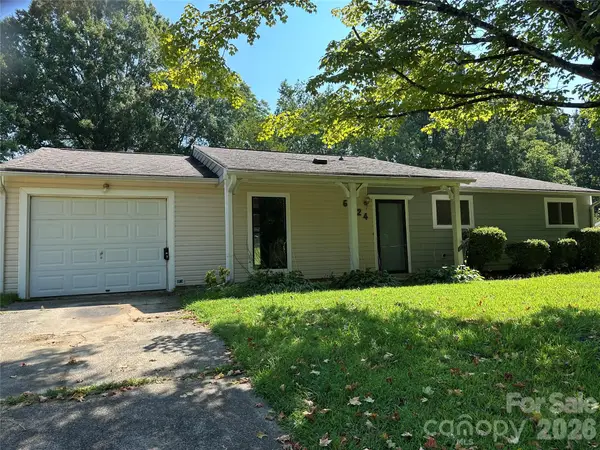 $259,999Coming Soon3 beds 2 baths1,232 sq. ft.
6124 Dwightware Boulevard #67, Charlotte, NC 28227
MLS# 4421306Listed by: KELLER WILLIAMS SOUTH PARK - Coming Soon
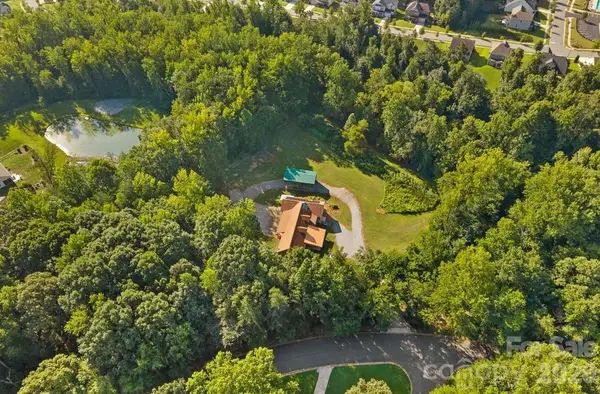 $790,000Coming Soon5 beds 4 baths3,500 sq. ft.
10429 Starwood Drive, Charlotte, NC 28215
MLS# 4412020Listed by: PREMIER SOTHEBY'S INTERNATIONAL REALTY - Coming Soon
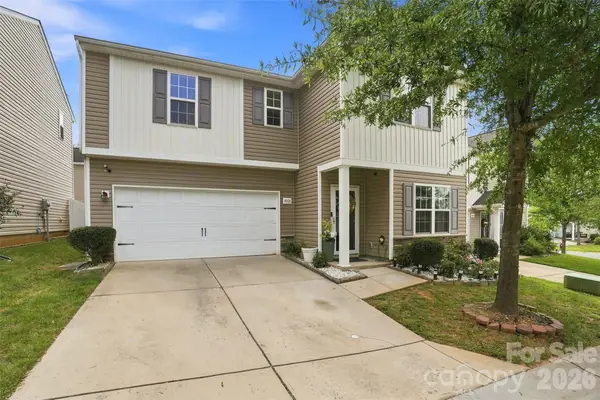 $380,000Coming Soon4 beds 3 baths2,209 sq. ft.
4008 Tulocay Lane, Charlotte, NC 28215
MLS# 4421466Listed by: SERHANT - Coming Soon
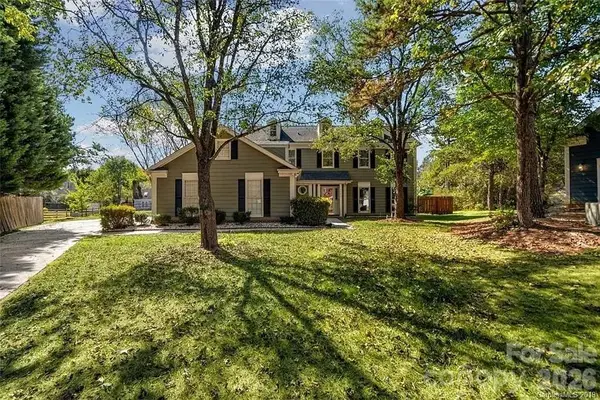 $475,999Coming Soon4 beds 3 baths2,326 sq. ft.
3709 Stoneglen Path, Charlotte, NC 28269
MLS# 4419830Listed by: COMPASS - Coming Soon
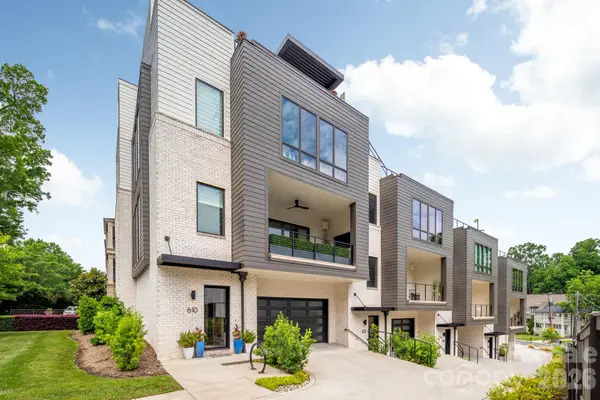 $2,195,000Coming Soon4 beds 4 baths3,342 sq. ft.
610 Queens Road, Charlotte, NC 28207
MLS# 4420275Listed by: CORCORAN HM PROPERTIES - Coming Soon
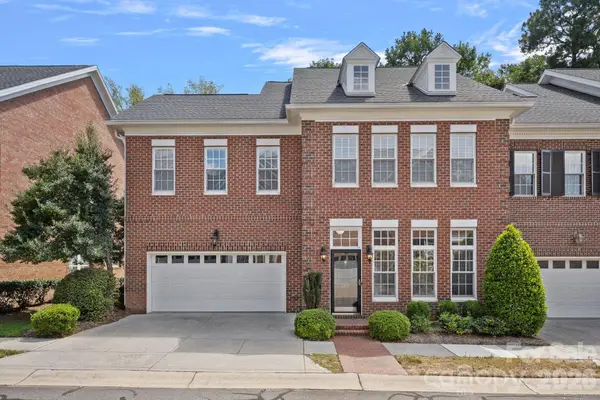 $835,000Coming Soon3 beds 3 baths2,550 sq. ft.
6415 Wakehurst Road, Charlotte, NC 28226
MLS# 4420988Listed by: DICKENS MITCHENER & ASSOCIATES INC - Coming Soon
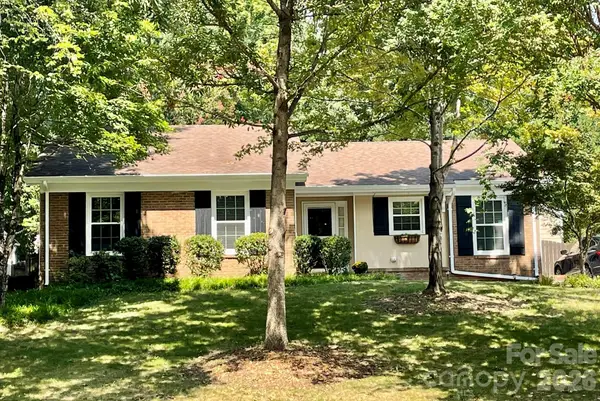 $385,000Coming Soon3 beds 2 baths1,447 sq. ft.
11714 Painted Tree Road, Charlotte, NC 28226
MLS# 4421216Listed by: HELEN ADAMS REALTY


Protect your home and budget from life's surprises with an Assurant Home Warranty, backed by a partner that supports you through every step of homeownership. Explore Plans.
© 2023 - 2026 ERA Franchise Systems LLC. All rights reserved. ERA Franchise Systems LLC fully supports the principles of the Fair Housing Act and the Equal Opportunity Act. ERA, ERA Real Estate powered, and their respective logos are registered service marks of ERA Franchise Systems LLC. Each office is independently owned and operated.