
8413 Suttonview Drive, Charlotte, NC 28269
Local realty services provided by:ERA Live Moore
Listed by: nicole berry
Office: northgroup real estate llc.
MLS#:4414065
Source:CH
8413 Suttonview Drive,Charlotte, NC 28269
$400,000
- 4 Beds
- 2 Baths
- 1,899 sq. ft.
- Single family
- Active
Price summary
- Price:$400,000
- Price per sq. ft.:$210.64
- Monthly HOA dues:$44
About this home
Welcome home to this beautifully maintained, one-story home in the desirable Hampton Place neighborhood! Featuring 4 bedrooms and 2 full baths, this inviting home offers an open floor plan designed for easy everyday living and effortless entertaining. The spacious living areas flow seamlessly into the kitchen and dining spaces, creating a warm, connected feel throughout. Step outside to enjoy the large, fully fenced backyard with an extended patio and retractable awning—perfect for relaxing, grilling, playing, or hosting friends and family. You'll love the manicured yard and landscaping. A charming covered front porch adds to the home's welcoming curb appeal. Major updates provide added peace of mind, including a newer roof (2021) and HVAC (2021). The refrigerator, washer, and dryer all convey with the sale. Hampton Place residents enjoy wonderful amenities including a community pool, playground, and tennis courts. Conveniently located near shopping, dining, and I-485, with Uptown Charlotte less than 20 minutes away. A well-cared-for home in a convenient location with space to enjoy both inside and out—this one is ready to welcome you home!...
Contact an agent
Home facts
- Year built:2004
- Subdivision & Development:Hampton Place
- Listing ID #:4414065
- Updated:August 12, 2026 at 09:58 PM
Rooms and interior
- Bedrooms:4
- Total bathrooms:2
- Full bathrooms:2
- Kitchen Description:Dishwasher, Disposal, Electric Range, Microwave
- Living area:1,899 sq. ft.
Heating and cooling
- Cooling:Central Air
- Central air:Yes
Structure and exterior
- Year built:2004
- Building area:1,899 sq. ft.
- Lot area:0.23 Acres
- Construction Materials:Vinyl
- Foundation Description:Slab
Schools
- High school:Mallard Creek
- Elementary school:Croft Community
Utilities
- Sewer:Public Sewer
Finances and disclosures
- Price:$400,000
- Price per sq. ft.:$210.64
Features and amenities
- Laundry features:Laundry Room
- Amenities:Attic Stairs Pulldown, Walk-In Closet(s)
Parking
- Parking description:Driveway
- Garage:Yes
- Garage spaces:2
 Listings courtesy of Canopy MLS as distributed by MLS GRID. Copyright 2021 Canopy MLS. All rights reserved. Canopy MLS, provides content displayed here (“provided content”) on an “as is” basis and makes no representations or warranties regarding the provided content, including, but not limited to those of non-infringement, timeliness, accuracy, or completeness. Individuals and companies using information presented are responsible for verification and validation of information they utilize and present to their customers and clients. Canopy MLS will not be liable for any damage or loss resulting from use of the provided content or the products available through Portals, IDX, VOW, and/or Syndication. Recipients of this information shall not resell, redistribute, reproduce, modify, or otherwise copy any portion thereof without the expressed written consent of Canopy MLS.
New listings near 8413 Suttonview Drive
- New
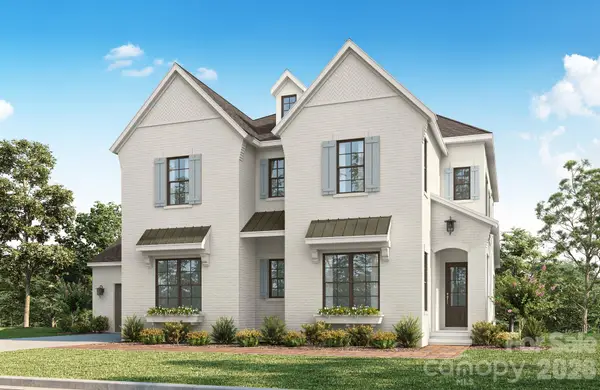 $2,108,053Active4 beds 5 baths3,949 sq. ft.
6025 Robert Gray Court #4, Charlotte, NC 28277
MLS# 4393446Listed by: CLASSICA HOMES REALTY LLC - New
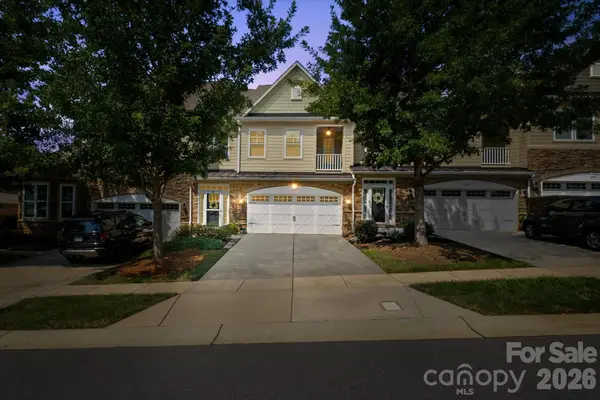 $449,900Active3 beds 3 baths2,529 sq. ft.
4185 La Crema Drive, Charlotte, NC 28214
MLS# 4413064Listed by: CLICK YOUR HEELS LLC - Coming Soon
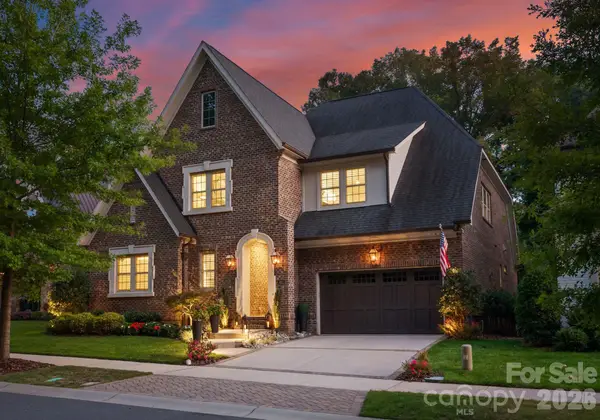 $2,060,000Coming Soon5 beds 6 baths
4611 Harper Court, Charlotte, NC 28210
MLS# 4413590Listed by: IVESTER JACKSON CHRISTIE'S - Coming Soon
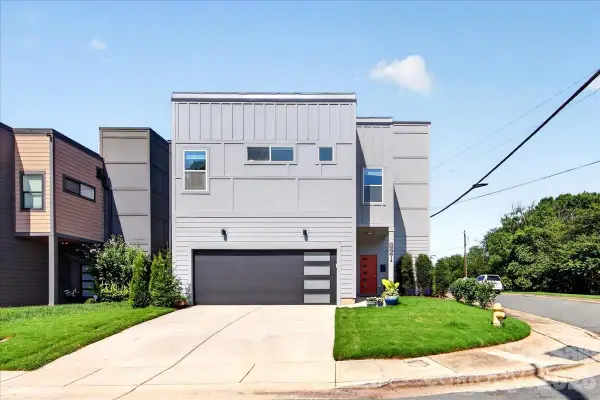 $730,000Coming Soon3 beds 3 baths
621 Campus Street, Charlotte, NC 28216
MLS# 4413691Listed by: BELLE PROPERTIES - New
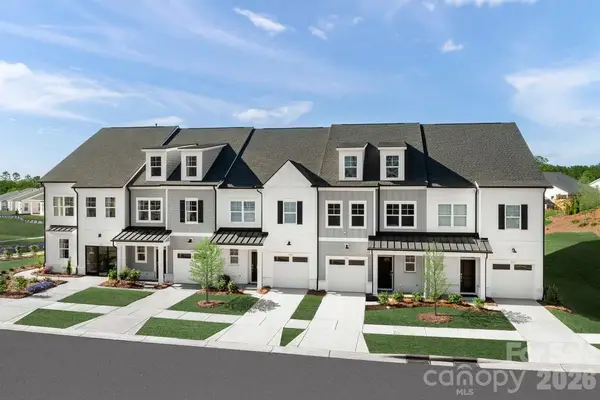 $394,000Active3 beds 3 baths1,863 sq. ft.
3050 Finchborough Court, Charlotte, NC 28269
MLS# 4414147Listed by: TOLL BROTHERS REAL ESTATE INC - New
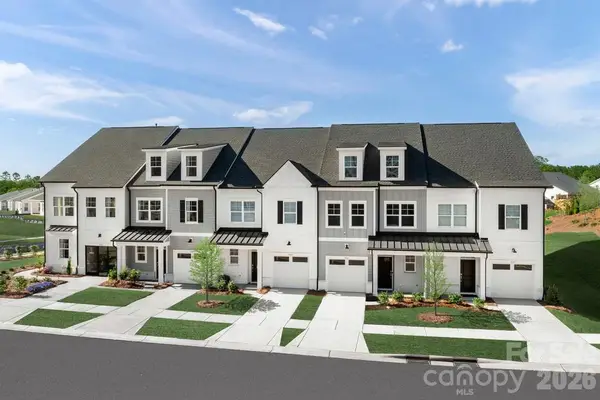 $394,000Active3 beds 3 baths1,863 sq. ft.
3102 Finchborough Court, Charlotte, NC 28269
MLS# 4414152Listed by: TOLL BROTHERS REAL ESTATE INC 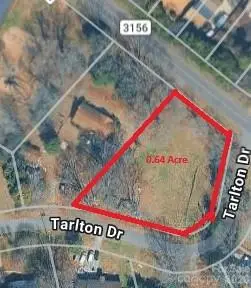 $150,000Pending0.65 Acres
2810 Margaret Wallace Road, Matthews, NC 28105
MLS# 4345240Listed by: NORTHGROUP REAL ESTATE LLC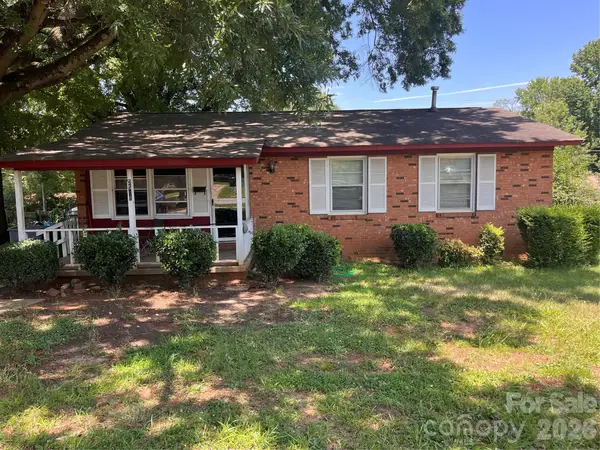 $225,000Pending3 beds 1 baths1,014 sq. ft.
2508 Alleghany Street, Charlotte, NC 28208
MLS# 4414111Listed by: COMPASS- Coming Soon
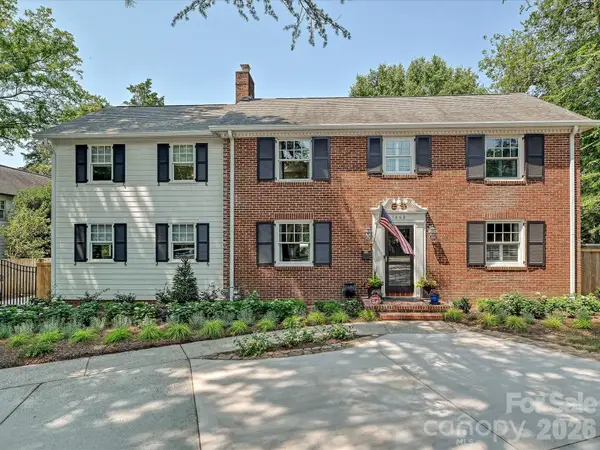 $1,325,000Coming Soon4 beds 4 baths
1642 Providence Road, Charlotte, NC 28207
MLS# 4407918Listed by: MACKEY REALTY LLC - Coming Soon
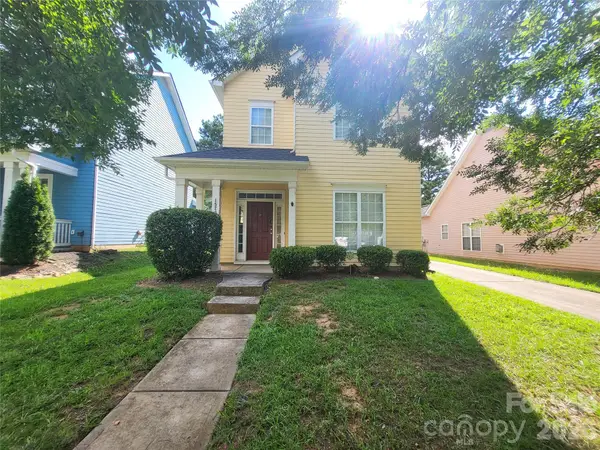 $415,000Coming Soon3 beds 4 baths
1520 Peaceful Way Drive, Charlotte, NC 28206
MLS# 4413568Listed by: KOLES'S KEYS REAL ESTATE


Protect your home and budget from life's surprises with an Assurant Home Warranty, backed by a partner that supports you through every step of homeownership. Explore Plans.
© 2023 - 2026 ERA Franchise Systems LLC. All rights reserved. ERA Franchise Systems LLC fully supports the principles of the Fair Housing Act and the Equal Opportunity Act. ERA, ERA Real Estate powered, and their respective logos are registered service marks of ERA Franchise Systems LLC. Each office is independently owned and operated.